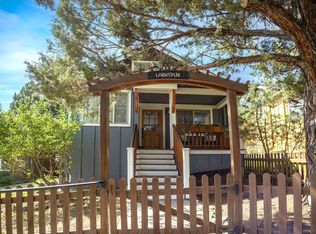
Seller is offering a CREDIT TO BUYER for 1 yr. HOA Fees on this adorable ''Bungalow'' style home in The Cottages of Westside Pines. Each home has an individual fenced yard and 1-car garage. Virtually everything outside your front door is covered by the HOA: building maintenance (including roof & paint); fences, yard maintenance, & sprinklers; porches and decks; rubbish, and snow removal. The home has AC and may be purchased furnished. The kitchen, living areas, Primary BR, bath, and a 2nd BR/office on the 1st floor. The large loft is currently used as a TV and game room, but could be a bedroom. There is also a huge, finished, attic storage area. Outside the Primary BR is a nice sun deck. The large covered front porch is perfect for dining al fresco. This home has been used primarily as a 2nd home and has been lightly lived in. The location is ideal. . . close to restaurants & trails!
Active
Price cut: $20K (7/17)
$565,000
1940 NW Monterey Pines Dr Unit 10, Bend, OR 97703
2beds
1baths
1,016sqft
:
Get pre-qualified$4,513/mo
Condominium
Built in 2001
-- sqft lot
$-- Zestimate®
$556/sqft
$609/mo HOA
What's special
Individual fenced yardPrimary br
- 92 days |
- 236 |
- 11 |
Zillow last checked:
Listing updated:
Listed by:
Harcourts The Garner Group Real Estate 541-633-2895
Source: Oregon Datashare,MLS#: 220221142
Facts & features
Interior
Bedrooms & bathrooms
- Bedrooms: 2
- Bathrooms: 1
Heating
- Ductless, Electric, Natural Gas
Cooling
- Ductless, Other
Appliances
- Included: Dishwasher, Disposal, Dryer, Microwave, Oven, Range, Range Hood, Refrigerator, Washer, Water Heater
Features
- Breakfast Bar, Ceiling Fan(s), Fiberglass Stall Shower, Primary Downstairs, Shower/Tub Combo, Solid Surface Counters, Tile Counters, Vaulted Ceiling(s), Walk-In Closet(s), Wired for Data
- Flooring: Carpet, Hardwood, Tile
- Windows: Double Pane Windows, Vinyl Frames
- Basement: None
- Has fireplace: Yes
- Fireplace features: Gas, Living Room
- Common walls with other units/homes: No Common Walls
Interior area
- Total structure area: 1,016
- Total interior livable area: 1,016 sqft
Property
Parking
- Total spaces: 1
- Parking features: Asphalt, Detached, Garage Door Opener, Shared Driveway
- Garage spaces: 1
- Has uncovered spaces: Yes
Features
- Levels: Two
- Stories: 2
- Patio & porch: Covered, Deck, Patio, Porch, Side Porch
- Fencing: Fenced
- Has view: Yes
- View description: Neighborhood
Lot
- Features: Landscaped, Sprinkler Timer(s), Sprinklers In Front, Sprinklers In Rear
Details
- Parcel number: 205130
- Zoning description: RM
- Special conditions: Standard
Construction
Type & style
- Home type: Condo
- Architectural style: Bungalow
- Property subtype: Condominium
Materials
- Frame
- Foundation: Stemwall
- Roof: Composition
Condition
- New construction: No
- Year built: 2001
Utilities & green energy
- Sewer: Public Sewer
- Water: Private
Community & HOA
Community
- Features: Short Term Rentals Not Allowed
- Security: Carbon Monoxide Detector(s), Smoke Detector(s)
- Subdivision: The Cottages
HOA
- Has HOA: Yes
- Amenities included: Landscaping, Snow Removal
- HOA fee: $609 monthly
Location
- Region: Bend
Financial & listing details
- Price per square foot: $556/sqft
- Tax assessed value: $597,970
- Annual tax amount: $4,223
- Date on market: 5/14/2026
- Cumulative days on market: 92 days
- Listing terms: Cash,Conventional
- Inclusions: Appliances and w/d
- Road surface type: Paved
Estimated market value
Not available
Estimated sales range
Not available
$2,040/mo
Price history
| Date | Event | Price |
|---|---|---|
| 7/17/2026 | Price change | $565,000-3.4%$556/sqft |
Source:  Oregon Datashare #220221142 Report a problem Oregon Datashare #220221142 Report a problem | ||
| 5/14/2026 | Listed for sale | $585,000+8.9%$576/sqft |
Source: Oregon Datashare #220221142 Report a problem | ||
| 6/1/2021 | Sold | $537,000-6.6%$529/sqft |
Source: Oregon Datashare #220121248 Report a problem | ||
| 5/18/2021 | Pending sale | $575,000$566/sqft |
Source: Oregon Datashare #220121248 Report a problem | ||
| 4/26/2021 | Listed for sale | $575,000+45.6%$566/sqft |
Source: Oregon Datashare #220121248 Report a problem | ||
| 8/14/2020 | Sold | $395,000+12.9%$389/sqft |
Source: Oregon Datashare #220106074 Report a problem | ||
| 8/1/2020 | Pending sale | $350,000$344/sqft |
Source: Cascade Sotheby's Int'l Realty #220106074 Report a problem | ||
| 7/30/2020 | Listed for sale | $350,000+133.3%$344/sqft |
Source: Cascade Sotheby's Int'l Realty #220106074 Report a problem | ||
| 5/14/2010 | Sold | $150,000-33.3%$148/sqft |
Source: Public Record Report a problem | ||
| 7/19/2009 | Listing removed | $225,000$221/sqft |
Source: Cushman & Tebbs Sotheby's International Realty #2804232 Report a problem | ||
| 6/25/2009 | Price change | $225,000-3%$221/sqft |
Source: Cushman & Tebbs Sotheby's International Realty #2804232 Report a problem | ||
| 6/13/2009 | Price change | $232,000-2.9%$228/sqft |
Source: Cushman & Tebbs Sotheby's International Realty #2804232 Report a problem | ||
| 5/24/2009 | Price change | $239,000-9.8%$235/sqft |
Source: Cushman & Tebbs Sotheby's International Realty #2804232 Report a problem | ||
| 11/15/2008 | Price change | $265,000-2.6%$261/sqft |
Source: Listhub #2804232 Report a problem | ||
| 10/24/2008 | Price change | $272,000-2.5%$268/sqft |
Source: Listhub #2804232 Report a problem | ||
| 10/16/2008 | Price change | $279,000-3.8%$275/sqft |
Source: Listhub #2804232 Report a problem | ||
| 9/28/2008 | Price change | $290,000-1.7%$285/sqft |
Source: Listhub #2804232 Report a problem | ||
| 7/2/2008 | Listed for sale | $295,000-4.5%$290/sqft |
Source: Listhub #2804232 Report a problem | ||
| 5/4/2006 | Sold | $309,000+26.1%$304/sqft |
Source: Public Record Report a problem | ||
| 11/2/2005 | Sold | $245,000$241/sqft |
Source: Public Record Report a problem | ||
Public tax history
| Year | Property taxes | Tax assessment |
|---|---|---|
| 2025 | $4,224 +3.9% | $249,980 +3% |
| 2024 | $4,064 +7.9% | $242,700 +6.1% |
| 2023 | $3,767 +4% | $228,780 |
| 2022 | $3,623 +2.9% | $228,780 +6.1% |
| 2021 | $3,520 | $215,660 |
| 2020 | -- | $215,660 +6.1% |
| 2019 | $3,247 | $203,290 |
| 2018 | $3,247 +2.9% | $203,290 +3% |
| 2017 | $3,155 +8% | $197,370 +3% |
| 2016 | $2,921 | $191,630 +3% |
| 2015 | $2,921 +6% | $186,050 +3% |
| 2014 | $2,756 | $180,640 +5.2% |
| 2013 | -- | $171,690 +6% |
| 2012 | -- | $161,970 -5% |
| 2011 | -- | $170,490 -2.8% |
| 2010 | -- | $175,380 +3% |
| 2009 | -- | $170,280 +19.4% |
| 2003 | -- | $142,641 |
Find assessor info on the county website
Monthly payment
Est. payment
Payment breakdown
Explore the cost of this home by adjusting the details. Changes won't be saved.Climate risks
Neighborhood: Summit West
Nearby schools
GreatSchools rating
- 9/10High Lakes Elementary SchoolGrades: K-5Distance: 0.6 mi
- 7/10Pacific Crest Middle SchoolGrades: 6-8Distance: 1.4 mi
- 10/10Summit High SchoolGrades: 9-12Distance: 1.1 mi
Schools provided by the listing agent
- Elementary: High Lakes Elem
- Middle: Pacific Crest Middle
- High: Summit High
Source: Oregon Datashare. This data may not be complete. We recommend contacting the local school district to confirm school assignments for this home.
- $569,0002 bd1 ba1.1k sqft1940 NW Monterey Pines Dr UNIT 12, Bend, OR 97703For Sale

- $585,0001 bd1 ba971 sqft1940 NW Monterey Pines Dr UNIT 8, Bend, OR 97703Sold

- $520,0002 bd2 ba971 sqft1940 NW Monterey Pines Dr UNIT 2, Bend, OR 97703Sold
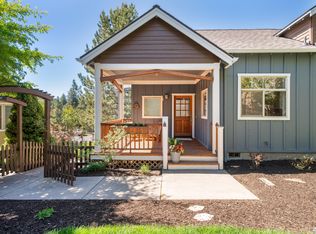
- $525,0001 bd1 ba1.1k sqft1940 NW Monterey Pines Dr UNIT 15, Bend, OR 97703For Sale
- $516,7001 bd1 ba971 sqft1940 NW Monterey Pines Dr UNIT 3, Bend, OR 97703Off Market
- $515,3006 bd1 ba990 sqft1940 NW Monterey Pines Dr UNIT 7, Bend, OR 97703Off Market
- $440,8002 bd1 ba990 sqft1940 NW Monterey Pines Dr UNIT 5, Bend, OR 97703Off Market
- $430,6001 bd1 ba971 sqft1940 NW Monterey Pines Dr UNIT 16, Bend, OR 97703Off Market
A local agent can set up tours, give advice and negotiate with sellers.
A local lender can help you make sure your offer is ready when you are.
Similar homes
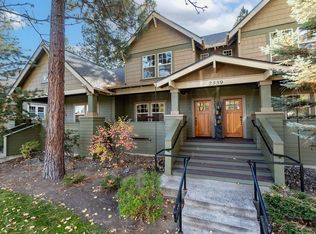
- $545,0002 bd2 ba1k sqft2339 NW Labiche Ln Unit 6, Bend, OR 97703For Sale
 MLS ID #220215561, Sonya Lorraine Wright, Premiere Property Group, LLC. Oregon Datashare
 - $569,0002 bd1 ba1.1k sqft1940 NW Monterey Pines Dr Unit 12, Bend, OR 97703For SaleMLS ID #220221839, Ann Willis, RE/MAX Key Properties. Oregon Datashare
- $499,9003 bd2 ba1.2k sqft1933 Monterey Pnes Unit 4, Bend, OR 97703For Sale
 MLS ID #220223999, Tammy Caruso, eXp Realty, LLC. Oregon Datashare
 - $525,0001 bd1 ba1.1k sqft1940 NW Monterey Pines Dr Unit 15, Bend, OR 97703For SaleMLS ID #220222660, Deborah Ann Steiner, Real Broker. Oregon Datashare
- $499,0002 bd3 ba1.2k sqft1880 NW Shevlin Park Rd, Bend, OR 97703For SaleMLS ID #220216857, Kimberly Hooper Intlekofer, Cascade Hasson SIR. Oregon Datashare
- $650,0002 bd2 ba1.3k sqft2533 NW Monterey Pines Dr, Bend, OR 97703For SaleMLS ID #220222321, Lisa Jane McCarthy, RE/MAX Key Properties. Oregon Datashare
- $650,0003 bd1 ba1k sqft1617 NW 8th St, Bend, OR 97703For Sale By Owner
- $749,0002 bd2 ba1k sqft740 NW Mount Washington Dr, Bend, OR 97703For SaleMLS ID #220226867, Beth Hall Melner, Stellar Realty Northwest. Oregon Datashare
- $345,0002 bd1 ba716 sqft1929 NW Monterey Pines Dr Unit 5, Bend, OR 97703For SaleMLS ID #220223260, Johnny Taylor Champa, Cascade Hasson SIR. Oregon Datashare
- $529,0003 bd2 ba1.4k sqft61420 SE Lana Way, Bend, OR 97702For SaleMLS ID #220227063, Scott Schaier, The Agency Bend. Oregon Datashare
- $525,0002 bd2 ba840 sqft19717 SW Mount Bachelor Dr #231, Bend, OR 97702For SaleMLS ID #220226383, Tammy Caruso, eXp Realty, LLC. Oregon Datashare
- $--3 bd2 ba1.3k sqft547 NE Soaring Ct, Bend, OR 97701AuctionAuction.com 2
- $595,0002 bd2 ba1.2k sqft61180 Tapadera St, Bend, OR 97702For SaleMLS ID #220226307, Kurt Clements, ListWithFreedom.com Inc. Oregon Datashare
- $649,0001 bd1 ba848 sqft1265 NW Saginaw Ave, Bend, OR 97703For SaleMLS ID #220226009, Bill Scott Panton, Duke Warner Realty ERA Powered. Oregon Datashare
- $576,5003 bd2 ba1.2k sqft2653 NE Genet Ct, Bend, OR 97701For SaleMLS ID #220223725, Joshua Kelleher, Keller Williams Realty Southern Oregon. Oregon Datashare
- $650,0002 bd1 ba874 sqft1117 NW Milwaukee Ave, Bend, OR 97703For SaleMLS ID #220218427, Brian John Ladd, Cascade Hasson SIR. Oregon Datashare
- $680,0002 bd1 ba1.1k sqft1929 Hill St, Bend, OR 97703For SaleMLS ID #220223897, Cindy R Robertson, Bend Real Estate, LLC. Oregon Datashare
- $535,0003 bd2 ba1.4k sqft1961 NE Windy Tree Ct, Bend, OR 97701For SaleMLS ID #220226623, Veronica Meister Theriot, RE/MAX Key Properties. Oregon Datashare
- $599,9994 bd2 ba1.3k sqft63385 Omer Dr, Bend, OR 97701For SaleMLS ID #220226633, Alex Virginia Bolden, Real Broker. Oregon Datashare
- $665,0002 bd2 ba1.1k sqft19717 SW Mount Bachelor Dr #323, Bend, OR 97702For SaleMLS ID #220226520, Pattie Serbus, RE/MAX Key Properties. Oregon Datashare
