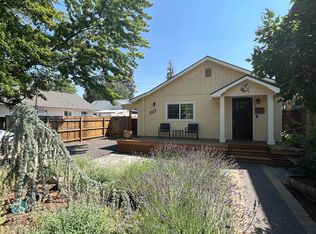
At the center of Bend's vibrant west side, this bungalow is steps from some of the city's most loved gathering spots. Tucked just off Newport Avenue and moments from the Galveston Corridor, the location offers remarkable convenience with Newport Market, Backporch Coffee, Spork, Chow & Nancy P's all within a block, while the Deschutes River and downtown Bend are only a few minutes away. Inside, the two bedroom layout lives efficiently with warm wood floors, natural light, and thoughtful updates throughout. The kitchen has been refreshed and serves as a welcoming hub for everyday living, while the flexible second bedroom works well as a guest space or office. Air conditioning adds year round comfort. Outdoor spaces extend the home's livability with a beautifully landscaped front yard, fenced backyard, and a deck ideal for morning coffee or quiet evenings. A refined yet approachable west side home offering charm, comfort, and immediate access to Bend's most notable neighborhood amenities.
Active
$650,000
1117 NW Milwaukee Ave, Bend, OR 97703
2beds
1baths
874sqft
Single Family Residence
Built in 1924
3,920 Square Feet Lot
$631,900 Zestimate®
$744/sqft
$-- HOA
What's special
Fenced backyardBeautifully landscaped front yardThoughtful updates throughoutWarm wood floorsNatural light
- 132 days
- 1,301
- 79
Zillow last checked:
Listing updated:
Listed by:
Cascade Hasson SIR 541-383-7600
Source: Oregon Datashare,MLS#: 220218427
Facts & features
Interior
Bedrooms & bathrooms
- Bedrooms: 2
- Bathrooms: 1
Heating
- Heat Pump, Natural Gas
Cooling
- Ductless, Heat Pump
Appliances
- Included: Dishwasher, Dryer, Oven, Range, Refrigerator, Washer, Water Heater
Features
- Laminate Counters, Pantry, Primary Downstairs
- Flooring: Carpet, Hardwood, Tile
- Windows: Vinyl Frames
- Basement: None
- Has fireplace: No
- Common walls with other units/homes: No Common Walls
Interior area
- Total structure area: 874
- Total interior livable area: 874 sqft
Video & virtual tour
Property
Parking
- Parking features: Attached Carport, Gravel, No Garage, On Street, Other
- Has carport: Yes
- Has uncovered spaces: Yes
Features
- Levels: One
- Stories: 1
- Patio & porch: Deck, Patio
- Fencing: Fenced
Lot
- Size: 3,920 Square Feet
- Features: Landscaped
Details
- Additional structures: Shed(s)
- Parcel number: 102346
- Zoning description: RS
- Special conditions: Standard
Construction
Type & style
- Home type: SingleFamily
- Architectural style: Bungalow
- Property subtype: Single Family Residence
Materials
- Frame
- Foundation: Block
- Roof: Composition
Condition
- New construction: No
- Year built: 1924
Utilities & green energy
- Sewer: Public Sewer
- Water: Public
Community & HOA
Community
- Security: Carbon Monoxide Detector(s), Smoke Detector(s)
- Subdivision: Boulevard
HOA
- Has HOA: No
Location
- Region: Bend
Financial & listing details
- Price per square foot: $744/sqft
- Annual tax amount: $2,453
- Date on market: 5/28/2026
- Cumulative days on market: 132 days
- Listing terms: Cash,Conventional
- Exclusions: Weather Vane on Chimney
- Road surface type: Paved
Estimated market value
$631,900
$600,000 - $663,000
$2,427/mo
Price history
| Date | Event | Price |
|---|---|---|
| 5/28/2026 | Listed for sale | $650,000$744/sqft |
Source:  Oregon Datashare #220218427 Report a problem Oregon Datashare #220218427 Report a problem | ||
| 5/18/2026 | Pending sale | $650,000$744/sqft |
Source: Oregon Datashare #220218427 Report a problem | ||
| 4/20/2026 | Listed for sale | $650,000$744/sqft |
Source: Oregon Datashare #220218427 Report a problem | ||
| 4/11/2026 | Pending sale | $650,000$744/sqft |
Source: Oregon Datashare #220218427 Report a problem | ||
| 4/2/2026 | Listed for sale | $650,000-8.5%$744/sqft |
Source: Oregon Datashare #220218427 Report a problem | ||
| 8/26/2024 | Listing removed | -- |
Source: Oregon Datashare #220179765 Report a problem | ||
| 6/12/2024 | Price change | $710,000-5.3%$812/sqft |
Source: Oregon Datashare #220179765 Report a problem | ||
| 4/3/2024 | Listed for sale | $750,000$858/sqft |
Source: Oregon Datashare #220179765 Report a problem | ||
Public tax history
Tax history is unavailable.
Monthly payment
Est. payment
Payment breakdown
Explore the cost of this home by adjusting the details. Changes won't be saved.Climate risks
Neighborhood: River West
Nearby schools
Schools provided by the listing agent
- Elementary: High Lakes Elem
- Middle: Pacific Crest Middle
- High: Summit High
Source: Oregon Datashare. This data may not be complete. We recommend contacting the local school district to confirm school assignments for this home.
Similar homes
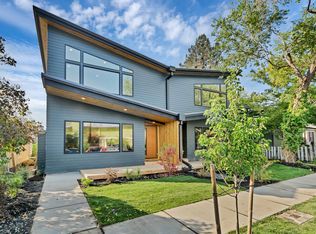
- $650,0002 bd2 ba910 sqft521 NW Georgia Ave, Bend, OR 97703For Sale

 MLS ID #220219520, Katrina M. Swisher, Duke Warner Realty ERA Powered. Oregon Datashare
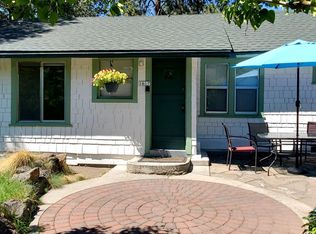
 - $629,0003 bd1 ba1k sqft1617 NW 8th St, Bend, OR 97703For Sale
 MLS ID #220227107, Greg D. Messick, Realty Net of Central Oregon. Oregon Datashare
 - $679,0002 bd1 ba826 sqft624 NW Hill St, Bend, OR 97703For Sale
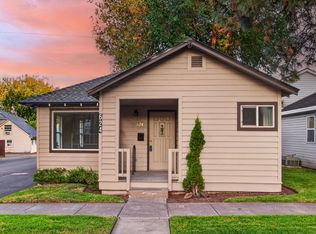 MLS ID #220219888, Ed King, Keller Williams Realty Central Oregon. Oregon Datashare
 - $779,0002 bd1 ba1.2k sqft615 NW Ogden Ave, Bend, OR 97703For Sale
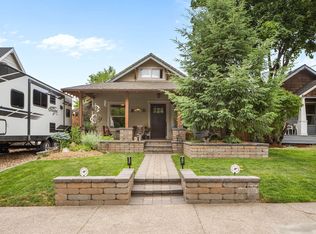 MLS ID #220224201, Susannah Mckinley, eXp Realty, LLC. Oregon Datashare
 - $569,0002 bd1 ba1.1k sqft1940 NW Monterey Pines Dr Unit 12, Bend, OR 97703For SaleMLS ID #220221839, Ann Willis, RE/MAX Key Properties. Oregon Datashare
- $585,0003 bd2 ba1k sqft19929 Birch Ln, Bend, OR 97703For SaleMLS ID #220226597, Heather Osgood, Cascade Hasson SIR. Oregon Datashare
- $915,0003 bd2 ba1.2k sqft1564 NW Elgin Ave, Bend, OR 97703For SaleMLS ID #220225808, Angelica Webb, Redfin. Oregon Datashare
- $925,0002 bd2 ba992 sqft2765 NW High Lakes Loop, Bend, OR 97703For SaleMLS ID #220227670, Alison J Mata, Harcourts The Garner Group Real Estate. Oregon Datashare
- $549,0003 bd2 ba1.2k sqft61178 Brookhollow Dr, Bend, OR 97702For SaleMLS ID #220227947, Beth Hall Melner, Stellar Realty Northwest. Oregon Datashare
- $539,0003 bd1 ba1.1k sqft565 SE Woodland Blvd, Bend, OR 97702For SaleMLS ID #220222028, Caitlin Collier, Stellar Realty Northwest. Oregon Datashare
- $566,5003 bd2 ba1.2k sqft2653 NE Genet Ct, Bend, OR 97701For SaleMLS ID #220223725, Joshua Kelleher, Keller Williams Realty Southern Oregon. Oregon Datashare
- $499,0002 bd3 ba1.2k sqft1880 NW Shevlin Park Rd, Bend, OR 97703For SaleMLS ID #220216857, Kimberly Hooper Intlekofer, Cascade Hasson SIR. Oregon Datashare
- $575,0003 bd2 ba1.2k sqft61145 Ladera Rd, Bend, OR 97702For SaleMLS ID #220224641, Jamanna Kay Grigsby, The Oregon Real Estate Pros. Oregon Datashare
- $499,0003 bd2 ba1.2k sqft20606 Daisy Ln, Bend, OR 97702For SaleMLS ID #220227756, Lizabeth C Shatterly, Bend Premier Real Estate LLC. Oregon Datashare
- $529,9992 bd3 ba1.2k sqft40 SW McKinley Ave #1, Bend, OR 97702For SaleMLS ID #220227803, Joseph Andrew Shane, Cascade Hasson SIR. Oregon Datashare
- $665,0002 bd2 ba1.1k sqft19717 SW Mount Bachelor Dr #323, Bend, OR 97702For SaleMLS ID #220226520, Pattie Serbus, RE/MAX Key Properties. Oregon Datashare
- $695,0002 bd3 ba1.1k sqft920 NE Norton Ave Lot 2, Bend, OR 97701New ConstructionMLS ID #220222050, Jennifer Redd, Varsity Real Estate. Oregon Datashare
- $729,0002 bd2 ba900 sqft65450 76th St, Bend, OR 97703New ConstructionMLS ID #220220908, Cole Billings, Varsity Real Estate. Oregon Datashare
- $550,0002 bd2 ba840 sqft19717 SW Mount Bachelor Dr #248, Bend, OR 97702For SaleMLS ID #220227614, Colleen M Peterson, Engel & Voelkers Bend. Oregon Datashare
- $490,0002 bd2 ba1k sqft60987 Lodgepole Dr, Bend, OR 97702For SaleMLS ID #220215928, Misty Rupe, Redfin. Oregon Datashare
