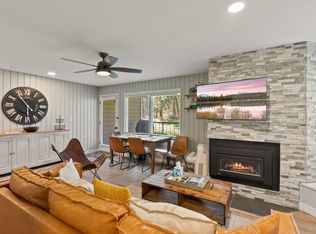
This beautiful retreat was completely renovated in summer 2024. This bright, mountain-modern condo blends warm neutrals, natural wood, refined finishes, and abundant natural light. The open living room features a gas fireplace and 55'' smart TV, while the custom kitchen offers quartz countertops and brand-new Bosch appliances. The main-level primary bedroom includes built-in storage with a spa-like bathroom featuring heated floors. Upstairs, a cozy loft provides a second bedroom, additional bath with walk-in shower, and private storage. Amenities include seasonal pool, year-round hot tub, BBQ areas, and EV chargers. The Deschutes River Trail begins at the resort, Bachelor just 25 minutes away. Phil's Trailhead, the Old Mill District, and Hayden Homes Amphitheater are all minutes away. Thoughtfully designed, exceptionally located, and filled with charm, it's your Bend homebase.
Active
$550,000
19717 SW Mount Bachelor Dr #248, Bend, OR 97702
2beds
2baths
840sqft
Condominium
Built in 1981
-- sqft lot
$531,700 Zestimate®
$655/sqft
$673/mo HOA
What's special
Gas fireplaceSeasonal poolBuilt-in storageCozy loftBright mountain-modern condoPrivate storageYear-round hot tub
- 59 days
- 181
- 20
Zillow last checked:
Listing updated:
Listed by:
Engel & Voelkers Bend 541-350-8256
Source: Oregon Datashare,MLS#: 220227614
Facts & features
Interior
Bedrooms & bathrooms
- Bedrooms: 2
- Bathrooms: 2
Heating
- Ductless, Electric, Heat Pump
Cooling
- Ductless, Central Air
Appliances
- Included: Cooktop, Dishwasher, Disposal, Dryer, Refrigerator, Washer
Features
- Smart Light(s), Built-in Features, Linen Closet, Open Floorplan, Primary Downstairs, Shower/Tub Combo, Solid Surface Counters, Stone Counters, Tile Shower, Vaulted Ceiling(s)
- Flooring: Carpet, Tile, Vinyl
- Windows: Double Pane Windows, Wood Frames
- Basement: None
- Has fireplace: Yes
- Fireplace features: Electric, Gas, Great Room
- Common walls with other units/homes: 1 Common Wall,End Unit
Interior area
- Total structure area: 840
- Total interior livable area: 840 sqft
Property
Parking
- Parking features: Asphalt, Electric Vehicle Charging Station(s)
Features
- Levels: Two
- Stories: 2
- Patio & porch: Deck
- Has private pool: Yes
- Pool features: Association, Fenced, In Ground, Outdoor Pool, Private
- Has view: Yes
- View description: Forest, Park/Greenbelt
Lot
- Features: Adjoins Public Lands, Landscaped, Native Plants, Wooded
Details
- Parcel number: 165113
- Zoning description: Multifamily
- Special conditions: Standard
Construction
Type & style
- Home type: Condo
- Architectural style: Other
- Property subtype: Condominium
Materials
- Unknown
- Foundation: Other
- Roof: Composition
Condition
- New construction: No
- Year built: 1981
Utilities & green energy
- Sewer: Public Sewer
- Water: Public
Community & HOA
Community
- Features: Pool, Access to Public Lands, Park, Short Term Rentals Allowed, Trail(s)
- Security: Carbon Monoxide Detector(s), Smoke Detector(s)
- Subdivision: Mt Bachelor Village
HOA
- Has HOA: Yes
- Amenities included: Clubhouse, Firewise Certification, Landscaping, Park, Playground, Pool, Resort Community, Sewer, Trash, Water
- HOA fee: $673 monthly
Location
- Region: Bend
Financial & listing details
- Price per square foot: $655/sqft
- Annual tax amount: $2,992
- Date on market: 8/26/2026
- Listing terms: Cash,Conventional
- Inclusions: Offered fully turnkey, including furnishings, decor, dinnerware, glassware, flatware, linens and kitchen essentials
- Exclusions: Sonos Bar, black table and chairs on patio
- Road surface type: Paved
Estimated market value
$531,700
$505,000 - $558,000
$1,994/mo
Price history
| Date | Event | Price |
|---|---|---|
| 8/26/2026 | Listed for sale | $550,000$655/sqft |
Source:  Oregon Datashare #220227614 Report a problem Oregon Datashare #220227614 Report a problem | ||
Public tax history
Tax history is unavailable.
Monthly payment
Est. payment
Payment breakdown
Explore the cost of this home by adjusting the details. Changes won't be saved.Climate risks
Neighborhood: Century West
Nearby schools
Schools provided by the listing agent
- Elementary: William E Miller Elem
- Middle: Cascade Middle
- High: Skyline High School
Source: Oregon Datashare. This data may not be complete. We recommend contacting the local school district to confirm school assignments for this home.
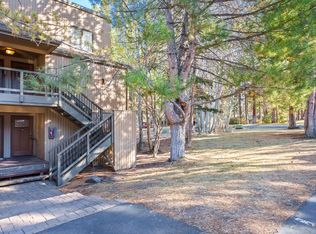
- $262,0001 bd1 ba626 sqft19717 SW Mount Bachelor Dr #148, Bend, OR 97702Sold
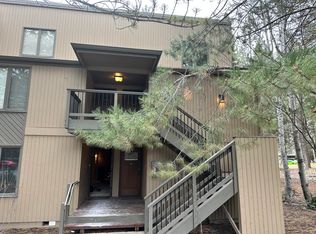
- $385,0002 bd2 ba840 sqft19717 Mount Bachelor Dr UNIT 248, Bend, OR 97702Sold
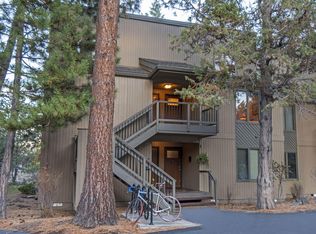
- $470,0002 bd2 ba840 sqft19717 Mount Bachelor Dr UNIT 246, Bend, OR 97702Sold
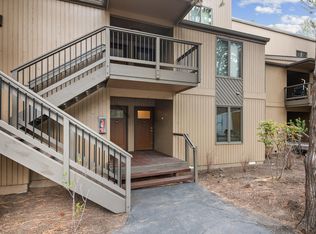
- $390,0001 bd1 ba626 sqft19717 SW Mount Bachelor Dr #146, Bend, OR 97702Sold
Similar homes
- $499,0002 bd2 ba852 sqft19717 SW Mount Bachelor Dr #154, Bend, OR 97702For Sale
 MLS ID #220209411, Taylor GeDeros, Knipe Realty ERA Powered. Oregon Datashare
 - $449,0002 bd2 ba840 sqft19717 SW Mount Bachelor Dr #217, Bend, OR 97702For Sale
 MLS ID #220228227, Matthew M Montoya, Engel & Voelkers Bend. Oregon Datashare
 - $499,0002 bd2 ba840 sqft19717 SW Mount Bachelor Dr #231, Bend, OR 97702For Sale
 MLS ID #220226383, Tammy Caruso, eXp Realty, LLC. Oregon Datashare
 - $625,0002 bd2 ba1.1k sqft19717 SW Mount Bachelor Dr #313, Bend, OR 97702For Sale
 MLS ID #220221241, Julie Reber, Cascade Hasson SIR. Oregon Datashare
 - $565,0003 bd2 ba1.2k sqft61076 Honkers Ln, Bend, OR 97702For SaleMLS ID #220228182, Jenna Merry Swain, Ninebark Real Estate. Oregon Datashare
- $549,0003 bd2 ba1.2k sqft61145 Ladera Rd, Bend, OR 97702For SaleMLS ID #220224641, Jamanna Kay Grigsby, The Oregon Real Estate Pros. Oregon Datashare
- $474,9993 bd2 ba1.1k sqft61025 Targee Dr, Bend, OR 97702For SaleMLS ID #220228406, Julie Carnagey, Bend Premier Real Estate LLC. Oregon Datashare
- $569,9003 bd2 ba1.2k sqft21124 Azalia Ave, Bend, OR 97702For SaleMLS ID #220229678, Michael T. Bartos, Cascade Hasson SIR. Oregon Datashare
- $359,0001 bd1 ba626 sqft19717 SW Mount Bachelor Dr #134, Bend, OR 97702For SaleMLS ID #220216115, Ashley Corinne Ottesen, eXp Realty, LLC. Oregon Datashare
- $425,0002 bd2 ba1.1k sqft1075 SE Valleywood Pl, Bend, OR 97702For SaleMLS ID #220230100, Sarah R. Burke, RE/MAX Key Properties. Oregon Datashare
- $525,0003 bd1 ba1.1k sqft565 SE Woodland Blvd, Bend, OR 97702For SaleMLS ID #220222028, Caitlin Collier, Stellar Realty Northwest. Oregon Datashare
- $324,9001 bd1 ba616 sqft19717 SW Mount Bachelor Dr #152, Bend, OR 97702For SaleMLS ID #220229829, Grace Gerdes, Keller Williams Realty Central Oregon. Oregon Datashare
- $535,0003 bd2 ba1.2k sqft951 NE Lena Pl, Bend, OR 97701For SaleMLS ID #220228785, Jake Hermeling, OHT. Oregon Datashare
- $450,0002 bd2 ba1k sqft60987 Lodgepole Dr, Bend, OR 97702For SaleMLS ID #220215928, Misty Rupe, Redfin. Oregon Datashare
- $448,0003 bd2 ba1.2k sqft60866 Granite Dr, Bend, OR 97702For SaleMLS ID #220225845, Sean Patrick Davis, High Desert Realty, LLC. Oregon Datashare
- $475,0003 bd1 ba1.1k sqft567 SE Centennial St, Bend, OR 97702For SaleMLS ID #220226263, Brian John Ladd, Cascade Hasson SIR. Oregon Datashare
- $569,9002 bd2 ba1.1k sqft60842 SE Barstow Pl, Bend, OR 97702New ConstructionOregon Datashare
- $569,9003 bd2 ba1k sqft1571 NE Butler Market Rd, Bend, OR 97701For SaleMLS ID #220229470, Nicole Giunta, Pahlisch Real Estate, Inc.. Oregon Datashare
- $524,9002 bd2 ba1.2k sqft54761 Pinewood Ave, Bend, OR 97707For SaleMLS ID #220227150, Emily White, Sunriver Realty. Oregon Datashare
