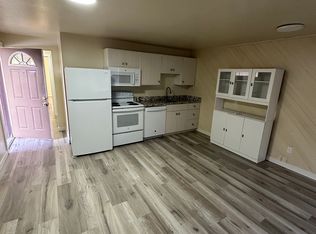
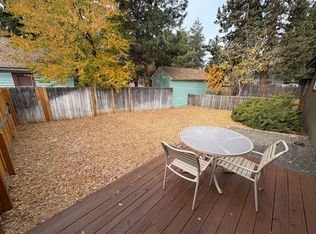
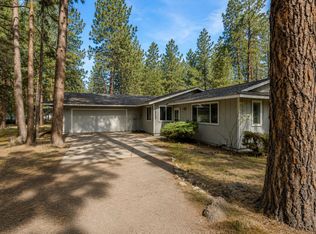
Great 3-bedroom, 1-bath home in SE Bend featuring fresh exterior paint, refreshed landscaping, tile flooring in the kitchen and dining area, and a granite vanity in the bathroom. The spacious, fenced backyard offers plenty of room for outdoor enjoyment, while the attached carport, storage area, and paved driveway add everyday convenience. An excellent opportunity for a first-time homebuyer, investor, or anyone looking for an affordable home in Bend.
Active
$475,000
567 SE Centennial St, Bend, OR 97702
3beds
1baths
1,100sqft
Single Family Residence
Built in 1977
6,534 Square Feet Lot
$464,800 Zestimate®
$432/sqft
$-- HOA
What's special
Storage areaAttached carportSpacious fenced backyardFresh exterior paintRefreshed landscapingPaved driveway
- 65 days
- 633
- 29
Zillow last checked:
Listing updated:
Listed by:
Cascade Hasson SIR 541-383-7600
Source: Oregon Datashare,MLS#: 220226263
Facts & features
Interior
Bedrooms & bathrooms
- Bedrooms: 3
- Bathrooms: 1
Heating
- Electric, Forced Air, Natural Gas
Cooling
- Wall/Window Unit(s)
Appliances
- Included: Dishwasher, Disposal, Microwave, Oven, Range, Water Heater
Features
- Breakfast Bar, Ceiling Fan(s), Granite Counters, Laminate Counters, Shower/Tub Combo
- Flooring: Carpet, Tile
- Windows: Double Pane Windows
- Basement: None
- Has fireplace: Yes
- Fireplace features: Gas, Living Room
- Common walls with other units/homes: No Common Walls
Interior area
- Total structure area: 1,100
- Total interior livable area: 1,100 sqft
Property
Parking
- Parking features: Attached Carport, Driveway, Gravel, No Garage, On Street
- Has carport: Yes
- Has uncovered spaces: Yes
Features
- Levels: One
- Stories: 1
- Patio & porch: Deck
- Fencing: Fenced
Lot
- Size: 6,534 Square Feet
- Features: Level
Details
- Parcel number: 106340
- Zoning description: RM
- Special conditions: Standard
Construction
Type & style
- Home type: SingleFamily
- Architectural style: Northwest,Ranch
- Property subtype: Single Family Residence
Materials
- Frame
- Foundation: Stemwall
- Roof: Composition
Condition
- New construction: No
- Year built: 1977
Utilities & green energy
- Sewer: Public Sewer
- Water: Public
- Utilities for property: Natural Gas Available
Community & HOA
Community
- Security: Carbon Monoxide Detector(s), Smoke Detector(s)
- Subdivision: Bend Park
HOA
- Has HOA: No
Location
- Region: Bend
Financial & listing details
- Price per square foot: $432/sqft
- Tax assessed value: $436,880
- Annual tax amount: $2,496
- Date on market: 7/31/2026
- Cumulative days on market: 65 days
- Listing terms: Cash,Conventional
- Road surface type: Paved
Estimated market value
$464,800
$442,000 - $488,000
$2,233/mo
Price history
| Date | Event | Price |
|---|---|---|
| 7/31/2026 | Listed for sale | $475,000+2.2%$432/sqft |
Source:  Oregon Datashare #220226263 Report a problem Oregon Datashare #220226263 Report a problem | ||
| 3/18/2024 | Sold | $465,000-3.1%$423/sqft |
Source: Oregon Datashare #220176469 Report a problem | ||
| 2/8/2024 | Pending sale | $479,900$436/sqft |
Source: Oregon Datashare #220176469 Report a problem | ||
| 2/1/2024 | Listed for sale | $479,900+539.9%$436/sqft |
Source: Oregon Datashare #220176469 Report a problem | ||
| 7/17/2012 | Sold | $75,000-6.1%$68/sqft |
Source: Oregon Datashare #201108266 Report a problem | ||
| 3/1/2012 | Listing removed | $79,900$73/sqft |
Source: GOBEND REALTY #201108266 Report a problem | ||
| 2/16/2012 | Price change | $79,900-6%$73/sqft |
Source: GOBEND REALTY #201108266 Report a problem | ||
| 1/26/2012 | Price change | $85,000-5.6%$77/sqft |
Source: GOBEND REALTY #201108266 Report a problem | ||
| 12/7/2011 | Price change | $90,000-10%$82/sqft |
Source: GOBEND REALTY #201108266 Report a problem | ||
| 10/14/2011 | Listed for sale | $100,000-51.2%$91/sqft |
Source: GOBEND REALTY #201108266 Report a problem | ||
| 12/4/2006 | Sold | $205,000+72.4%$186/sqft |
Source: Public Record Report a problem | ||
| 7/7/2004 | Sold | $118,900$108/sqft |
Source: Public Record Report a problem | ||
Public tax history
| Year | Property taxes | Tax assessment |
|---|---|---|
| 2025 | $2,497 +3.9% | $147,780 +3% |
| 2024 | $2,402 +7.9% | $143,480 +6.1% |
| 2023 | $2,227 +4% | $135,260 |
| 2022 | $2,142 +2.9% | $135,260 +6.1% |
| 2021 | $2,081 | $127,510 |
| 2020 | -- | $127,510 +6.1% |
| 2019 | $1,920 | $120,200 |
| 2018 | $1,920 +2.9% | $120,200 +3% |
| 2017 | $1,866 +8% | $116,700 +3% |
| 2016 | $1,727 | $113,310 +3% |
| 2015 | $1,727 +6% | $110,010 +3% |
| 2014 | $1,630 | $106,810 +31.6% |
| 2013 | -- | $81,140 |
| 2012 | -- | $81,140 -18.1% |
| 2011 | -- | $99,120 -4.4% |
| 2010 | -- | $103,700 +3% |
| 2009 | -- | $100,680 +3% |
| 2008 | -- | $97,750 +3% |
| 2007 | -- | $94,910 +3% |
| 2006 | -- | $92,150 +3% |
| 2005 | -- | $89,470 +6.1% |
| 2003 | -- | $84,341 -11.3% |
| 2002 | -- | $95,135 +8.6% |
| 2001 | -- | $87,585 +1% |
| 2000 | -- | $86,720 |
Find assessor info on the county website
Monthly payment
Est. payment
Payment breakdown
Explore the cost of this home by adjusting the details. Changes won't be saved.Climate risks
Neighborhood: Larkspur
Nearby schools
Schools provided by the listing agent
- Elementary: Juniper Elem
- Middle: Pilot Butte Middle
- High: Bend Sr High
Source: Oregon Datashare. This data may not be complete. We recommend contacting the local school district to confirm school assignments for this home.

Similar homes
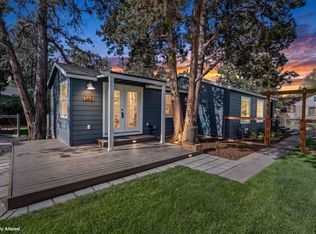
- $539,0003 bd1 ba1.1k sqft565 SE Woodland Blvd, Bend, OR 97702For Sale
 MLS ID #220222028, Caitlin Collier, Stellar Realty Northwest. Oregon Datashare
 - $448,0003 bd2 ba1.2k sqft60866 Granite Dr, Bend, OR 97702For Sale
 MLS ID #220225845, Sean Patrick Davis, High Desert Realty, LLC. Oregon Datashare
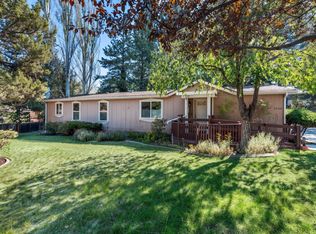
 - $465,0003 bd2 ba1.5k sqft1028 SE Black Ridge Pl, Bend, OR 97702For Sale
 MLS ID #220226917, Thomas Arends, Ponderosa Properties. Oregon Datashare
 - $499,0003 bd2 ba1.3k sqft19968 Double Tree Ct, Bend, OR 97702For Sale
 MLS ID #220222102, Sean Patrick Davis, High Desert Realty, LLC. Oregon Datashare
 - $429,0002 bd2 ba1.4k sqft61510 Maid Marian Ct, Bend, OR 97702For SaleMLS ID #220228080, Rod Jacobson, MORE Realty, Inc.. Oregon Datashare
- $449,9003 bd2 ba1k sqft60998 Honkers Ln, Bend, OR 97702For SaleMLS ID #220228606, Suzanne Carvlin, Avenir Realty. Oregon Datashare
- $465,0003 bd2 ba1.3k sqft61382 SE Geary Dr, Bend, OR 97702For SaleMLS ID #220228034, Brian John Ladd, Cascade Hasson SIR. Oregon Datashare
- $479,9003 bd3 ba1.4k sqft21184 Darnel Ave, Bend, OR 97702For SaleMLS ID #220224805, Fred B. Johnson, Duke Warner Realty ERA Powered. Oregon Datashare
- $549,0003 bd2 ba1.2k sqft61145 Ladera Rd, Bend, OR 97702For SaleMLS ID #220224641, Jamanna Kay Grigsby, The Oregon Real Estate Pros. Oregon Datashare
- $483,0003 bd3 ba1.4k sqft61055 Borden Dr, Bend, OR 97702For SaleMLS ID #220225742, Molly Lynette McInelly, eXp Realty, LLC. Oregon Datashare
- $499,0003 bd3 ba1.6k sqft20265 Hufflepuff Ct, Bend, OR 97702For SaleMLS ID #220226940, Kim Gilchrist, Bend Premier Real Estate LLC. Oregon Datashare
- $535,0003 bd2 ba1.2k sqft951 NE Lena Pl, Bend, OR 97701For SaleMLS ID #220228785, Jake Hermeling, OHT. Oregon Datashare
- $399,0003 bd2 ba1.2k sqft1523 SE Bronzewood Ave, Bend, OR 97702For SaleMLS ID #220226722, Ryan James Buccola, RE/MAX Key Properties. Oregon Datashare
- $455,0003 bd2 ba1.1k sqft63609 Hunters Cir, Bend, OR 97701For SaleMLS ID #220220925, Erin J. R. Shinn, RE/MAX Key Properties. Oregon Datashare
- $435,0003 bd2 ba1.1k sqft19580 River Woods Dr, Bend, OR 97702For SaleMLS ID #220228196, Greg Miller, Coldwell Banker Bain. Oregon Datashare
- $624,0003 bd2 ba1.3k sqft61579 Rockway Ter, Bend, OR 97702For SaleMLS ID #220226183, Kathy Lang, Harcourts The Garner Group Real Estate. Oregon Datashare
- $639,9003 bd2 ba1.1k sqft20941 Desert Woods Dr, Bend, OR 97702For SaleMLS ID #220227742, Victoria Carmel Tolonen, Stellar Realty Northwest. Oregon Datashare
- $480,0003 bd3 ba1.4k sqft63119 NE De Haviland St, Bend, OR 97701For SaleMLS ID #220227863, Kelly Ann Miller, Fathom Realty Oregon, LLC. Oregon Datashare
- $425,0003 bd2 ba1.6k sqft61057 Chuckanut Dr, Bend, OR 97702For SaleMLS ID #220223808, Michelle McDevitt, eXp Realty, LLC. Oregon Datashare
- $450,0002 bd2 ba1k sqft60987 Lodgepole Dr, Bend, OR 97702For SaleMLS ID #220215928, Misty Rupe, Redfin. Oregon Datashare
