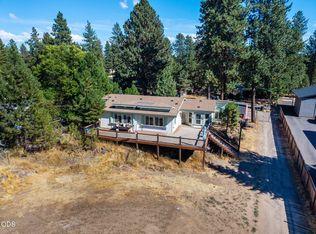
Single-level Central Oregon living with exceptional accessibility! Tucked away on a quiet .24-acre cul-de-sac lot, this light-filled home offers supreme privacy just minutes from St. Charles Medical Center, Larkspur Community Center, and downtown Bend. Designed for effortless mobility, the thoughtful floor plan features zero-step access throughout. The updated kitchen boasts granite countertops, a new LG refrigerator, and microwave, opening seamlessly to the main living area. Step outside to a fully fenced, low-maintenance landscaped yard complete with a newer deck and greenhouse. A smart split-bedroom layout isolates the primary suite from two guest rooms for ultimate privacy. Includes an attached two-car garage and a deep driveway with ample visitor parking.
Active
Price cut: $30K (9/18)
$465,000
1028 SE Black Ridge Pl, Bend, OR 97702
3beds
2baths
1,560sqft
Manufactured On Land, Manufactured Home
Built in 1998
10,454 Square Feet Lot
$459,800 Zestimate®
$298/sqft
$-- HOA
What's special
Exceptional accessibilityZero-step access throughoutNewer deckUpdated kitchenLight-filled homeAttached two-car garageGranite countertops
- 52 days
- 412
- 49
Zillow last checked:
Listing updated:
Listed by:
Ponderosa Properties 541-549-2002
Source: Oregon Datashare,MLS#: 220226917
Facts & features
Interior
Bedrooms & bathrooms
- Bedrooms: 3
- Bathrooms: 2
Heating
- Electric, Forced Air, Pellet Stove
Cooling
- Central Air, Heat Pump
Features
- Open Floorplan, Pantry, Primary Downstairs, Tile Counters, Walk-In Closet(s)
- Flooring: Carpet, Vinyl
- Basement: None
- Has fireplace: Yes
- Fireplace features: Living Room
- Common walls with other units/homes: No Common Walls
Interior area
- Total structure area: 1,560
- Total interior livable area: 1,560 sqft
Video & virtual tour
Property
Parking
- Total spaces: 2
- Parking features: Attached, Garage Door Opener
- Attached garage spaces: 2
Accessibility
- Accessibility features: Accessible Approach with Ramp, Accessible Bedroom, Accessible Closets, Accessible Doors, Accessible Full Bath, Accessible Hallway(s)
Features
- Levels: One
- Stories: 1
- Patio & porch: Deck
- Fencing: Fenced
- Has view: Yes
- View description: Neighborhood
Lot
- Size: 10,454 Square Feet
- Features: Level
Details
- Parcel number: 158795
- Zoning description: RS
- Special conditions: Standard,Trust
Construction
Type & style
- Home type: MobileManufactured
- Architectural style: Ranch
- Property subtype: Manufactured On Land, Manufactured Home
Materials
- Foundation: Concrete Perimeter
- Roof: Composition
Condition
- New construction: No
- Year built: 1998
Utilities & green energy
- Sewer: Public Sewer
- Water: Public
Community & HOA
Community
- Subdivision: Juniper Creek
HOA
- Has HOA: No
Location
- Region: Bend
Financial & listing details
- Price per square foot: $298/sqft
- Tax assessed value: $433,260
- Annual tax amount: $2,852
- Date on market: 8/12/2026
- Cumulative days on market: 53 days
- Listing terms: Cash,Conventional
- Inclusions: As presented.
- Body type: Double Wide
Estimated market value
$459,800
$437,000 - $483,000
Not available
Price history
| Date | Event | Price |
|---|---|---|
| 9/18/2026 | Price change | $465,000-6.1%$298/sqft |
Source:  Oregon Datashare #220226917 Report a problem Oregon Datashare #220226917 Report a problem | ||
| 8/12/2026 | Listed for sale | $495,000+253.8%$317/sqft |
Source: Oregon Datashare #220226917 Report a problem | ||
| 3/15/2004 | Sold | $139,900$90/sqft |
Source: Public Record Report a problem | ||
Public tax history
| Year | Property taxes | Tax assessment |
|---|---|---|
| 2025 | $2,853 +3.9% | $168,830 +3% |
| 2024 | $2,745 +7.9% | $163,920 +6.1% |
| 2023 | $2,544 +4% | $154,520 |
| 2022 | $2,447 +2.9% | $154,520 +6.1% |
| 2021 | $2,377 | $145,660 |
| 2020 | -- | $145,660 +101.9% |
| 2019 | $1,152 | $72,140 |
| 2018 | $1,152 | $72,140 |
Find assessor info on the county website
Monthly payment
Climate risks
Neighborhood: Larkspur
Nearby schools
Schools provided by the listing agent
- Elementary: Bear Creek Elem
- Middle: Pilot Butte Middle
- High: Bend Sr High
Source: Oregon Datashare. This data may not be complete. We recommend contacting the local school district to confirm school assignments for this home.
Similar homes
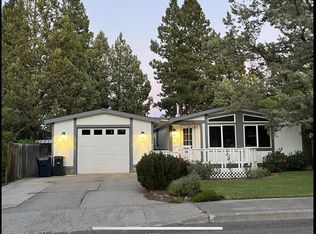
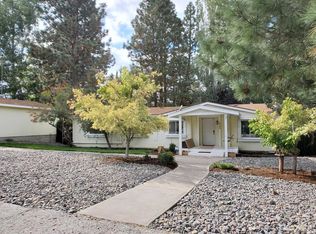
- $399,0003 bd2 ba1.2k sqft1523 SE Bronzewood Ave, Bend, OR 97702For Sale
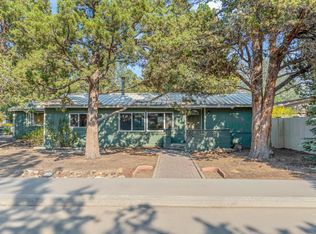
 MLS ID #220226722, Ryan James Buccola, RE/MAX Key Properties. Oregon Datashare
 - $435,0003 bd2 ba1.1k sqft19580 River Woods Dr, Bend, OR 97702For Sale
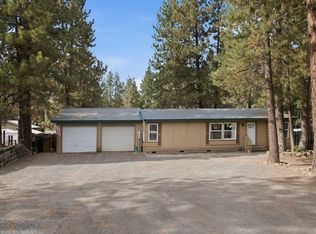 MLS ID #220228196, Greg Miller, Coldwell Banker Bain. Oregon Datashare
 - $425,0003 bd2 ba1.6k sqft61057 Chuckanut Dr, Bend, OR 97702For Sale
 MLS ID #220223808, Michelle McDevitt, eXp Realty, LLC. Oregon Datashare
 - $499,0003 bd3 ba1.9k sqft19539 River Woods Dr, Bend, OR 97702For Sale
 MLS ID #220227762, Paris Jane Thi Bassett, Engel & Voelkers Bend. Oregon Datashare
 - $475,0003 bd1 ba1.1k sqft567 SE Centennial St, Bend, OR 97702For SaleMLS ID #220226263, Brian John Ladd, Cascade Hasson SIR. Oregon Datashare
- $429,0002 bd2 ba1.4k sqft61510 Maid Marian Ct, Bend, OR 97702For SaleMLS ID #220228080, Rod Jacobson, MORE Realty, Inc.. Oregon Datashare
- $465,0003 bd2 ba1.3k sqft61382 SE Geary Dr, Bend, OR 97702For SaleMLS ID #220228034, Brian John Ladd, Cascade Hasson SIR. Oregon Datashare
- $486,0003 bd3 ba1.8k sqft61390 Merriewood Ct, Bend, OR 97702For SaleMLS ID #220227467, Brett Graysen Voss, The Agency Bend. Oregon Datashare
- $483,0003 bd3 ba1.4k sqft61055 Borden Dr, Bend, OR 97702For SaleMLS ID #220225742, Molly Lynette McInelly, eXp Realty, LLC. Oregon Datashare
- $449,9003 bd2 ba1k sqft60998 Honkers Ln, Bend, OR 97702For SaleMLS ID #220228606, Suzanne Carvlin, Avenir Realty. Oregon Datashare
- $549,0003 bd2 ba1.2k sqft61145 Ladera Rd, Bend, OR 97702For SaleMLS ID #220224641, Jamanna Kay Grigsby, The Oregon Real Estate Pros. Oregon Datashare
- $625,0003 bd2 ba1.6k sqft21025 Denning Dr, Bend, OR 97702For SaleMLS ID #220222436, Melodee Radcliffe, Premiere Property Group, LLC. Oregon Datashare
- $650,0003 bd2 ba1.9k sqft1105 SE Palmwood Ct, Bend, OR 97702For SaleMLS ID #220224359, Greg Miller, Coldwell Banker Bain. Oregon Datashare
- $499,0003 bd2 ba1.3k sqft19968 Double Tree Ct, Bend, OR 97702For SaleMLS ID #220222102, Sean Patrick Davis, High Desert Realty, LLC. Oregon Datashare
- $350,0002 bd2 ba1.3k sqft986 SE Centennial St, Bend, OR 97702For SaleMLS ID #220226675, Michelle Ann Rea, Engel & Voelkers Bend. Oregon Datashare
- $575,0003 bd2 ba1.5k sqft21238 Darby Ct, Bend, OR 97702For SaleMLS ID #220228612, Robert W Rahner, Keller Williams Realty Central Oregon. Oregon Datashare
- $535,0003 bd2 ba1.2k sqft951 NE Lena Pl, Bend, OR 97701For SaleMLS ID #220228785, Jake Hermeling, OHT. Oregon Datashare
- $537,0003 bd3 ba1.6k sqft61212 Brittle Bush St, Bend, OR 97702For SaleMLS ID #220227059, Scott Scott Crawford, Ninebark Real Estate. Oregon Datashare
- $360,0002 bd2 ba1k sqft844 SE Stratford Ct, Bend, OR 97702For SaleMLS ID #220224516, Debbie S. Martorano, RE/MAX Key Properties. Oregon Datashare
- $455,0003 bd2 ba1.1k sqft63609 Hunters Cir, Bend, OR 97701For SaleMLS ID #220220925, Erin J. R. Shinn, RE/MAX Key Properties. Oregon Datashare
