A wonderful single-level home nestled on a cul-de-sac in the desirable Tanglewood neighborhood. Ideally located next to the Larkspur Community Center and Larkspur Park with access to the Larkspur Trail. Updates include a new furnace & AC in 2022, roof in 2019 and windows throughout the entire home. Immaculate, move-in ready home with vaulted ceilings, skylights, and an open layout. Island kitchen features quartz counters, soft-close cabinets, breakfast bar, and all appliances included. Updated primary bedroom suite in 2018, quartz countertops, dual vanity, skylight & walk in closet. The family room features a natural gas brick fireplace & hearth w/wood mantel. Heated 13' x 15' sunroom w/2 skylights for lots of natural sunlight. This is a spacious .20-acre fully fenced property offering lush landscaping, mature plantings, and old-growth trees that provide shade, privacy, and natural beauty. Covered front Trex-style decking porch and 12'x15' covered back patio for outdoor entertainment.
Active
$750,000
1105 SE Palmwood Ct, Bend, OR 97702
3beds
2baths
1,908sqft
:
Get pre-qualified$5,135/mo
Single Family Residence
Built in 1989
8,712 Square Feet Lot
$727,400 Zestimate®
$393/sqft
$-- HOA
What's special
Walk in closetSingle-level homeMature plantingsDual vanityVaulted ceilingsUpdated primary bedroom suiteNestled on a cul-de-sac
- 26 days |
- 729 |
- 34 |
Likely to sell faster than
Zillow last checked:
Listing updated:
Listed by:
Coldwell Banker Bain 541-382-4123
Source: Oregon Datashare,MLS#: 220224359
Facts & features
Interior
Bedrooms & bathrooms
- Bedrooms: 3
- Bathrooms: 2
Heating
- Forced Air, Natural Gas
Cooling
- Central Air
Appliances
- Included: Dishwasher, Disposal, Microwave, Oven, Range, Refrigerator, Water Heater
Features
- Breakfast Bar, Built-in Features, Ceiling Fan(s), Double Vanity, Fiberglass Stall Shower, Kitchen Island, Linen Closet, Open Floorplan, Primary Downstairs, Shower/Tub Combo, Solar Tube(s), Solid Surface Counters, Tile Counters, Vaulted Ceiling(s), Walk-In Closet(s)
- Flooring: Carpet, Laminate, Vinyl
- Windows: Double Pane Windows, Skylight(s), Vinyl Frames
- Basement: None
- Has fireplace: Yes
- Fireplace features: Family Room, Gas
- Common walls with other units/homes: No Common Walls
Interior area
- Total structure area: 1,908
- Total interior livable area: 1,908 sqft
Video & virtual tour
Property
Parking
- Total spaces: 2
- Parking features: Attached, Concrete, Driveway, Garage Door Opener, Workshop in Garage
- Attached garage spaces: 2
- Has uncovered spaces: Yes
Features
- Levels: One
- Stories: 1
- Patio & porch: Covered, Covered Deck, Side Porch, Other, See Remarks
- Exterior features: Courtyard
- Fencing: Fenced
- Has view: Yes
- View description: Neighborhood, Territorial
Lot
- Size: 8,712 Square Feet
- Features: Landscaped, Level, Native Plants, Sprinkler Timer(s), Sprinklers In Front, Sprinklers In Rear
Details
- Additional structures: Shed(s)
- Parcel number: 158844
- Zoning description: RS
- Special conditions: Standard
Construction
Type & style
- Home type: SingleFamily
- Architectural style: Ranch
- Property subtype: Single Family Residence
Materials
- Frame
- Foundation: Stemwall
- Roof: Composition
Condition
- New construction: No
- Year built: 1989
Utilities & green energy
- Sewer: Public Sewer
- Water: Public
- Utilities for property: Natural Gas Available
Community & HOA
Community
- Security: Carbon Monoxide Detector(s), Smoke Detector(s)
- Subdivision: Tanglewood
HOA
- Has HOA: No
Location
- Region: Bend
Financial & listing details
- Price per square foot: $393/sqft
- Tax assessed value: $724,200
- Annual tax amount: $4,446
- Date on market: 6/30/2026
- Cumulative days on market: 26 days
- Listing terms: Cash,Conventional,FHA,VA Loan
- Inclusions: Dishwasher, Disposal, Instant Hot Water, Microwave, Oven, Range, Refridgerator, Porch Swing, 2 Sheds
- Exclusions: Washer, Dryer are negotiable
- Road surface type: Paved
Estimated market value
$727,400
$691,000 - $764,000
$3,249/mo
Price history
| Date | Event | Price |
|---|---|---|
| 6/30/2026 | Listed for sale | $750,000$393/sqft |
Source:  Oregon Datashare #220224359 Report a problem Oregon Datashare #220224359 Report a problem | ||
Public tax history
| Year | Property taxes | Tax assessment |
|---|---|---|
| 2025 | $4,447 +3.9% | $289,480 +3% |
| 2024 | $4,278 +7.9% | $281,050 +6.1% |
| 2023 | $3,966 -5.5% | $264,930 |
| 2022 | $4,196 +2.9% | $264,930 +6.1% |
| 2021 | $4,076 | $249,730 |
| 2020 | -- | $249,730 +6.1% |
| 2019 | $3,760 | $235,400 |
| 2018 | $3,760 +2.9% | $235,400 +3% |
| 2017 | $3,653 +8% | $228,550 +3% |
| 2016 | $3,382 | $221,900 +3% |
| 2015 | $3,382 +2.8% | $215,440 +3% |
| 2014 | $3,288 | $209,170 +3% |
| 2013 | -- | $203,080 +7.8% |
| 2012 | -- | $188,410 -1.8% |
| 2011 | -- | $191,920 -3.4% |
| 2010 | -- | $198,670 +1.6% |
| 2009 | -- | $195,460 +3% |
| 2008 | -- | $189,770 +3% |
| 2007 | -- | $184,250 +3% |
| 2006 | -- | $178,890 +3% |
| 2005 | -- | $173,680 +16.1% |
| 2003 | -- | $149,616 -17.3% |
| 2002 | -- | $180,820 +22% |
| 2001 | -- | $148,255 -1.2% |
| 2000 | -- | $150,030 |
Find assessor info on the county website
Monthly payment
Est. payment
Payment breakdown
Explore the cost of this home by adjusting the details. Changes won't be saved.Climate risks
Neighborhood: Larkspur
Nearby schools
GreatSchools rating
- 5/10Bear Creek Elementary SchoolGrades: K-5Distance: 0.9 mi
- 7/10Pilot Butte Middle SchoolGrades: 6-8Distance: 1.8 mi
- 5/10Bend Senior High SchoolGrades: 9-12Distance: 1.2 mi
Schools provided by the listing agent
- Elementary: Bear Creek Elem
- Middle: Pilot Butte Middle
- High: Bend Sr High
Source: Oregon Datashare. This data may not be complete. We recommend contacting the local school district to confirm school assignments for this home.
- $649,4004 bd2 ba1.8k sqft1803 SE Ironwood Ct, Bend, OR 97702Off Market
- $649,8003 bd2 ba1.8k sqft1767 SE Ironwood Ct, Bend, OR 97702Off Market

- $635,0004 bd3 ba1.8k sqft1111 SE Palmwood Ct, Bend, OR 97702Sold
- $645,3003 bd3 ba1.6k sqft1789 SE Ironwood Ct, Bend, OR 97702Off Market
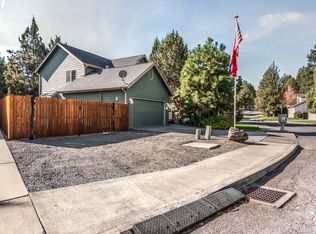
- $770,0004 bd3 ba1.9k sqft1761 SE Ironwood Ct, Bend, OR 97702Sold
- $578,5003 bd2 ba1.4k sqft1118 SE Palmwood Ct, Bend, OR 97702Off Market
- $658,4003 bd2 ba2k sqft1102 SE Teakwood Dr, Bend, OR 97702Off Market
- $617,1003 bd2 ba1.5k sqft1753 SE Ironwood Ct, Bend, OR 97702Off Market
A local agent can set up tours, give advice and negotiate with sellers.
A local lender can help you make sure your offer is ready when you are.
Similar homes
- $675,0003 bd2 ba1.6k sqft21025 Denning Dr, Bend, OR 97702For Sale
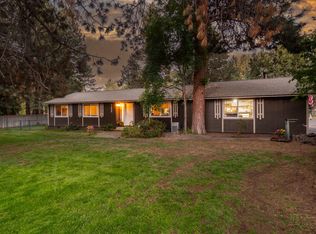
 MLS ID #220222436, Melodee Radcliffe, Premiere Property Group, LLC. Oregon Datashare
 - $825,0004 bd3 ba1.9k sqft21140 Wilderness Way, Bend, OR 97702For Sale
 MLS ID #220224675, Dan Evans, Stellar Realty Northwest. Oregon Datashare
 - $755,0004 bd3 ba2.6k sqft61172 Hilmer Creek Dr, Bend, OR 97702For Sale
 MLS ID #220222626, Scott Michael Robinson, Bend Premier Real Estate LLC. Oregon Datashare
 - $690,0003 bd3 ba1.6k sqft20886 King David Ave, Bend, OR 97702For Sale
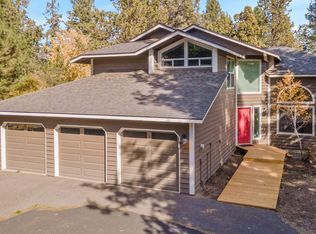 MLS ID #220211234, Bess Blacquiere, Better Homes and Gardens Real Estate Equinox. Oregon Datashare
 - $740,0002 bd2 ba2k sqft60894 Willow Creek Loop, Bend, OR 97702For SaleMLS ID #220224714, Eric Andrews, Bend Premier Real Estate LLC. Oregon Datashare
- $739,0003 bd2 ba1.6k sqft19184 Baker Rd, Bend, OR 97702For SaleMLS ID #220224153, Lisa Diane Gilbert, The Agency Bend. Oregon Datashare
- $749,9503 bd2 ba1.4k sqft19920 Ponderosa St, Bend, OR 97702For SaleMLS ID #220218805, Brian John Ladd, Cascade Hasson SIR. Oregon Datashare
- $725,0004 bd3 ba1.8k sqft61192 SW Tall Timber Ct, Bend, OR 97702For SaleMLS ID #220222776, John Delmar Furrow, RE/MAX Key Properties. Oregon Datashare
- $595,0003 bd2 ba1.2k sqft61145 Ladera Rd, Bend, OR 97702For SaleMLS ID #220224641, Jamanna Kay Grigsby, The Oregon Real Estate Pros. Oregon Datashare
- $649,0003 bd3 ba2.1k sqft2542 NE Keats Dr, Bend, OR 97701For SaleMLS ID #220225759, Gary Everett, RE/MAX Key Properties. Oregon Datashare
- $548,0003 bd3 ba1.7k sqft20269 Knightsbridge Pl, Bend, OR 97702For SaleMLS ID #220225880, Jesse Buckley, Nexus 360 Realty. Oregon Datashare
- $750,0003 bd2 ba1.9k sqft60095 Crater Rd, Bend, OR 97702For SaleMLS ID #220216065, Grant Marshall Ludwick, The Agency Bend. Oregon Datashare
- $899,0003 bd3 ba2.6k sqft20490 Timberline, Bend, OR 97702For SaleMLS ID #220223774, Jared Chase, Cascade Hasson SIR. Oregon Datashare
- $749,9002 bd2 ba1.7k sqft60555 Elkai Woods Dr #86, Bend, OR 97702For SaleMLS ID #220221844, Kirk Allen Sandburg, Windermere Realty Trust. Oregon Datashare
- $615,0003 bd2 ba1.1k sqft19637 Poplar St, Bend, OR 97702For SaleMLS ID #220224448, Jesse Buckley, Nexus 360 Realty. Oregon Datashare
- $689,0004 bd3 ba2k sqft61302 Huckleberry Pl, Bend, OR 97702For SaleMLS ID #220222357, Stacey Sebastian, Sunny in Bend 1% Realty. Oregon Datashare
- $649,9003 bd3 ba1.6k sqft1206 NE Paula Dr, Bend, OR 97701For SaleMLS ID #220222226, Ryan McGlone, eXp Realty, LLC. Oregon Datashare
- $775,0003 bd2 ba1.8k sqft64736 Alcor Pl, Bend, OR 97703For SaleMLS ID #220224540, Carrie Anne Elmore, RE/MAX Key Properties. Oregon Datashare
- $619,9003 bd2 ba1.7k sqft940 NE Purcell Blvd, Bend, OR 97701For SaleMLS ID #220216537, Jeffrey Lee Nowlin, Fathom Realty Oregon, LLC. Oregon Datashare
- $607,2953 bd2 ba1.6k sqft18900 Tuscarora Ln, Bend, OR 97702For SaleMLS ID #220217073, Karen Whiteid, Berkshire Hathaway HomeService. Oregon Datashare
