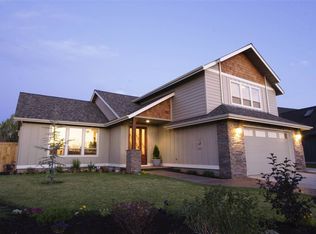
This is SE Bend living at its best--a spacious and thoughtful floorplan in an established neighborhood close to all the new amenities SE Bend has to offer. This home lives like a single level with three bedrooms on the main level, including a primary suite with vaulted ceilings and radiant bathroom floor heat. A private and quiet upstairs offers a second primary bedroom and large bonus room--perfect for guests, working from home, or anyone who appreciates a little extra privacy. Enjoy a meal on the back deck or grab your favorite toy from the oversized garage and head out to explore the neighborhood and beyond. A few doors down, you'll find a community playground and direct access to the Central Oregon Historic Canal Trail. Cruise quiet streets and trails all the way to Caldera High School and Alpenglow Park featuring a splash pad, climbing area, and year-round community events.
Active
Price cut: $20K (7/8)
$755,000
61172 Hilmer Creek Dr, Bend, OR 97702
4beds
3baths
2,649sqft
:
Get pre-qualified$5,229/mo
Single Family Residence
Built in 2004
8,712 Square Feet Lot
$745,200 Zestimate®
$285/sqft
$60/mo HOA
What's special
- 61 days |
- 724 |
- 44 |
Likely to sell faster than
Zillow last checked:
Listing updated:
Listed by:
Bend Premier Real Estate LLC 541.241.8955
Source: Oregon Datashare,MLS#: 220222626
Facts & features
Interior
Bedrooms & bathrooms
- Bedrooms: 4
- Bathrooms: 3
Heating
- Forced Air, Natural Gas, Radiant
Cooling
- Central Air
Appliances
- Included: Dishwasher, Disposal, Dryer, Microwave, Oven, Range, Refrigerator, Washer, Water Heater
Features
- Breakfast Bar, Open Floorplan, Primary Downstairs, Solar Tube(s), Tile Counters, Tile Shower, Vaulted Ceiling(s), Walk-In Closet(s), Wired for Sound
- Flooring: Carpet, Simulated Wood, Tile
- Windows: Low Emissivity Windows, Double Pane Windows, Vinyl Frames
- Basement: None
- Has fireplace: Yes
- Fireplace features: Gas
- Common walls with other units/homes: No Common Walls
Interior area
- Total structure area: 2,649
- Total interior livable area: 2,649 sqft
Video & virtual tour
Property
Parking
- Total spaces: 2
- Parking features: Driveway, Garage Door Opener, Workshop in Garage
- Garage spaces: 2
- Has uncovered spaces: Yes
Features
- Levels: Two
- Stories: 2
- Patio & porch: Deck
- Has view: Yes
- View description: Mountain(s)
Lot
- Size: 8,712 Square Feet
- Features: Sprinkler Timer(s), Sprinklers In Front, Sprinklers In Rear
Details
- Additional structures: Shed(s)
- Parcel number: 240405
- Zoning description: RS
- Special conditions: Standard
Construction
Type & style
- Home type: SingleFamily
- Architectural style: Craftsman
- Property subtype: Single Family Residence
Materials
- Frame
- Foundation: Stemwall
- Roof: Composition
Condition
- New construction: No
- Year built: 2004
Utilities & green energy
- Sewer: Public Sewer
- Water: Public
Community & HOA
Community
- Security: Carbon Monoxide Detector(s), Smoke Detector(s)
- Subdivision: Ridgewater
HOA
- Has HOA: Yes
- Amenities included: Park, Playground
- HOA fee: $179 quarterly
Location
- Region: Bend
Financial & listing details
- Price per square foot: $285/sqft
- Tax assessed value: $817,130
- Annual tax amount: $5,968
- Date on market: 6/4/2026
- Cumulative days on market: 62 days
- Listing terms: Cash,Conventional,FHA,VA Loan
- Inclusions: Refrigerator, washer/dryer
Estimated market value
$745,200
$708,000 - $782,000
$3,939/mo
Price history
| Date | Event | Price |
|---|---|---|
| 7/8/2026 | Price change | $755,000-2.6%$285/sqft |
Source:  Oregon Datashare #220222626 Report a problem Oregon Datashare #220222626 Report a problem | ||
| 6/4/2026 | Listed for sale | $775,000+2.6%$293/sqft |
Source: Oregon Datashare #220222626 Report a problem | ||
| 5/8/2024 | Sold | $755,000-2.6%$285/sqft |
Source: Oregon Datashare #220178326 Report a problem | ||
| 4/15/2024 | Pending sale | $775,000$293/sqft |
Source: Oregon Datashare #220178326 Report a problem | ||
| 3/16/2024 | Listed for sale | $775,000+55%$293/sqft |
Source: Oregon Datashare #220178326 Report a problem | ||
| 2/25/2020 | Listing removed | $499,900$189/sqft |
Source: Cascade Sotheby's International Realty #201907253 Report a problem | ||
| 2/21/2020 | Listed for sale | $499,9000%$189/sqft |
Source: Cascade Sotheby's International Realty #201907253 Report a problem | ||
| 12/27/2019 | Sold | $500,000+0%$189/sqft |
Source: Oregon Datashare #201907253 Report a problem | ||
| 11/12/2019 | Pending sale | $499,900$189/sqft |
Source: Cascade Sotheby's International Realty #201907253 Report a problem | ||
| 11/11/2019 | Listed for sale | $499,900$189/sqft |
Source: Cascade Sotheby's International Realty #201907253 Report a problem | ||
| 10/22/2019 | Pending sale | $499,900$189/sqft |
Source: Cascade Sotheby's International Realty #201907253 Report a problem | ||
| 10/17/2019 | Price change | $499,900-3.8%$189/sqft |
Source: Cascade Sotheby's International Realty #201907253 Report a problem | ||
| 10/7/2019 | Listed for sale | $519,900$196/sqft |
Source: Cascade Sotheby's International Realty #201907253 Report a problem | ||
| 9/24/2019 | Pending sale | $519,900$196/sqft |
Source: Cascade Sotheby's International Realty #201907253 Report a problem | ||
| 7/26/2019 | Listed for sale | $519,9000%$196/sqft |
Source: Cascade Sotheby's Int'l Realty #201907253 Report a problem | ||
| 11/30/2018 | Listing removed | $520,000$196/sqft |
Source: Owner Report a problem | ||
| 11/14/2018 | Listed for sale | $520,000+83.7%$196/sqft |
Source: Owner Report a problem | ||
| 8/6/2014 | Sold | $283,000+45.1%$107/sqft |
Source: Public Record Report a problem | ||
| 11/24/2009 | Sold | $195,000-13.3%$74/sqft |
Source: Public Record Report a problem | ||
| 7/8/2009 | Sold | $225,000-52.8%$85/sqft |
Source: Public Record Report a problem | ||
| 7/20/2007 | Sold | $477,000+633.8%$180/sqft |
Source: Public Record Report a problem | ||
| 1/27/2004 | Sold | $65,000$25/sqft |
Source: Public Record Report a problem | ||
Public tax history
| Year | Property taxes | Tax assessment |
|---|---|---|
| 2025 | $5,968 +3.9% | $353,230 +3% |
| 2024 | $5,742 +7.9% | $342,950 +6.1% |
| 2023 | $5,323 +4% | $323,280 |
| 2022 | $5,120 +2.9% | $323,280 +6.1% |
| 2021 | $4,974 | $304,730 |
| 2020 | -- | $304,730 +6.1% |
| 2019 | $4,588 | $287,250 |
| 2018 | $4,588 +2.9% | $287,250 +3% |
| 2017 | $4,458 +8% | $278,890 +3% |
| 2016 | $4,127 | $270,770 +3% |
| 2015 | $4,127 +6% | $262,890 +3% |
| 2014 | $3,894 | $255,240 +3% |
| 2013 | -- | $247,810 +13.5% |
| 2012 | -- | $218,260 +3% |
| 2011 | -- | $211,910 +3% |
| 2010 | -- | $205,740 +3% |
| 2009 | -- | $199,750 +3% |
| 2008 | -- | $193,940 +3% |
| 2007 | -- | $188,300 +3% |
| 2006 | -- | $182,820 +3% |
| 2005 | -- | $177,500 |
Find assessor info on the county website
Monthly payment
Est. payment
Payment breakdown
Explore the cost of this home by adjusting the details. Changes won't be saved.Climate risks
Neighborhood: Old Farm District
Nearby schools
GreatSchools rating
- 7/10Silver Rail Elementary SchoolGrades: K-5Distance: 1.3 mi
- 6/10High Desert Middle SchoolGrades: 6-8Distance: 0.8 mi
- 4/10Caldera High SchoolGrades: 9-12Distance: 0.9 mi
Schools provided by the listing agent
- Elementary: Silver Rail Elem
- Middle: High Desert Middle
- High: Caldera High
Source: Oregon Datashare. This data may not be complete. We recommend contacting the local school district to confirm school assignments for this home.
- $684,3003 bd2 ba1.7k sqft61164 Hilmer Creek Dr, Bend, OR 97702Off Market
- $770,3004 bd3 ba2.5k sqft61178 Hilmer Creek Dr, Bend, OR 97702Off Market
- $745,0003 bd2 ba2.4k sqft61173 Hilmer Creek Dr, Bend, OR 97702Sold

- $714,8003 bd2 ba2.2k sqft61165 Hilmer Creek Dr, Bend, OR 97702Off Market

- $915,0003 bd3 ba2.5k sqft61159 Ladera Rd, Bend, OR 97702Sold
- $758,5004 bd3 ba2.4k sqft61182 Hilmer Creek Dr, Bend, OR 97702Off Market
- $760,0004 bd2 ba1.7k sqft61160 Hilmer Creek Dr, Bend, OR 97702Sold
- $603,8003 bd2 ba1.4k sqft61165 Ladera Rd, Bend, OR 97702Off Market
A local agent can set up tours, give advice and negotiate with sellers.
A local lender can help you make sure your offer is ready when you are.
Similar homes
- $800,0003 bd3 ba2.6k sqft20308 Aberdeen Dr, Bend, OR 97702For Sale

 MLS ID #220226475, Julie Beth Allen, Cascade Hasson SIR. Oregon Datashare
 - $816,0004 bd3 ba2.4k sqft19772 Dry Canyon Ave, Bend, OR 97702For Sale
 MLS ID #220225423, Ashley E Neff, Ninebark Real Estate. Oregon Datashare
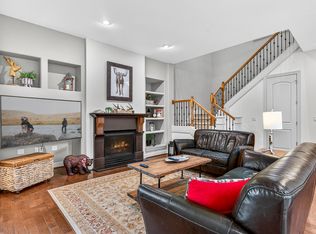
 - $750,0004 bd3 ba2.7k sqft61102 Aspen Rim Ln, Bend, OR 97702For Sale
 MLS ID #220220834, Haley Ann Overton, Real Broker. Oregon Datashare
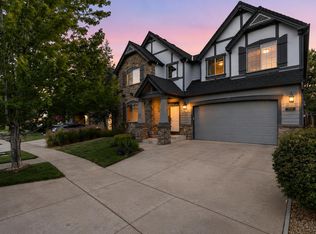
 - $849,0004 bd3 ba2.8k sqft61235 Splendor Ln, Bend, OR 97702For Sale
 MLS ID #220222160, Jennifer Anne Goodman, Premiere Property Group, LLC. Oregon Datashare
 - $899,0005 bd3 ba2.9k sqft61156 SE Sydney Harbor Dr, Bend, OR 97702For SaleMLS ID #220224958, Sam James DeLay, Varsity Real Estate. Oregon Datashare
- $725,0004 bd3 ba1.8k sqft61192 SW Tall Timber Ct, Bend, OR 97702For SaleMLS ID #220222776, John Delmar Furrow, RE/MAX Key Properties. Oregon Datashare
- $734,9004 bd3 ba3.4k sqft61285 Bronze Meadow Ln, Bend, OR 97702For SaleMLS ID #220217915, Cierra Brown, Broken Top Property Management LLC. Oregon Datashare
- $679,0004 bd3 ba2k sqft61302 Huckleberry Pl, Bend, OR 97702For SaleMLS ID #220222357, Stacey Sebastian, Sunny in Bend 1% Realty. Oregon Datashare
- $899,0003 bd3 ba2.6k sqft20490 Timberline, Bend, OR 97702For SaleMLS ID #220223774, Jared Chase, Cascade Hasson SIR. Oregon Datashare
- $739,0003 bd2 ba1.6k sqft19184 Baker Rd, Bend, OR 97702For SaleMLS ID #220224153, Lisa Diane Gilbert, The Agency Bend. Oregon Datashare
- $725,0004 bd3 ba2.8k sqft3190 NE Delmas St, Bend, OR 97701For SaleMLS ID #220225511, Chris Jay Scott, RE/MAX Key Properties. Oregon Datashare
- $890,0004 bd3 ba2.8k sqft20165 Stonegate Dr, Bend, OR 97702For SaleMLS ID #220221841, Derrick Tyson Hicks, RE/MAX Key Properties. Oregon Datashare
- $619,9993 bd2 ba1.6k sqft61219 Fairfield Dr, Bend, OR 97702For SaleMLS ID #220221226, Derek Plant, Knightsbridge International. Oregon Datashare
- $680,0004 bd3 ba2.5k sqft62898 Bilyeu Way, Bend, OR 97701For SaleMLS ID #220225916, Lesli N. Fox, Cascade Hasson SIR. Oregon Datashare
- $725,0004 bd3 ba2.2k sqft63319 O'B Riley Rd, Bend, OR 97703For SaleMLS ID #220226145, Erin J. R. Shinn, RE/MAX Key Properties. Oregon Datashare
- $1,040,0004 bd3 ba3k sqft796 SE Briarwood Ct, Bend, OR 97702For SaleMLS ID #220225379, Brent S. Landels, Stellar Realty Northwest. Oregon Datashare
- $975,0004 bd3 ba2.8k sqft19870 Powers Rd, Bend, OR 97702For SaleMLS ID #220224645, Caitlin Walker Ducsik, Windermere Realty Trust. Oregon Datashare
- $679,9003 bd2 ba1.7k sqft20546 Aberdeen Ct, Bend, OR 97702For SaleMLS ID #220220284, Taylor GeDeros, Knipe Realty ERA Powered. Oregon Datashare
- $900,0004 bd3 ba2.8k sqft2048 NE Cradle Mountain Way, Bend, OR 97701For SaleMLS ID #220225954, Tony Gambino, Works Real Estate. Oregon Datashare
- $825,0003 bd3 ba2.4k sqft63109 Turret Ct, Bend, OR 97701For SaleMLS ID #220225873, Jennifer Gregoriou, eXp Realty, LLC. Oregon Datashare
