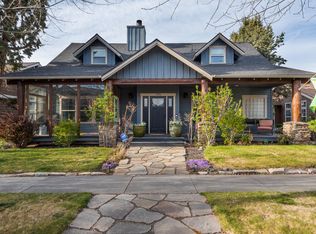
Pacific NW character meets easy Bend living in this beautifully appointed home on a private 0.26-acre cul-de-sac lot. With a spacious 2,479 sq ft floorplan, the main level offers 3 bedrooms, including primary suite with tile shower, aromatherapy soaking tub, dual vanity and walk-in closet. The inviting great room features wide-plank hardwood floors and stacked-stone gas fireplace, while the kitchen offers custom cabinetry, slab granite, full tile backsplash, generous island with eating bar and pantry. Upstairs, a spacious bonus room with full bath offers flexibility for a 4th bedroom, media room or second living area, plus a dedicated office. Outdoors, a covered porch overlooks water-wise xeriscaping, established perennial gardens and raised beds. An oversized, high-ceiling garage, expansive parking and backyard access provide room for an RV or boat, and Central Oregon gear. Designed for the way you live, work and play, with easy access to dining, trails and shopping. Welcome home!
Active
$779,000
63109 Turret Ct, Bend, OR 97701
3beds
3baths
2,479sqft
Single Family Residence
Built in 2006
0.26 Acres Lot
$773,400 Zestimate®
$314/sqft
$-- HOA
What's special
Stacked-stone gas fireplaceBackyard accessWalk-in closetInviting great roomRaised bedsDedicated officeCovered porch
- 18 days
- 929
- 80
Likely to sell faster than
Zillow last checked:
Listing updated:
Listed by:
Cascade Hasson SIR 541-593-2122
Source: Oregon Datashare,MLS#: 220228457
Facts & features
Interior
Bedrooms & bathrooms
- Bedrooms: 3
- Bathrooms: 3
Heating
- Heat Pump, Natural Gas
Cooling
- Central Air, Heat Pump
Appliances
- Included: Dishwasher, Disposal, Dryer, Range, Range Hood, Refrigerator, Washer, Water Heater
Features
- Smart Lock(s), Bidet, Built-in Features, Ceiling Fan(s), Double Vanity, Enclosed Toilet(s), Kitchen Island, Laminate Counters, Linen Closet, Open Floorplan, Pantry, Primary Downstairs, Shower/Tub Combo, Smart Thermostat, Soaking Tub, Tile Shower, Walk-In Closet(s)
- Flooring: Carpet, Hardwood, Laminate, Tile
- Windows: Double Pane Windows, Vinyl Frames
- Basement: None
- Has fireplace: Yes
- Fireplace features: Gas, Great Room
- Common walls with other units/homes: No Common Walls
Interior area
- Total structure area: 2,479
- Total interior livable area: 2,479 sqft
Property
Parking
- Total spaces: 2
- Parking features: Asphalt, Attached, Concrete, Driveway, Garage Door Opener, Gravel, RV Access/Parking
- Attached garage spaces: 2
- Has uncovered spaces: Yes
Features
- Levels: Two
- Stories: 2
- Patio & porch: Covered, Rear Porch
- Pool features: None
- Fencing: Fenced
- Has view: Yes
- View description: Neighborhood
Lot
- Size: 0.26 Acres
- Features: Drip System, Garden, Landscaped, Level, Native Plants, Sloped, Sprinkler Timer(s), Sprinklers In Front, Sprinklers In Rear
Details
- Parcel number: 249267
- Zoning description: PO,RM, RS
- Special conditions: Standard
Construction
Type & style
- Home type: SingleFamily
- Architectural style: Northwest
- Property subtype: Single Family Residence
Materials
- Frame
- Foundation: Stemwall
- Roof: Composition
Condition
- New construction: No
- Year built: 2006
Utilities & green energy
- Sewer: Public Sewer
- Water: Backflow Domestic, Private
Green energy
- Water conservation: Smart Irrigation, Water-Smart Landscaping
Community & HOA
Community
- Security: Carbon Monoxide Detector(s), Smoke Detector(s)
- Subdivision: Yardley Estates
HOA
- Has HOA: No
Location
- Region: Bend
Financial & listing details
- Price per square foot: $314/sqft
- Tax assessed value: $899,020
- Annual tax amount: $5,484
- Date on market: 9/18/2026
- Cumulative days on market: 53 days
- Listing terms: Cash,Conventional
- Inclusions: Refrigerator/freezer, dishwasher, range, Washer, Dryer
- Road surface type: Paved
Estimated market value
$773,400
$735,000 - $812,000
$3,329/mo
Price history
| Date | Event | Price |
|---|---|---|
| 9/18/2026 | Listed for sale | $779,000$314/sqft |
Source:  Oregon Datashare #220228457 Report a problem Oregon Datashare #220228457 Report a problem | ||
| 9/18/2026 | Pending sale | $779,000$314/sqft |
Source: Oregon Datashare #220228457 Report a problem | ||
| 9/10/2026 | Listed for sale | $779,000-2.5%$314/sqft |
Source: Oregon Datashare #220228457 Report a problem | ||
| 8/27/2026 | Listing removed | $799,000$322/sqft |
Source: eXp Realty #220225873 Report a problem | ||
| 8/5/2026 | Price change | $799,000-3.2%$322/sqft |
Source: Oregon Datashare #220225873 Report a problem | ||
| 7/23/2026 | Listed for sale | $825,000+126%$333/sqft |
Source: Oregon Datashare #220225873 Report a problem | ||
| 1/15/2015 | Sold | $365,000$147/sqft |
Source: Oregon Datashare #201410532 Report a problem | ||
| 11/21/2014 | Listed for sale | $365,000+40%$147/sqft |
Source: Harcourts The Garner Group Real Estate #201410532 Report a problem | ||
| 1/25/2010 | Sold | $260,800-19.8%$105/sqft |
Source: Agent Provided Report a problem | ||
| 7/25/2009 | Listing removed | $325,000$131/sqft |
Source: The Garner Group Realtors and Development, LLC #2905447 Report a problem | ||
| 6/13/2009 | Listed for sale | $325,000-45.4%$131/sqft |
Source: The Garner Group Realtors and Development, LLC #2905447 Report a problem | ||
| 4/26/2008 | Listing removed | $595,000$240/sqft |
Source: Point2 #2714584 Report a problem | ||
| 4/5/2008 | Listed for sale | $595,000+507.1%$240/sqft |
Source: Point2 #2714584 Report a problem | ||
| 10/19/2005 | Sold | $98,000$40/sqft |
Source: Public Record Report a problem | ||
Public tax history
| Year | Property taxes | Tax assessment |
|---|---|---|
| 2025 | $5,485 +3.9% | $324,600 +3% |
| 2024 | $5,277 +7.9% | $315,150 +6.1% |
| 2023 | $4,892 +4% | $297,070 |
| 2022 | $4,705 +2.9% | $297,070 +6.1% |
| 2021 | $4,571 | $280,020 |
| 2020 | -- | $280,020 +6.1% |
| 2019 | $4,216 | $263,960 |
| 2018 | $4,216 +2.9% | $263,960 +3% |
| 2017 | $4,097 +8% | $256,280 +3% |
| 2016 | $3,792 | $248,820 +3% |
| 2015 | $3,792 +6% | $241,580 +3% |
| 2014 | $3,579 | $234,550 +3% |
| 2013 | -- | $227,720 +3% |
| 2012 | -- | $221,090 +3% |
| 2011 | -- | $214,660 +3% |
| 2010 | -- | $208,410 +3% |
| 2009 | -- | $202,340 +3% |
| 2008 | -- | $196,450 +3% |
| 2007 | -- | $190,730 +161.3% |
| 2006 | -- | $72,980 |
Find assessor info on the county website
Monthly payment
Est. payment
Payment breakdown
Explore the cost of this home by adjusting the details. Changes won't be saved.Climate risks
Neighborhood: Boyd Acres
Nearby schools
Schools provided by the listing agent
- Elementary: Lava Ridge Elem
- Middle: Sky View Middle
- High: Mountain View Sr High
Source: Oregon Datashare. This data may not be complete. We recommend contacting the local school district to confirm school assignments for this home.

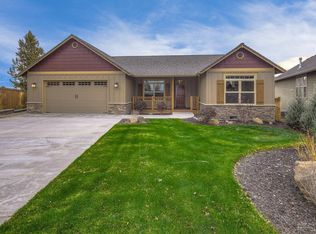
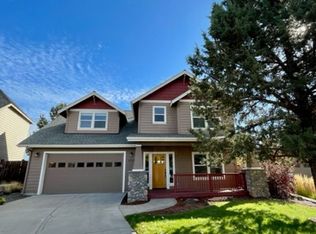
Similar homes
- $784,9004 bd3 ba2.3k sqft63154 Iner Loop, Bend, OR 97701For Sale

 MLS ID #220228679, Nick Arthur Holmboe, Keller Williams Realty Central Oregon. Oregon Datashare
 - $849,0005 bd3 ba2.8k sqft2048 NE Cradle Mountain Way, Bend, OR 97701For Sale
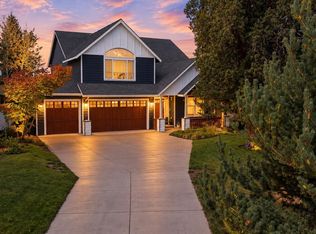 MLS ID #220229069, Kenzie Carlstrom, RE/MAX Key Properties. Oregon Datashare
 - $799,9004 bd3 ba2.8k sqft2936 NE Red Oak Dr, Bend, OR 97701For Sale
 MLS ID #220218824, Eric Andrews, Bend Premier Real Estate LLC. Oregon Datashare
 - $899,9004 bd2 ba2.1k sqft20825 Rorick Dr, Bend, OR 97701For Sale
 MLS ID #220223416, Ryan McGlone, eXp Realty, LLC. Oregon Datashare
 - $774,9003 bd3 ba2.6k sqft20308 Aberdeen Dr, Bend, OR 97702For SaleMLS ID #220226475, Julie Beth Allen, Cascade Hasson SIR. Oregon Datashare
- $639,0003 bd3 ba2k sqft2382 NE Jackson Ave, Bend, OR 97701For SaleMLS ID #220215510, Michelle Mills, RE/MAX Key Properties. Oregon Datashare
- $905,0003 bd3 ba2.7k sqft62968 Fresca St, Bend, OR 97703For SaleMLS ID #220224421, Molly Ann Renner, Cascade Hasson SIR. Oregon Datashare
- $569,0003 bd2 ba1.6k sqft20705 Snow Peaks Dr, Bend, OR 97701For SaleMLS ID #220224171, Kristi Kaufman, Coldwell Banker Bain. Oregon Datashare
- $799,9003 bd3 ba1.9k sqft60826 Whitney Pl, Bend, OR 97702For SaleMLS ID #220227520, Jesse Buckley, Nexus 360 Realty. Oregon Datashare
- $737,8003 bd3 ba2.1k sqft113 NW Gander Ct, Bend, OR 97703For SaleMLS ID #220224870, Misty Burrows, John L Scott Bend. Oregon Datashare
- $785,0004 bd3 ba2.7k sqft20498 Murphy Rd, Bend, OR 97702For SaleMLS ID #220226371, Holly Wettig, Bend Premier Real Estate LLC. Oregon Datashare
- $899,0003 bd2 ba1.9k sqft63170 Fremont Rd, Bend, OR 97701For SaleMLS ID #220219774, Carolyn K. Emick, Duke Warner Realty ERA Powered. Oregon Datashare
- $689,9003 bd3 ba3.1k sqft21183 Ritz Pl, Bend, OR 97702For SaleMLS ID #220226693, Cyndi Elizabeth Robertson, Cascade Hasson SIR. Oregon Datashare
- $1,099,0003 bd3 ba2.8k sqft2530 NW Peoples Ct, Bend, OR 97703For SaleMLS ID #220228250, Rob A. Eggers, Duke Warner Realty ERA Powered. Oregon Datashare
- $640,0004 bd3 ba1.9k sqft20809 Westview Dr, Bend, OR 97702For SaleMLS ID #220215807, Dennis Doi, Real Broker. Oregon Datashare
- $1,150,0003 bd4 ba2.4k sqft1158 NW Redfield Cir, Bend, OR 97703For SaleMLS ID #220226280, Kenneth Dale Henry, Ninebark Real Estate. Oregon Datashare
- $550,0003 bd3 ba2.1k sqft2260 NE Indigo Ln, Bend, OR 97701For SaleMLS ID #220213865, Odette Adair, Coldwell Banker Bain. Oregon Datashare
- $769,5003 bd3 ba2.4k sqft3597 SW 32nd St, Redmond, OR 97756For SaleMLS ID #220222043, Jodi Clark, Century 21 North Homes Realty. Oregon Datashare
- $669,0003 bd2 ba2.3k sqft60716 Willow Creek Loop, Bend, OR 97702For SaleMLS ID #220214095, Daniel Robert Griffin, eXp Realty, LLC. Oregon Datashare
