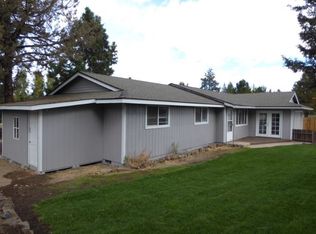
This home is move in ready. Beautifully remodeled single story home. Almost 1/2 acre lot in SE Bend. This home is located on a corner lot providing potential for future expansion. Home is equiped with a updated kitchen including induction range. The main bath has a oversized soaking tub. The roof was replaced 2 years ago. Appliances were also added 2 years ago when kitchen was updated. 4 bedrooms can accommodate a large household. LVP flooring.
Active
Price cut: $15K (10/3)
$624,999
20809 Westview Dr, Bend, OR 97702
4beds
3baths
1,978sqft
Single Family Residence
Built in 1978
0.48 Acres Lot
$623,600 Zestimate®
$316/sqft
$-- HOA
What's special
Lvp flooring
- 235 days
- 983
- 63
Zillow last checked:
Listing updated:
Listed by:
Real Broker 855-450-0442
Source: Oregon Datashare,MLS#: 220215807
Facts & features
Interior
Bedrooms & bathrooms
- Bedrooms: 4
- Bathrooms: 3
Heating
- Electric, Forced Air, Heat Pump
Cooling
- Central Air, Heat Pump
Appliances
- Included: Cooktop, Dishwasher, Disposal, Microwave, Range, Range Hood, Refrigerator, Water Heater
Features
- Ceiling Fan(s), Double Vanity, Kitchen Island, Open Floorplan, Pantry, Shower/Tub Combo, Smart Thermostat, Soaking Tub, Tile Counters, Vaulted Ceiling(s), Walk-In Closet(s)
- Flooring: Simulated Wood
- Windows: Double Pane Windows, Wood Frames
- Basement: None
- Has fireplace: No
- Common walls with other units/homes: No Common Walls
Interior area
- Total structure area: 1,978
- Total interior livable area: 1,978 sqft
Property
Parking
- Total spaces: 2
- Parking features: Asphalt, Driveway, Gravel, RV Access/Parking
- Garage spaces: 2
- Has uncovered spaces: Yes
Features
- Levels: One
- Stories: 1
- Patio & porch: Rear Porch
- Has view: Yes
- View description: Neighborhood
Lot
- Size: 0.48 Acres
- Features: Corner Lot
Details
- Additional structures: Shed(s)
- Parcel number: 120853
- Zoning description: RL
- Special conditions: Standard
Construction
Type & style
- Home type: SingleFamily
- Architectural style: Ranch
- Property subtype: Single Family Residence
Materials
- Concrete, Frame
- Foundation: Concrete Perimeter
- Roof: Composition
Condition
- New construction: No
- Year built: 1978
Utilities & green energy
- Sewer: Septic Tank, Standard Leach Field
- Water: Public
Community & HOA
Community
- Security: Carbon Monoxide Detector(s), Smoke Detector(s)
- Subdivision: Desert Woods
HOA
- Has HOA: No
Location
- Region: Bend
Financial & listing details
- Price per square foot: $316/sqft
- Annual tax amount: $3,042
- Date on market: 2/23/2026
- Cumulative days on market: 235 days
- Listing terms: Cash,Conventional,FHA,VA Loan
- Road surface type: Paved
Estimated market value
$623,600
$592,000 - $655,000
$3,190/mo
Price history
| Date | Event | Price |
|---|---|---|
| 10/3/2026 | Price change | $624,999-2.3%$316/sqft |
Source:  Oregon Datashare #220215807 Report a problem Oregon Datashare #220215807 Report a problem | ||
| 9/15/2026 | Price change | $640,000-1.5%$324/sqft |
Source: Oregon Datashare #220215807 Report a problem | ||
| 8/20/2026 | Price change | $650,000-3.7%$329/sqft |
Source: Oregon Datashare #220215807 Report a problem | ||
| 6/16/2026 | Price change | $675,000-1.5%$341/sqft |
Source: Oregon Datashare #220215807 Report a problem | ||
| 5/29/2026 | Price change | $685,000-1.4%$346/sqft |
Source: Oregon Datashare #220215807 Report a problem | ||
| 5/11/2026 | Price change | $695,000-1.4%$351/sqft |
Source: Oregon Datashare #220215807 Report a problem | ||
| 4/29/2026 | Price change | $705,000-2.1%$356/sqft |
Source: Oregon Datashare #220215807 Report a problem | ||
| 4/7/2026 | Price change | $720,000-4%$364/sqft |
Source: Oregon Datashare #220215807 Report a problem | ||
| 2/23/2026 | Listed for sale | $750,000+76.5%$379/sqft |
Source: Oregon Datashare #220215807 Report a problem | ||
| 9/8/2023 | Sold | $424,900+1.2%$215/sqft |
Source: Oregon Datashare #220168727 Report a problem | ||
| 7/31/2023 | Pending sale | $419,900$212/sqft |
Source: Oregon Datashare #220168727 Report a problem | ||
| 7/28/2023 | Listed for sale | $419,900$212/sqft |
Source: Oregon Datashare #220168727 Report a problem | ||
Public tax history
Tax history is unavailable.
Monthly payment
Est. payment
Payment breakdown
Explore the cost of this home by adjusting the details. Changes won't be saved.Climate risks
Neighborhood: Old Farm District
Nearby schools
Schools provided by the listing agent
- Elementary: Silver Rail Elem
- Middle: High Desert Middle
- High: Caldera High
Source: Oregon Datashare. This data may not be complete. We recommend contacting the local school district to confirm school assignments for this home.
Similar homes
- $495,0003 bd2 ba1.7k sqft20757 Saint George Ct, Bend, OR 97702For Sale
 MLS ID #220229612, William David Hall, Hall Properties Group LLC. Oregon Datashare
 - $725,0003 bd3 ba1.6k sqft61048 SE Stari Most Loop, Bend, OR 97702For Sale
 MLS ID #220230059, Julie Anne Beeh, Cascade Hasson SIR. Oregon Datashare
 - $575,0004 bd3 ba2.2k sqft20621 SE Gemstone Ave, Bend, OR 97702For Sale
 MLS ID #220227639, Corey Hanson, Real Broker. Oregon Datashare
 - $569,0003 bd3 ba1.6k sqft20652 White Dove Ln, Bend, OR 97702For Sale
 MLS ID #220228631, Zachariah J Nutter, eXp Realty, LLC. Oregon Datashare
 - $625,0003 bd3 ba1.8k sqft63679 High Standard Dr, Bend, OR 97701For SaleMLS ID #220223670, Sarah A. Brown, Cascade Hasson SIR. Oregon Datashare
- $564,9003 bd3 ba2k sqft20301 SE Knightsbridge Pl, Bend, OR 97702For SaleMLS ID #220226499, Corey J Clark, Century 21 North Homes Realty. Oregon Datashare
- $669,0003 bd2 ba2.3k sqft60716 Willow Creek Loop, Bend, OR 97702For SaleMLS ID #220214095, Daniel Robert Griffin, eXp Realty, LLC. Oregon Datashare
- $749,9004 bd3 ba2.3k sqft60349 Sage Stone Loop, Bend, OR 97702For SaleMLS ID #220229456, Stacey Lynn Robbins, HomeSmart Realty Group. Oregon Datashare
- $650,0003 bd2 ba1.3k sqft508 NE Lafayette Ave, Bend, OR 97701For SaleMLS ID #220229658, Katey Kelley, Shelton Kelley Realty. Oregon Datashare
- $649,0003 bd3 ba1.8k sqft3308 NE Stonebrook Loop, Bend, OR 97701For SaleMLS ID #220228179, Tara Wieche, Bend Premier Real Estate LLC. Oregon Datashare
- $669,0004 bd3 ba1.9k sqft19176 Indian Summer Rd, Bend, OR 97702For SaleMLS ID #220223674, Lisa Jane McCarthy, RE/MAX Key Properties. Oregon Datashare
- $587,5003 bd2 ba1.7k sqft59665 Cheyenne Rd, Bend, OR 97702For SaleMLS ID #220221312, Zachariah J Nutter, eXp Realty, LLC. Oregon Datashare
- $759,0003 bd3 ba2.1k sqft61324 Stardrift Dr, Bend, OR 97702For SaleMLS ID #220228576, Lindsay M Gadsby, Cascade Hasson SIR. Oregon Datashare
- $639,0004 bd3 ba2.5k sqft62898 Bilyeu Way, Bend, OR 97701For SaleMLS ID #220225916, Lesli N. Fox, Cascade Hasson SIR. Oregon Datashare
- $565,0003 bd2 ba1.2k sqft61076 Honkers Ln, Bend, OR 97702For SaleMLS ID #220228182, Jenna Merry Swain, Ninebark Real Estate. Oregon Datashare
- $735,0005 bd4 ba2.5k sqft20496 SE Clover Crest Ct, Bend, OR 97702For SaleMLS ID #220225298, Austin Buskohl, Keller Williams Realty Central Oregon. Oregon Datashare
- $590,0003 bd3 ba1.8k sqft20705 Wishing Well Ct, Bend, OR 97701For SaleMLS ID #220227327, Peggy Lee Combs, John L Scott Bend. Oregon Datashare
- $505,0003 bd3 ba1.4k sqft20844 Gateway Dr, Bend, OR 97702For SaleMLS ID #220224020, Lisa Anne Lamberto, Cascade Hasson SIR. Oregon Datashare
- $569,9993 bd3 ba1.6k sqft2813 NE North Pilot Butte Dr, Bend, OR 97701For SaleMLS ID #220227056, Stacey Sebastian, Sunny in Bend 1% Realty. Oregon Datashare
- $769,9004 bd3 ba2.7k sqft20498 Murphy Rd, Bend, OR 97702For SaleMLS ID #220226371, Holly Wettig, Bend Premier Real Estate LLC. Oregon Datashare
