**Price Improvement!**
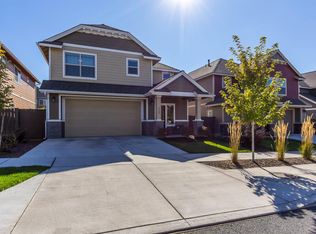
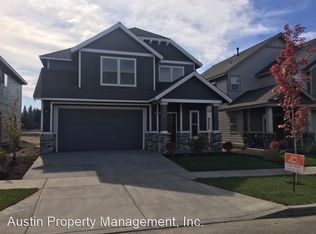
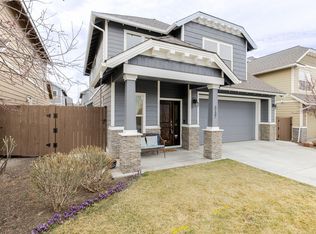
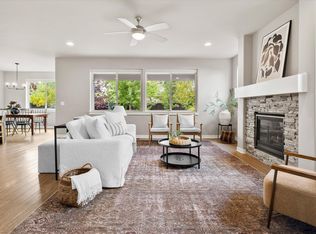
Welcome to the desirable neighborhood of Mirada! This 4 bedroom 2.5 bath Jackson floor plan offers spacious living areas in a wonderful community. Award winning Franklin Brothers home boasts warmth and flow with neutral tones and well appointed interior features including laminate wood floors, quartz counters, stone fireplace and an open kitchen concept for entertaining. Step through the kitchen to reveal a covered patio and flat backyard ready for your personalization. Upstairs includes an expansive master suite with walk in closet, soaking tub and shower, along with a separate laundry room. Enjoy the Mirada community private pool and 4-acre park just steps from this lovely home with breathtaking views of the mountains as you walk down the sidewalk.
Active
Price cut: $10K (10/1)
$585,000
3129 NE Flagstone Ave, Bend, OR 97701
4beds
3baths
2,134sqft
Single Family Residence
Built in 2017
3,920 Square Feet Lot
$582,700 Zestimate®
$274/sqft
$104/mo HOA
What's special
Flat backyardStone fireplaceCovered patioWalk in closetSeparate laundry roomExpansive master suiteLaminate wood floors
- 64 days
- 500
- 67
Zillow last checked:
Listing updated:
Listed by:
Stellar Realty Northwest 541-508-3148
Source: Oregon Datashare,MLS#: 220226688
Facts & features
Interior
Bedrooms & bathrooms
- Bedrooms: 4
- Bathrooms: 3
Heating
- Fireplace(s), Forced Air, Zoned
Cooling
- Central Air
Appliances
- Included: Dishwasher, Disposal, Microwave, Oven, Range, Range Hood, Refrigerator
Features
- Kitchen Island, Open Floorplan, Pantry, Tile Shower, Walk-In Closet(s)
- Flooring: Carpet, Laminate, Vinyl
- Windows: Vinyl Frames
- Basement: None
- Has fireplace: Yes
- Fireplace features: Gas, Great Room
- Common walls with other units/homes: No Common Walls
Interior area
- Total structure area: 2,134
- Total interior livable area: 2,134 sqft
Property
Parking
- Total spaces: 2
- Parking features: Attached, Concrete, Driveway, Garage Door Opener
- Attached garage spaces: 2
- Has uncovered spaces: Yes
Features
- Levels: Two
- Stories: 2
- Patio & porch: Covered, Rear Porch
- Has private pool: Yes
- Pool features: Association, Heated, Outdoor Pool
- Fencing: Fenced
- Has view: Yes
- View description: Neighborhood
Lot
- Size: 3,920 Square Feet
- Features: Landscaped, Level, Sprinkler Timer(s)
Details
- Parcel number: 272792
- Zoning description: RS
- Special conditions: Standard
Construction
Type & style
- Home type: SingleFamily
- Architectural style: Craftsman,Traditional
- Property subtype: Single Family Residence
Materials
- Foundation: Concrete Perimeter
- Roof: Composition
Condition
- New construction: No
- Year built: 2017
Utilities & green energy
- Sewer: Public Sewer
- Water: Public
Community & HOA
Community
- Features: Pool, Park, Playground
- Security: Carbon Monoxide Detector(s), Smoke Detector(s)
- Subdivision: Mirada
HOA
- Has HOA: Yes
- Amenities included: Landscaping, Playground, Pool, Snow Removal
- HOA fee: $313 quarterly
Location
- Region: Bend
Financial & listing details
- Price per square foot: $274/sqft
- Tax assessed value: $651,830
- Annual tax amount: $4,364
- Date on market: 8/7/2026
- Cumulative days on market: 64 days
- Listing terms: Cash,Conventional,FHA
- Road surface type: Paved
Estimated market value
$582,700
$554,000 - $612,000
$3,403/mo
Price history
| Date | Event | Price |
|---|---|---|
| 10/1/2026 | Price change | $585,000-1.7%$274/sqft |
Source:  Oregon Datashare #220226688 Report a problem Oregon Datashare #220226688 Report a problem | ||
| 9/18/2026 | Price change | $595,000-2.9%$279/sqft |
Source: Oregon Datashare #220226688 Report a problem | ||
| 9/6/2026 | Price change | $612,500-2%$287/sqft |
Source: Oregon Datashare #220226688 Report a problem | ||
| 8/7/2026 | Listed for sale | $625,000+51.3%$293/sqft |
Source: Oregon Datashare #220226688 Report a problem | ||
| 12/20/2018 | Sold | $412,990$194/sqft |
Source: Oregon Datashare #201710005 Report a problem | ||
Public tax history
| Year | Property taxes | Tax assessment |
|---|---|---|
| 2025 | $4,364 +3.9% | $258,300 +3% |
| 2024 | $4,199 +7.9% | $250,780 +6.1% |
| 2023 | $3,892 +4% | $236,390 |
| 2022 | $3,744 +2.9% | $236,390 +6.1% |
| 2021 | $3,637 | $222,830 |
| 2020 | -- | $222,830 +6.1% |
| 2019 | $3,355 | $210,040 |
| 2018 | $3,355 +2.9% | $210,040 +332.4% |
| 2017 | $3,260 +353.5% | $48,570 +3% |
| 2016 | $719 | $47,160 |
Find assessor info on the county website
Monthly payment
Est. payment
Payment breakdown
Explore the cost of this home by adjusting the details. Changes won't be saved.Climate risks
Neighborhood: Mountain View
Nearby schools
Schools provided by the listing agent
- Elementary: Ponderosa Elem
- Middle: Sky View Middle
- High: Mountain View Sr High
Source: Oregon Datashare. This data may not be complete. We recommend contacting the local school district to confirm school assignments for this home.
Similar homes
- $589,0003 bd2 ba1.6k sqft20717 Snow Peaks Dr, Bend, OR 97701For Sale
 MLS ID #220229508, Dawn Newton, Remington Real Estate. Oregon Datashare
 - $650,0004 bd3 ba2.5k sqft20991 NE Legend Pl, Bend, OR 97701For Sale
 MLS ID #220228740, Kenzie Carlstrom, RE/MAX Key Properties. Oregon Datashare
 - $575,0003 bd3 ba1.7k sqft20530 Mutt Ct, Bend, OR 97701For Sale
 MLS ID #220228123, Janine M Ward, Keller Williams Realty Central Oregon. Oregon Datashare
 - $529,0003 bd3 ba1.7k sqft21286 NE Beall Dr, Bend, OR 97701For Sale
 MLS ID #220224704, Amanda Catherine Ferrari, Duke Warner Realty ERA Powered. Oregon Datashare
 - $550,0003 bd3 ba2.1k sqft2260 NE Indigo Ln, Bend, OR 97701For SaleMLS ID #220213865, Odette Adair, Coldwell Banker Bain. Oregon Datashare
- $614,9004 bd3 ba2.3k sqft2793 NE Rainier Dr Lot 36, Bend, OR 97701New ConstructionMLS ID #220221952, Shelley Griffin, Harcourts The Garner Group Real Estate. Oregon Datashare
- $599,9004 bd3 ba2.3k sqft21158 NE Beall Dr Lot 19, Bend, OR 97701New ConstructionMLS ID #220215333, Shelley Griffin, Harcourts The Garner Group Real Estate. Oregon Datashare
- $583,5004 bd3 ba1.8k sqft61591 Aaron Way, Bend, OR 97702For SaleMLS ID #220228782, Zachary Nicolas Levesque, Windermere Heritage. Oregon Datashare
- $600,0003 bd3 ba2.5k sqft21141 SE Azalia Ave, Bend, OR 97702For SaleMLS ID #220228469, Haley McFarlane, Redfin. Oregon Datashare
- $679,0004 bd3 ba2.1k sqft20768 Horizon Ridge Pl, Bend, OR 97701For SaleMLS ID #220222664, Corey Hanson, Real Broker. Oregon Datashare
- $574,9903 bd3 ba1.7k sqft21533 NE Gather Pl, Bend, OR 97701New ConstructionOregon Datashare
- $675,0003 bd3 ba2.3k sqft2350 NE Purcell Ct, Bend, OR 97701For SaleMLS ID #220223917, Betsey Leever Little, Cascade Hasson SIR. Oregon Datashare
- $750,0004 bd3 ba2.4k sqft1806 NE Coby Way, Bend, OR 97701For SaleMLS ID #220227076, Ed King, Keller Williams Realty Central Oregon. Oregon Datashare
- $585,0003 bd3 ba1.9k sqft20526 SE Cameron Ave, Bend, OR 97702For SaleMLS ID #220226168, Ann Willis, RE/MAX Key Properties. Oregon Datashare
- $629,0003 bd3 ba2.4k sqft21270 SE Golden Market Ct, Bend, OR 97702For SaleMLS ID #220228225, Makensy Venneri, Real Broker. Oregon Datashare
- $769,9004 bd3 ba2.3k sqft63154 Iner Loop, Bend, OR 97701For SaleMLS ID #220228679, Nick Arthur Holmboe, Keller Williams Realty Central Oregon. Oregon Datashare
- $565,0003 bd3 ba1.7k sqft21184 Silverado Valley Ln, Bend, OR 97702For SaleMLS ID #220222898, Lisa Cole, Berkshire Hathaway HomeService. Oregon Datashare
- $669,9004 bd3 ba2.5k sqft21262 NE Beall Dr #45, Bend, OR 97701New ConstructionMLS ID #220224048, Shelley Griffin, Harcourts The Garner Group Real Estate. Oregon Datashare
- $535,0003 bd3 ba1.9k sqft1055 SE Leonel Ln, Bend, OR 97702For SaleMLS ID #220229717, Misty Rupe, Redfin. Oregon Datashare
