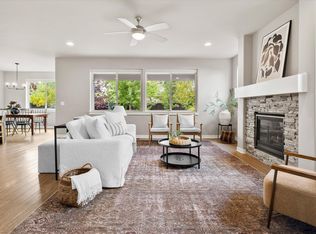
New price reduction! Walk into this charming, nearly new home in NE Bend & feel instantly at ease. Tucked away in a quiet cul-de-sac & built in 2022 by Ross Built Homes, this thoughtfully designed 2,137 sq. ft. traditional home offers an inviting, open main level with a spacious kitchen, dining area & a warm great room. Upstairs, the light-filled primary suite features a spa-inspired bath with a tiled walk-in shower, soaking tub, & generous walk-in closet, with southern exposure providing natural light. Two additional bedrooms, a full bath, a versatile bonus loft & a convenient laundry room complete the second level. Fully fenced back & side yards are perfect for pets & outdoor enjoyment. Located near the hospital, shopping, and schools--now at an unbeatable new price, move-in ready and waiting for its next owners!
Active
Price cut: $25K (9/23)
$550,000
2260 NE Indigo Ln, Bend, OR 97701
3beds
3baths
2,137sqft
Single Family Residence
Built in 2022
4,791 Square Feet Lot
$548,700 Zestimate®
$257/sqft
$-- HOA
What's special
Dining areaVersatile bonus loftSpa-inspired bathQuiet cul-de-sacConvenient laundry roomWarm great roomLight-filled primary suite
- 248 days
- 743
- 83
Zillow last checked:
Listing updated:
Listed by:
Coldwell Banker Bain 541-815-4786
Source: Oregon Datashare,MLS#: 220213865
Facts & features
Interior
Bedrooms & bathrooms
- Bedrooms: 3
- Bathrooms: 3
Heating
- Forced Air, Natural Gas
Cooling
- Central Air
Appliances
- Included: Dishwasher, Disposal, Dryer, Microwave, Oven, Range, Refrigerator, Washer, Water Heater
Features
- Breakfast Bar, Ceiling Fan(s), Double Vanity, Enclosed Toilet(s), Kitchen Island, Linen Closet, Open Floorplan, Pantry, Shower/Tub Combo, Soaking Tub, Solid Surface Counters, Tile Counters, Tile Shower, Vaulted Ceiling(s), Walk-In Closet(s)
- Flooring: Carpet, Simulated Wood, Tile
- Windows: Double Pane Windows, Vinyl Frames
- Basement: None
- Has fireplace: Yes
- Fireplace features: Gas, Great Room
- Common walls with other units/homes: No Common Walls
Interior area
- Total structure area: 2,137
- Total interior livable area: 2,137 sqft
Property
Parking
- Total spaces: 2
- Parking features: Attached, Concrete, Driveway, On Street
- Attached garage spaces: 2
- Has uncovered spaces: Yes
Features
- Levels: Two
- Stories: 2
- Patio & porch: Patio, Porch, Side Porch
- Fencing: Fenced
- Has view: Yes
- View description: Neighborhood, Territorial
Lot
- Size: 4,791 Square Feet
- Features: Drip System, Landscaped, Sprinkler Timer(s), Sprinklers In Front
Details
- Parcel number: 254530
- Zoning description: RS
- Special conditions: Standard
Construction
Type & style
- Home type: SingleFamily
- Architectural style: Northwest,Traditional
- Property subtype: Single Family Residence
Materials
- Double Wall/Staggered Stud, Frame
- Foundation: Stemwall
- Roof: Composition
Condition
- New construction: No
- Year built: 2022
Utilities & green energy
- Sewer: Public Sewer
- Water: Backflow Domestic, Public
Community & HOA
Community
- Security: Carbon Monoxide Detector(s), Smoke Detector(s)
- Subdivision: Holliday Park
HOA
- Has HOA: No
Location
- Region: Bend
Financial & listing details
- Price per square foot: $257/sqft
- Tax assessed value: $690,540
- Annual tax amount: $4,509
- Date on market: 6/15/2026
- Cumulative days on market: 249 days
- Listing terms: Cash,Conventional,FHA,VA Loan
- Inclusions: Refrigerator, oven, range, microwave, dishwasher, washer/dryer
- Road surface type: Paved
Estimated market value
$548,700
$521,000 - $576,000
$3,288/mo
Price history
| Date | Event | Price |
|---|---|---|
| 9/23/2026 | Price change | $550,000-4.3%$257/sqft |
Source:  Oregon Datashare #220213865 Report a problem Oregon Datashare #220213865 Report a problem | ||
| 9/9/2026 | Price change | $575,000-2.5%$269/sqft |
Source: Oregon Datashare #220213865 Report a problem | ||
| 8/19/2026 | Price change | $589,999-1.7%$276/sqft |
Source: Oregon Datashare #220213865 Report a problem | ||
| 7/28/2026 | Price change | $599,999-2.4%$281/sqft |
Source: Oregon Datashare #220213865 Report a problem | ||
| 7/8/2026 | Price change | $615,000-3.1%$288/sqft |
Source: Oregon Datashare #220213865 Report a problem | ||
| 6/15/2026 | Listed for sale | $635,000-1.6%$297/sqft |
Source: Oregon Datashare #220213865 Report a problem | ||
| 6/8/2026 | Listing removed | $645,000$302/sqft |
Source: Oregon Datashare #220213865 Report a problem | ||
| 5/22/2026 | Price change | $645,000-0.8%$302/sqft |
Source: Oregon Datashare #220213865 Report a problem | ||
| 4/2/2026 | Price change | $650,000-1.5%$304/sqft |
Source: Oregon Datashare #220213865 Report a problem | ||
| 2/12/2026 | Price change | $660,000-1.5%$309/sqft |
Source: Oregon Datashare #220213865 Report a problem | ||
| 1/29/2026 | Listed for sale | $670,000-0.7%$314/sqft |
Source: Oregon Datashare #220213865 Report a problem | ||
| 12/20/2024 | Listing removed | $2,750$1/sqft |
Source: Zillow Rentals Report a problem | ||
| 12/11/2024 | Price change | $2,750-1.8%$1/sqft |
Source: Zillow Rentals Report a problem | ||
| 10/31/2024 | Listed for rent | $2,800$1/sqft |
Source: Zillow Rentals Report a problem | ||
| 10/4/2024 | Listing removed | $675,000-1.5%$316/sqft |
Source: Oregon Datashare #220188139 Report a problem | ||
| 9/20/2024 | Price change | $685,000-2%$321/sqft |
Source: Oregon Datashare #220188139 Report a problem | ||
| 8/14/2024 | Listed for sale | $699,000$327/sqft |
Source: Oregon Datashare #220188139 Report a problem | ||
| 11/6/2023 | Listing removed | $699,000$327/sqft |
Source: Oregon Datashare #220172861 Report a problem | ||
| 10/19/2023 | Listed for sale | $699,000+3.6%$327/sqft |
Source: Oregon Datashare #220172861 Report a problem | ||
| 2/21/2023 | Listing removed | -- |
Source:  RE/MAX International Report a problem RE/MAX International Report a problem | ||
| 4/23/2022 | Pending sale | $675,000$316/sqft |
Source: RE/MAX International #220138309 Report a problem | ||
| 4/22/2022 | Sold | $675,000$316/sqft |
Source: Public Record Report a problem | ||
| 2/1/2022 | Pending sale | $675,000$316/sqft |
Source: RE/MAX International #220138309 Report a problem | ||
| 1/28/2022 | Listed for sale | $675,000$316/sqft |
Source: RE/MAX International #220138309 Report a problem | ||
Public tax history
| Year | Property taxes | Tax assessment |
|---|---|---|
| 2025 | $4,509 +3.9% | $266,870 +3% |
| 2024 | $4,338 +7.9% | $259,100 +277.6% |
| 2023 | $4,022 +270.1% | $68,610 |
| 2022 | $1,087 +2.9% | $68,610 +6.1% |
| 2021 | $1,056 | $64,680 |
| 2020 | -- | $64,680 +6.1% |
| 2019 | $974 | $60,980 |
| 2018 | $974 +4.6% | $60,980 +10.5% |
| 2017 | $931 +24.1% | $55,180 +9% |
| 2016 | $750 | $50,620 +18% |
| 2015 | $750 +44.9% | $42,900 +23% |
| 2014 | $517 | $34,880 +35% |
| 2013 | -- | $25,840 +11% |
| 2012 | -- | $23,280 -5% |
| 2011 | -- | $24,500 -55% |
| 2010 | -- | $54,390 -8.1% |
| 2009 | -- | $59,210 +3% |
| 2008 | -- | $57,490 +3% |
| 2007 | -- | $55,820 |
Find assessor info on the county website
Monthly payment
Est. payment
Payment breakdown
Explore the cost of this home by adjusting the details. Changes won't be saved.Climate risks
Neighborhood: Mountain View

Similar homes
- $585,0004 bd3 ba2.1k sqft3129 NE Flagstone Ave, Bend, OR 97701For Sale

 MLS ID #220226688, Jill Kristin Wheeler, Stellar Realty Northwest. Oregon Datashare
 - $675,0003 bd3 ba2.3k sqft2350 NE Purcell Ct, Bend, OR 97701For Sale
 MLS ID #220223917, Betsey Leever Little, Cascade Hasson SIR. Oregon Datashare
 - $575,0003 bd3 ba1.7k sqft20530 Mutt Ct, Bend, OR 97701For Sale
 MLS ID #220228123, Janine M Ward, Keller Williams Realty Central Oregon. Oregon Datashare
 - $650,0004 bd3 ba2.5k sqft20991 NE Legend Pl, Bend, OR 97701For Sale
 MLS ID #220228740, Kenzie Carlstrom, RE/MAX Key Properties. Oregon Datashare
 - $535,0003 bd3 ba1.9k sqft1055 SE Leonel Ln, Bend, OR 97702For SaleMLS ID #220229717, Misty Rupe, Redfin. Oregon Datashare
- $599,9004 bd3 ba2.3k sqft21158 NE Beall Dr Lot 19, Bend, OR 97701New ConstructionMLS ID #220215333, Shelley Griffin, Harcourts The Garner Group Real Estate. Oregon Datashare
- $560,0003 bd3 ba2k sqft61066 SE Sydney Harbor Dr, Bend, OR 97702For SaleMLS ID #220228502, Shelley Griffin, Harcourts The Garner Group Real Estate. Oregon Datashare
- $519,0003 bd3 ba2k sqft968 NE Paula Dr, Bend, OR 97701For SaleMLS ID #220223250, Greg Miller, Coldwell Banker Bain. Oregon Datashare
- $614,9004 bd3 ba2.3k sqft2793 NE Rainier Dr Lot 36, Bend, OR 97701New ConstructionMLS ID #220221952, Shelley Griffin, Harcourts The Garner Group Real Estate. Oregon Datashare
- $559,0003 bd3 ba2.1k sqft20510 SE Stanford Pl, Bend, OR 97702For SaleMLS ID #220218204, Julie Reber, Cascade Hasson SIR. Oregon Datashare
- $585,0003 bd3 ba1.9k sqft20526 SE Cameron Ave, Bend, OR 97702For SaleMLS ID #220226168, Ann Willis, RE/MAX Key Properties. Oregon Datashare
- $515,0003 bd3 ba1.4k sqft20844 Gateway Dr, Bend, OR 97702For SaleMLS ID #220224020, Lisa Anne Lamberto, Cascade Hasson SIR. Oregon Datashare
- $669,9004 bd3 ba2.5k sqft21262 NE Beall Dr #45, Bend, OR 97701New ConstructionMLS ID #220224048, Shelley Griffin, Harcourts The Garner Group Real Estate. Oregon Datashare
- $750,0004 bd3 ba2.4k sqft1806 NE Coby Way, Bend, OR 97701For SaleMLS ID #220227076, Ed King, Keller Williams Realty Central Oregon. Oregon Datashare
- $580,0003 bd3 ba1.6k sqft20372 Rocca Way, Bend, OR 97702For SaleMLS ID #220225101, Nathan Eckhardt, Active Property Service. Oregon Datashare
- $625,0003 bd3 ba2k sqft20732 SE Iron Horse Ln, Bend, OR 97702For SaleMLS ID #220228503, Seth K Brent, Bend Premier Real Estate LLC. Oregon Datashare
- $390,0003 bd3 ba1.4k sqft2547 NE Purcell Blvd, Bend, OR 97701For SaleMLS ID #220224271, Alex Virginia Bolden, Real Broker. Oregon Datashare
- $465,0003 bd3 ba1.4k sqft3716 NE Petrosa Ave, Bend, OR 97701For SaleMLS ID #220228572, Andrew Scott Ellis, High Desert Realty, LLC. Oregon Datashare
