A rare 3-car tandem garage with alley access sets the tone for this thoughtfully designed Sky Vista home -- where convenience, comfort, and mountain views come together. The open great room concept is perfect for gathering, and the main level includes a full bath alongside a flexible den ideal for guests or a home office. The kitchen features a functional island, ample counter space, abundant storage, and a large pantry, with a covered patio just off the dining area for easy indoor-outdoor living. Upstairs, the spacious primary suite boasts a huge closet, tiled shower, and dual vanities. Two generous bedrooms and a full bath complete the upper level. Timeless finishes shine throughout. Ideally located near top-rated schools, medical facilities, parks, and everyday amenities -- Sky Vista delivers the lifestyle you've been looking for.
Active
Price cut: $10K (7/22)
$634,900
21158 NE Beall Dr Lot 19, Bend, OR 97701
4beds
3baths
2,380sqft
:
Get pre-qualified$4,303/mo
Single Family Residence
Built in 2026
3,920 Square Feet Lot
$634,100 Zestimate®
$267/sqft
$-- HOA
What's special
Timeless finishes shine throughoutMountain viewsHuge closetAbundant storageSpacious primary suiteTwo generous bedroomsDual vanities
- 173 days |
- 102 |
- 6 |
Zillow last checked:
Listing updated:
Listed by:
Harcourts The Garner Group Real Estate 541-383-4360
Source: Oregon Datashare,MLS#: 220215333
Facts & features
Interior
Bedrooms & bathrooms
- Bedrooms: 4
- Bathrooms: 3
Heating
- Forced Air, Natural Gas
Cooling
- None
Appliances
- Included: Dishwasher, Disposal, Microwave, Range, Range Hood, Tankless Water Heater
Features
- Double Vanity, Enclosed Toilet(s), Kitchen Island, Linen Closet, Open Floorplan, Pantry, Shower/Tub Combo, Smart Thermostat, Solid Surface Counters, Tile Shower, Walk-In Closet(s)
- Flooring: Carpet, Simulated Wood, Tile
- Windows: Double Pane Windows, Vinyl Frames
- Basement: None
- Has fireplace: Yes
- Fireplace features: Gas, Great Room
- Common walls with other units/homes: No Common Walls
Interior area
- Total structure area: 2,380
- Total interior livable area: 2,380 sqft
Property
Parking
- Total spaces: 3
- Parking features: Alley Access, Attached, Driveway, Garage Door Opener, Tandem
- Attached garage spaces: 3
- Has uncovered spaces: Yes
Features
- Levels: Two
- Stories: 2
- Patio & porch: Covered, Deck, Patio, Porch, Rear Porch
- Pool features: None
- Fencing: Fenced
- Has view: Yes
- View description: Neighborhood, Territorial
Lot
- Size: 3,920 Square Feet
- Features: Landscaped, Sprinkler Timer(s), Sprinklers In Front, Sprinklers In Rear
Details
- Parcel number: 288686
- Zoning description: RS
- Special conditions: Standard
Construction
Type & style
- Home type: SingleFamily
- Architectural style: Other
- Property subtype: Single Family Residence
Materials
- Frame
- Foundation: Stemwall
- Roof: Composition,Metal
Condition
- New construction: Yes
- Year built: 2026
Details
- Builder name: Stone Bridge Homes NW LLC
Utilities & green energy
- Sewer: Public Sewer
- Water: Public
Community & HOA
Community
- Features: Short Term Rentals Not Allowed
- Security: Carbon Monoxide Detector(s), Smoke Detector(s)
- Subdivision: Sky Vista Phase 1
HOA
- Has HOA: No
Location
- Region: Bend
Financial & listing details
- Price per square foot: $267/sqft
- Annual tax amount: $1,298
- Date on market: 2/13/2026
- Cumulative days on market: 173 days
- Listing terms: Cash,Conventional
- Road surface type: Paved
Estimated market value
$634,100
$602,000 - $666,000
$3,384/mo
Price history
| Date | Event | Price |
|---|---|---|
| 7/22/2026 | Price change | $634,900-1.6%$267/sqft |
Source:  Oregon Datashare #220215333 Report a problem Oregon Datashare #220215333 Report a problem | ||
| 6/9/2026 | Price change | $644,900-0.8%$271/sqft |
Source: Oregon Datashare #220215333 Report a problem | ||
| 5/6/2026 | Price change | $649,900-3%$273/sqft |
Source: Oregon Datashare #220215333 Report a problem | ||
| 3/18/2026 | Price change | $669,900-1.5%$281/sqft |
Source: Oregon Datashare #220215333 Report a problem | ||
| 2/13/2026 | Listed for sale | $679,900$286/sqft |
Source: Oregon Datashare #220215333 Report a problem | ||
Public tax history
Tax history is unavailable.
Monthly payment
Est. payment
Payment breakdown
Explore the cost of this home by adjusting the details. Changes won't be saved.Climate risks
Neighborhood: Mountain View
Nearby schools
GreatSchools rating
- 8/10Ponderosa ElementaryGrades: K-5Distance: 1.1 mi
- 7/10Pilot Butte Middle SchoolGrades: 6-8Distance: 1.3 mi
- 7/10Mountain View Senior High SchoolGrades: 9-12Distance: 0.2 mi
Schools provided by the listing agent
- Elementary: Ponderosa Elem
- Middle: Sky View Middle
- High: Mountain View Sr High
Source: Oregon Datashare. This data may not be complete. We recommend contacting the local school district to confirm school assignments for this home.
- $618,5004 bd3 ba2.3k sqft21162 NE Beall Dr #18, Bend, OR 97701Sold
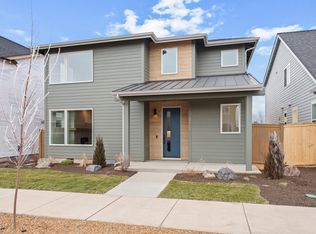
- $659,900-- bd-- ba2.3k sqft21154 Beall Dr, Bend, OR 97701Sold
- $659,9003 bd3 ba2.3k sqft21154 Beall Dr LOT 20, Bend, OR 97701Sold
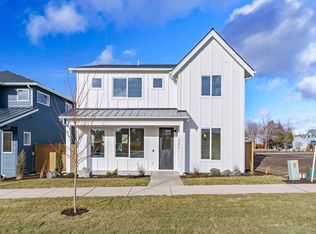
- $669,9004 bd3 ba2.4k sqft21150 Beall Dr LOT 21, Bend, OR 97701Sold
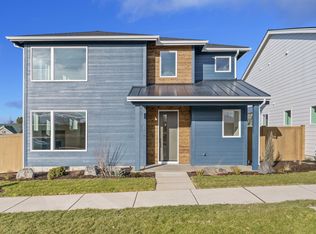
- $622,0003 bd3 ba2.3k sqft2785 NE Rainier Dr LOT 35, Bend, OR 97701Sold
- $669,900-- bd-- ba2.4k sqft21150 Beall Dr, Bend, OR 97701Sold
- $635,0005 bd3 ba2.5k sqft2777 NE Rainier Dr LOT 34, Bend, OR 97701Sold
- $649,9004 bd3 ba2.5k sqft21141 Beall Dr LOT 5, Bend, OR 97701Sold
A local agent can set up tours, give advice and negotiate with sellers.
A local lender can help you make sure your offer is ready when you are.
Similar homes
- $625,0004 bd3 ba2k sqft2534 NE Cretia Ct, Bend, OR 97701For Sale
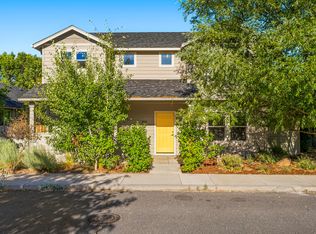
 MLS ID #220226028, Julia Gehring, Stellar Realty Northwest. Oregon Datashare
 - $649,9004 bd3 ba2.3k sqft2793 NE Rainier Dr Lot 36, Bend, OR 97701New Construction
 MLS ID #220221952, Shelley Griffin, Harcourts The Garner Group Real Estate. Oregon Datashare
 - $675,0003 bd3 ba2.3k sqft2350 NE Purcell Ct, Bend, OR 97701For Sale
 MLS ID #220223917, Betsey Leever Little, Cascade Hasson SIR. Oregon Datashare
 - $594,9004 bd3 ba2.1k sqft3120 NE Marea Dr, Bend, OR 97701For Sale
 MLS ID #220221744, Sheryll Hodson, HomeSmart Realty Group. Oregon Datashare
 - $719,9004 bd3 ba2.5k sqft21262 NE Beall Dr #45, Bend, OR 97701New ConstructionMLS ID #220224048, Shelley Griffin, Harcourts The Garner Group Real Estate. Oregon Datashare
- $709,9004 bd3 ba2.6k sqft21177 NE Beall Dr #14, Bend, OR 97701New ConstructionMLS ID #220217060, Shelley Griffin, Harcourts The Garner Group Real Estate. Oregon Datashare
- $620,0004 bd3 ba1.9k sqft61547 SE Lincoln Ln, Bend, OR 97702For SaleMLS ID #220226014, Samuel Carter Warren, Stellar Realty Northwest. Oregon Datashare
- $595,0004 bd3 ba2.1k sqft20606 SE Slate Ave, Bend, OR 97702For SaleMLS ID #220225138, Cyndi Elizabeth Robertson, Cascade Hasson SIR. Oregon Datashare
- $613,0003 bd3 ba1.9k sqft20526 SE Cameron Ave, Bend, OR 97702For SaleMLS ID #220226168, Ann Willis, RE/MAX Key Properties. Oregon Datashare
- $742,0003 bd3 ba2.1k sqft3757 NE Petrosa Ave, Bend, OR 97701For SaleMLS ID #220223003, David Duane Gilmore, Cascade Hasson SIR. Oregon Datashare
- $599,0003 bd3 ba1.8k sqft750 NE Isabella Ln, Bend, OR 97701For SaleMLS ID #220226129, Carol Tobey, Harcourts The Garner Group Real Estate. Oregon Datashare
- from $635,0004 bd3 ba2k sqftMetolius Plan, Rosengarth Estates, Bend, OR 97702New ConstructionMonteVista Homes
- $599,9994 bd3 ba2.3k sqft20625 SE Slate Ave, Bend, OR 97702For SaleMLS ID #220219991, Ashley E Neff, Ninebark Real Estate. Oregon Datashare
- $779,0004 bd3 ba2.5k sqft3010 NE Nipper Dr, Bend, OR 97701For SaleMLS ID #220221660, Chandra Jean Bath, Ninebark Real Estate. Oregon Datashare
- $735,0003 bd2 ba1.9k sqft63177 Iner Loop, Bend, OR 97701For SaleMLS ID #220223630, Lacie Pech, Knipe Realty ERA Powered. Oregon Datashare
- $634,0003 bd3 ba1.9k sqft60903 SE Epic Pl, Bend, OR 97702For SaleMLS ID #220219992, Taylor Dyer, Keller Williams Realty Central Oregon. Oregon Datashare
- $499,0003 bd3 ba1.5k sqft20540 Gloucester Ln, Bend, OR 97701For SaleMLS ID #220224965, Dani Thornton, Stellar Realty Northwest. Oregon Datashare
- from $610,0004 bd3 ba1.7k sqftJefferson Plan, Rosengarth Estates, Bend, OR 97702New ConstructionMonteVista Homes
- $548,2503 bd3 ba1.8k sqft63126 NE Henningsen Pl, Bend, OR 97701New ConstructionOregon Datashare
- $665,0003 bd3 ba1.8k sqft60865 SE Sweet Pea Dr, Bend, OR 97702For SaleMLS ID #220224561, Elena Parisi, Real Broker. Oregon Datashare
