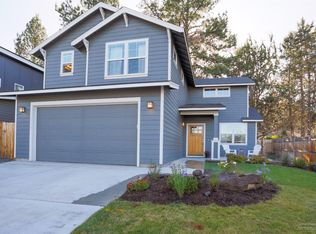
Built in 2015 in Bend's tranquil Reed Pointe neighborhood, this beautifully designed 4-bedroom, 2.5-bath home offers 1,943 sq. ft. of contemporary living. The open-concept main level features a chef's kitchen with white shaker cabinets, stainless steel appliances, gas range, tile backsplash, pantry, and seamless flow into the dining area and family room with a cozy gas fireplace. Upstairs, a dramatic clerestory hallway fills the home with natural light. The primary suite overlooks mature trees, while two dedicated bedrooms and a versatile bonus room provide flexible living. Outside, enjoy a fully fenced double-lot backyard with raised beds producing strawberries, blueberries, and raspberries, a concrete patio, native junipers, and plenty of room to relax or entertain. The 2-car garage offers ample storage for all your Central Oregon gear. HOA $163/quarter. Minutes from the Deschutes River Trail, Old Mill District, and downtown Bend.
Pending
Price cut: $21K (8/31)
$599,000
61547 SE Lincoln Ln, Bend, OR 97702
4beds
3baths
1,943sqft
Single Family Residence
Built in 2015
8,276 Square Feet Lot
$594,500 Zestimate®
$308/sqft
$54/mo HOA
What's special
Cozy gas fireplaceFully fenced double-lot backyardTwo dedicated bedroomsGas rangeOpen-concept main levelStainless steel appliancesNative junipers
- 75 days
- 692
- 41
Likely to sell faster than
Zillow last checked:
Listing updated:
Listed by:
Stellar Realty Northwest 541-508-3148
Source: Oregon Datashare,MLS#: 220226014
Facts & features
Interior
Bedrooms & bathrooms
- Bedrooms: 4
- Bathrooms: 3
Heating
- Forced Air, Natural Gas
Cooling
- Central Air
Appliances
- Included: Dishwasher, Disposal, Microwave, Range, Refrigerator, Washer
Features
- Ceiling Fan(s), Double Vanity, Linen Closet, Open Floorplan, Pantry, Shower/Tub Combo, Smart Thermostat, Solid Surface Counters, Tile Counters
- Flooring: Simulated Wood, Tile
- Windows: Vinyl Frames
- Basement: None
- Has fireplace: Yes
- Fireplace features: Gas, Living Room
- Common walls with other units/homes: No Common Walls
Interior area
- Total structure area: 1,943
- Total interior livable area: 1,943 sqft
Property
Parking
- Total spaces: 2
- Parking features: Driveway, Garage Door Opener
- Garage spaces: 2
- Has uncovered spaces: Yes
Features
- Levels: Two
- Stories: 2
- Patio & porch: Front Porch, Patio
- Fencing: Fenced
Lot
- Size: 8,276 Square Feet
- Features: Garden, Landscaped, Level, Native Plants
Details
- Parcel number: 253694
- Zoning description: R
- Special conditions: Standard
Construction
Type & style
- Home type: SingleFamily
- Architectural style: Contemporary
- Property subtype: Single Family Residence
Materials
- Frame
- Foundation: Concrete Perimeter
- Roof: Composition
Condition
- New construction: No
- Year built: 2015
Utilities & green energy
- Sewer: Public Sewer
- Water: Public
Community & HOA
Community
- Security: Carbon Monoxide Detector(s), Smoke Detector(s)
- Subdivision: Reed Pointe
HOA
- Has HOA: Yes
- Amenities included: Other
- HOA fee: $163 quarterly
Location
- Region: Bend
Financial & listing details
- Price per square foot: $308/sqft
- Tax assessed value: $614,540
- Annual tax amount: $4,499
- Date on market: 7/27/2026
- Cumulative days on market: 248 days
- Listing terms: Cash,Conventional,FHA,VA Loan
- Inclusions: Refrigerator, Washer/Dryer, range
Estimated market value
$594,500
$565,000 - $624,000
$3,263/mo
Price history
| Date | Event | Price |
|---|---|---|
| 9/21/2026 | Pending sale | $599,000$308/sqft |
Source:  Oregon Datashare #220226014 Report a problem Oregon Datashare #220226014 Report a problem | ||
| 8/31/2026 | Price change | $599,000-3.4%$308/sqft |
Source: Oregon Datashare #220226014 Report a problem | ||
| 7/27/2026 | Listed for sale | $620,000-0.8%$319/sqft |
Source: Oregon Datashare #220226014 Report a problem | ||
| 7/21/2026 | Listing removed | $625,000$322/sqft |
Source: Oregon Datashare #220214429 Report a problem | ||
| 7/1/2026 | Price change | $625,000-3.1%$322/sqft |
Source: Oregon Datashare #220214429 Report a problem | ||
| 6/3/2026 | Price change | $645,000-1.5%$332/sqft |
Source: Oregon Datashare #220214429 Report a problem | ||
| 5/21/2026 | Price change | $655,000-1.5%$337/sqft |
Source: Oregon Datashare #220214429 Report a problem | ||
| 3/25/2026 | Price change | $664,900-1.5%$342/sqft |
Source: Oregon Datashare #220214429 Report a problem | ||
| 3/13/2026 | Price change | $674,900-1.5%$347/sqft |
Source: Oregon Datashare #220214429 Report a problem | ||
| 1/29/2026 | Listed for sale | $685,000+0.7%$353/sqft |
Source: Oregon Datashare #220214429 Report a problem | ||
| 2/16/2024 | Sold | $680,000$350/sqft |
Source: Oregon Datashare #220174490 Report a problem | ||
| 1/16/2024 | Pending sale | $680,000$350/sqft |
Source: Oregon Datashare #220174490 Report a problem | ||
| 1/9/2024 | Price change | $680,000-1.3%$350/sqft |
Source: Oregon Datashare #220174490 Report a problem | ||
| 12/1/2023 | Listed for sale | $689,000+81.3%$355/sqft |
Source: Oregon Datashare #220174490 Report a problem | ||
| 9/21/2015 | Sold | $379,950$196/sqft |
Source: Public Record Report a problem | ||
Public tax history
| Year | Property taxes | Tax assessment |
|---|---|---|
| 2025 | $4,500 +3.9% | $266,320 +3% |
| 2024 | $4,329 +7.9% | $258,570 +6.1% |
| 2023 | $4,013 +4% | $243,730 |
| 2022 | $3,860 +2.9% | $243,730 +6.1% |
| 2021 | $3,750 | $229,750 |
| 2020 | -- | $229,750 +6.1% |
| 2019 | $3,459 | $216,570 |
| 2018 | $3,459 +2.9% | $216,570 +3% |
| 2017 | $3,361 +8% | $210,270 +3% |
| 2016 | $3,111 | $204,150 +262.2% |
| 2015 | $3,111 +261.6% | $56,370 +65.7% |
| 2014 | $860 | $34,020 +35% |
| 2013 | -- | $25,200 +10% |
| 2012 | -- | $22,910 -5% |
| 2011 | -- | $24,120 -30% |
| 2010 | -- | $34,450 -37.1% |
| 2009 | -- | $54,730 +3% |
| 2008 | -- | $53,140 +3% |
| 2007 | -- | $51,600 |
Find assessor info on the county website
Monthly payment
Est. payment
Payment breakdown
Explore the cost of this home by adjusting the details. Changes won't be saved.Climate risks
Neighborhood: Old Farm District
Nearby schools
Schools provided by the listing agent
- Elementary: Silver Rail Elem
- Middle: High Desert Middle
- High: Caldera High
Source: Oregon Datashare. This data may not be complete. We recommend contacting the local school district to confirm school assignments for this home.
Similar homes
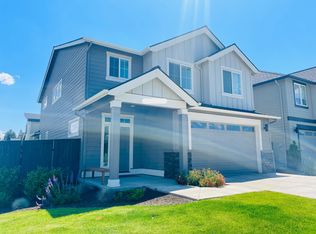
- $625,0003 bd3 ba2k sqft20732 SE Iron Horse Ln, Bend, OR 97702For Sale

 MLS ID #220228503, Seth K Brent, Bend Premier Real Estate LLC. Oregon Datashare
 - $599,0003 bd3 ba1.8k sqft61146 Sydney Harbor Dr, Bend, OR 97702For Sale
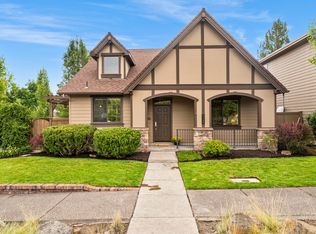 MLS ID #220228171, Korren V. Bower, Cascade Hasson SIR. Oregon Datashare
 - $595,0004 bd3 ba2.3k sqft20625 SE Slate Ave, Bend, OR 97702For Sale
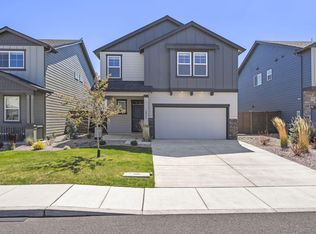 MLS ID #220219991, Ashley E Neff, Ninebark Real Estate. Oregon Datashare
 - $585,0003 bd3 ba1.9k sqft20526 SE Cameron Ave, Bend, OR 97702For Sale
 MLS ID #220226168, Ann Willis, RE/MAX Key Properties. Oregon Datashare
 - $649,0004 bd3 ba2.1k sqft61202 Dayspring Dr, Bend, OR 97702For SaleMLS ID #220226467, Suzie Johnson, Stellar Realty Northwest. Oregon Datashare
- $600,0003 bd3 ba2.5k sqft21141 SE Azalia Ave, Bend, OR 97702For SaleMLS ID #220228469, Haley McFarlane, Redfin. Oregon Datashare
- $535,0003 bd3 ba1.9k sqft1055 SE Leonel Ln, Bend, OR 97702For SaleMLS ID #220229717, Misty Rupe, Redfin. Oregon Datashare
- $580,0003 bd3 ba1.6k sqft20372 Rocca Way, Bend, OR 97702For SaleMLS ID #220225101, Nathan Eckhardt, Active Property Service. Oregon Datashare
- $560,0003 bd3 ba2k sqft61066 SE Sydney Harbor Dr, Bend, OR 97702For SaleMLS ID #220228502, Shelley Griffin, Harcourts The Garner Group Real Estate. Oregon Datashare
- $542,5003 bd3 ba1.6k sqft20431 Cider Ct, Bend, OR 97702For SaleMLS ID #220221084, Julia Ann Daugherty, MORE Realty, Inc.. Oregon Datashare
- $679,9003 bd3 ba1.6k sqft20886 King David Ave, Bend, OR 97702For SaleMLS ID #220211234, Bess Blacquiere, Better Homes and Gardens Real Estate Equinox. Oregon Datashare
- $629,0003 bd3 ba1.5k sqft19622 Harvard Pl, Bend, OR 97702For SaleMLS ID #220228380, Nick Wilhite, The Agency Bend. Oregon Datashare
- $649,0003 bd3 ba2k sqft20909 Sotra, Bend, OR 97702For SaleMLS ID #220222197, Sheri Hilton, Bend Premier Real Estate LLC. Oregon Datashare
- $515,0003 bd3 ba1.4k sqft20844 Gateway Dr, Bend, OR 97702For SaleMLS ID #220224020, Lisa Anne Lamberto, Cascade Hasson SIR. Oregon Datashare
- $529,0003 bd3 ba1.6k sqft61212 Brittle Bush St, Bend, OR 97702For SaleMLS ID #220227059, Scott Scott Crawford, Ninebark Real Estate. Oregon Datashare
- $565,0003 bd2 ba1.2k sqft61076 Honkers Ln, Bend, OR 97702For SaleMLS ID #220228182, Jenna Merry Swain, Ninebark Real Estate. Oregon Datashare
- $649,9004 bd3 ba2.2k sqft61637 SE Evie Dr, Bend, OR 97702For SaleMLS ID #220227635, Erika Crystine Ruegamer, Cascade Hasson SIR. Oregon Datashare
- $569,9003 bd3 ba1.7k sqft21332 Oakview Dr, Bend, OR 97701For SaleMLS ID #220229403, Rosa Decker Mayberry, Cascade Hasson SIR. Oregon Datashare
- $589,0003 bd2 ba1.6k sqft20717 Snow Peaks Dr, Bend, OR 97701For SaleMLS ID #220229508, Dawn Newton, Remington Real Estate. Oregon Datashare
