Beautiful Craftsman Home in SE Bend near Farmington Ranch Reserve
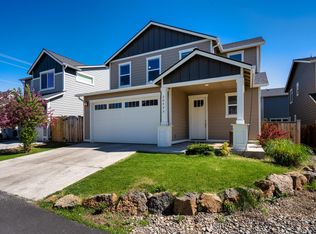
This charming Craftsman-style home is ideally located just minutes from Old Mill shopping and dining, offering the perfect blend of convenience and comfort. Situated close to the Bend Parkway and scenic walking trails, it provides easy access to outdoor recreation and urban amenities alike.
Enjoy nearby Alpenglow Park and multiple other green spaces, perfect for family outings and relaxation. Inside, the home shows modern stainless steel appliances paired with elegant brushed nickel hardware. The quartz countertops add a sleek, durable touch, complemented by warm wood laminate flooring throughout.
Step outside to a covered back patio surrounded by a fenced yard and beautiful landscaping. The beautiful front yard is anchored by an amazing plum tree that enhances the outdoor space.
This home beautifully balances style, functionality, and location--perfect for those wanting to enjoy all that SE Bend has to offer.
Active
Price cut: $5K (8/15)
$542,500
20431 Cider Ct, Bend, OR 97702
3beds
3baths
1,656sqft
Single Family Residence
Built in 2017
3,049 Square Feet Lot
$539,100 Zestimate®
$328/sqft
$-- HOA
What's special
- 141 days
- 203
- 22
Zillow last checked:
Listing updated:
Listed by:
MORE Realty, Inc. 541-255-3733
Source: Oregon Datashare,MLS#: 220221084
Facts & features
Interior
Bedrooms & bathrooms
- Bedrooms: 3
- Bathrooms: 3
Heating
- Forced Air, Natural Gas
Cooling
- None
Appliances
- Included: Dishwasher, Disposal, Microwave, Oven, Range, Water Heater
Features
- Kitchen Island, Shower/Tub Combo, Solid Surface Counters, Walk-In Closet(s)
- Flooring: Carpet, Laminate, Tile, Vinyl
- Has fireplace: No
- Common walls with other units/homes: No Common Walls
Interior area
- Total structure area: 1,656
- Total interior livable area: 1,656 sqft
Property
Parking
- Total spaces: 1
- Parking features: Garage Door Opener
- Garage spaces: 1
Features
- Levels: Two
- Stories: 2
- Fencing: Fenced
Lot
- Size: 3,049 Square Feet
Details
- Parcel number: 256325
- Zoning description: RM
- Special conditions: Standard
Construction
Type & style
- Home type: SingleFamily
- Architectural style: Craftsman
- Property subtype: Single Family Residence
Materials
- Foundation: Stemwall
- Roof: Composition
Condition
- New construction: No
- Year built: 2017
Utilities & green energy
- Sewer: Public Sewer
- Water: Public
Community & HOA
Community
- Subdivision: Alstrup Estates
HOA
- Has HOA: No
Location
- Region: Bend
Financial & listing details
- Price per square foot: $328/sqft
- Tax assessed value: $524,310
- Annual tax amount: $3,562
- Date on market: 5/10/2026
- Cumulative days on market: 141 days
- Listing terms: Conventional,FHA,VA Loan
- Road surface type: Paved
Estimated market value
$539,100
$512,000 - $566,000
$3,076/mo
Price history
| Date | Event | Price |
|---|---|---|
| 8/15/2026 | Price change | $542,500-0.9%$328/sqft |
Source:  Oregon Datashare #220221084 Report a problem Oregon Datashare #220221084 Report a problem | ||
| 6/23/2026 | Price change | $547,500-0.9%$331/sqft |
Source: Oregon Datashare #220221084 Report a problem | ||
| 5/10/2026 | Listed for sale | $552,500+87.4%$334/sqft |
Source: Oregon Datashare #220221084 Report a problem | ||
| 7/18/2024 | Listing removed | -- |
Source: Zillow Rentals Report a problem | ||
| 7/13/2024 | Listed for rent | $2,600$2/sqft |
Source: Zillow Rentals Report a problem | ||
| 1/22/2018 | Sold | $294,900$178/sqft |
Source: Oregon Datashare #201708044 Report a problem | ||
Public tax history
| Year | Property taxes | Tax assessment |
|---|---|---|
| 2025 | $3,563 +3.9% | $210,870 +3% |
| 2024 | $3,428 +7.9% | $204,730 +6.1% |
| 2023 | $3,178 +4% | $192,990 |
| 2022 | $3,057 +2.9% | $192,990 +6.1% |
| 2021 | $2,969 | $181,920 |
| 2020 | -- | $181,920 +6.1% |
| 2019 | $2,739 | $171,490 |
| 2018 | $2,739 +2.9% | $171,490 +242.6% |
| 2017 | $2,662 +259.3% | $50,050 +3% |
| 2016 | $741 | $48,600 +3% |
| 2015 | $741 +18.1% | $47,190 +11.7% |
| 2014 | $627 | $42,260 +35% |
| 2013 | -- | $31,300 +8% |
| 2012 | -- | $28,980 -5% |
| 2011 | -- | $30,500 -30% |
| 2010 | -- | $43,570 -4.9% |
| 2009 | -- | $45,820 +3% |
| 2008 | -- | $44,490 +785.4% |
| 2007 | -- | $5,025 |
Find assessor info on the county website
Monthly payment
Est. payment
Payment breakdown
Explore the cost of this home by adjusting the details. Changes won't be saved.Climate risks
Neighborhood: Old Farm District
Nearby schools
Schools provided by the listing agent
- Elementary: Silver Rail Elem
Source: Oregon Datashare. This data may not be complete. We recommend contacting the local school district to confirm school assignments for this home.
Similar homes
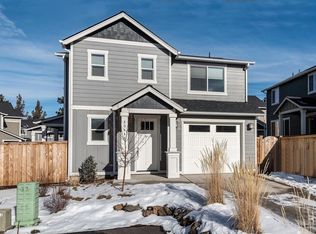
- $589,0004 bd3 ba1.8k sqft61591 Aaron Way, Bend, OR 97702For Sale
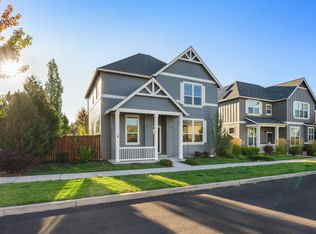
 MLS ID #220228782, Zachary Nicolas Levesque, Windermere Heritage. Oregon Datashare
 - $585,0003 bd3 ba1.9k sqft20526 SE Cameron Ave, Bend, OR 97702For Sale
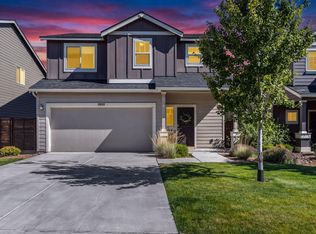 MLS ID #220226168, Ann Willis, RE/MAX Key Properties. Oregon Datashare
 - $537,0003 bd3 ba1.6k sqft61212 Brittle Bush St, Bend, OR 97702For Sale
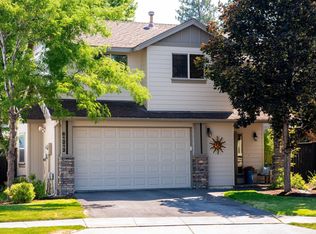 MLS ID #220227059, Scott Scott Crawford, Ninebark Real Estate. Oregon Datashare
 - $560,0003 bd3 ba2k sqft61066 SE Sydney Harbor Dr, Bend, OR 97702For Sale
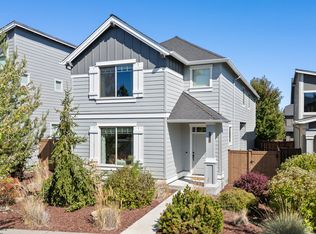 MLS ID #220228502, Shelley Griffin, Harcourts The Garner Group Real Estate. Oregon Datashare
 - $539,0003 bd2 ba1.4k sqft20062 Mount Faith Pl, Bend, OR 97702For SaleMLS ID #220227752, Heather L. Coleman, Stellar Realty Northwest. Oregon Datashare
- $524,9003 bd3 ba2k sqft20016 Mount Hope Ln, Bend, OR 97702For SaleMLS ID #220220897, John M Payson, JMG-Jason Mitchell Group. Oregon Datashare
- $532,9003 bd3 ba1.6k sqft61764 SE Camellia St, Bend, OR 97702For SaleMLS ID #220222346, Catherine Louise Emert, Strategic Realty LLC. Oregon Datashare
- $515,0003 bd3 ba1.4k sqft20844 Gateway Dr, Bend, OR 97702For SaleMLS ID #220224020, Lisa Anne Lamberto, Cascade Hasson SIR. Oregon Datashare
- $595,0004 bd3 ba2.1k sqft20606 SE Slate Ave, Bend, OR 97702For SaleMLS ID #220225138, Cyndi Elizabeth Robertson, Cascade Hasson SIR. Oregon Datashare
- $625,0003 bd3 ba2k sqft20732 SE Iron Horse Ln, Bend, OR 97702For SaleMLS ID #220228503, Seth K Brent, Bend Premier Real Estate LLC. Oregon Datashare
- $595,0004 bd3 ba2.3k sqft20625 SE Slate Ave, Bend, OR 97702For SaleMLS ID #220219991, Ashley E Neff, Ninebark Real Estate. Oregon Datashare
- $629,0004 bd3 ba2.3k sqft20348 Lois Way, Bend, OR 97702For SaleMLS ID #220224815, Lisa Jane McCarthy, RE/MAX Key Properties. Oregon Datashare
- $579,9904 bd3 ba2.1k sqft20599 Kira Dr #382, Bend, OR 97702New ConstructionMLS ID #220222415, Carey Ayn McQuate, Stellar Realty Northwest. Oregon Datashare
- $565,0003 bd3 ba1.7k sqft21184 Silverado Valley Ln, Bend, OR 97702For SaleMLS ID #220222898, Lisa Cole, Berkshire Hathaway HomeService. Oregon Datashare
- $599,9003 bd2 ba1.4k sqft150 SE Windance Ct, Bend, OR 97702For SaleMLS ID #220227805, Stacey Sebastian, Sunny in Bend 1% Realty. Oregon Datashare
- $571,9903 bd2 ba1.4k sqft20587 SE Nina Ave #356, Bend, OR 97702New ConstructionMLS ID #220222413, Carey Ayn McQuate, Stellar Realty Northwest. Oregon Datashare
- $475,0003 bd2 ba1k sqft60998 Honkers Ln, Bend, OR 97702For SaleMLS ID #220228606, Suzanne Carvlin, Avenir Realty. Oregon Datashare
- $479,9003 bd3 ba1.4k sqft21184 Darnel Ave, Bend, OR 97702For SaleMLS ID #220224805, Fred B. Johnson, Duke Warner Realty ERA Powered. Oregon Datashare
- $629,0003 bd3 ba2.4k sqft21270 SE Golden Market Ct, Bend, OR 97702For SaleMLS ID #220228225, Makensy Venneri, Real Broker. Oregon Datashare
- $649,0004 bd3 ba2.1k sqft61202 Dayspring Dr, Bend, OR 97702For SaleMLS ID #220226467, Suzie Johnson, Stellar Realty Northwest. Oregon Datashare
