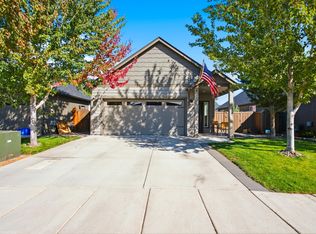
Sellers are offering $10,000 towards buyer's closing costs. Welcome to this beautifully maintained SE Bend home offering 3 bedrooms, 2.5 baths, and 1,616 square feet of thoughtfully designed living space. The primary suite is conveniently located on the main level, creating a functional layout ideal for a variety of lifestyles. Step outside to a stunning low-maintenance backyard retreat featuring an expansive paver patio, custom firepit, and thoughtfully designed landscaping--perfect for entertaining or enjoying peaceful Central Oregon evenings year-round. Gas is already plumbed to the patio for both the firepit and a BBQ, making outdoor hosting easy and convenient. With inviting indoor and outdoor living spaces, this home blends comfort, style, and easy living in a convenient Bend location.
Active
Price cut: $5K (9/19)
$532,900
61764 SE Camellia St, Bend, OR 97702
3beds
3baths
1,616sqft
Single Family Residence
Built in 2017
4,356 Square Feet Lot
$531,000 Zestimate®
$330/sqft
$-- HOA
What's special
- 147 days
- 316
- 19
Zillow last checked:
Listing updated:
Listed by:
Strategic Realty LLC 541-595-8444
Source: Oregon Datashare,MLS#: 220222346
Facts & features
Interior
Bedrooms & bathrooms
- Bedrooms: 3
- Bathrooms: 3
Heating
- Forced Air, Natural Gas
Cooling
- Central Air
Appliances
- Included: Dishwasher, Disposal, Microwave, Oven, Range, Water Heater
Features
- Ceiling Fan(s), Double Vanity, Enclosed Toilet(s), Primary Downstairs, Shower/Tub Combo, Solid Surface Counters, Walk-In Closet(s)
- Flooring: Carpet, Laminate
- Windows: Double Pane Windows, Vinyl Frames
- Basement: None
- Has fireplace: Yes
- Fireplace features: Gas, Living Room
- Common walls with other units/homes: No Common Walls
Interior area
- Total structure area: 1,616
- Total interior livable area: 1,616 sqft
Property
Parking
- Total spaces: 2
- Parking features: Attached, Concrete, Driveway, Garage Door Opener
- Attached garage spaces: 2
- Has uncovered spaces: Yes
Features
- Levels: Two
- Stories: 2
- Patio & porch: Patio
- Exterior features: Fire Pit
- Fencing: Fenced
- Has view: Yes
- View description: Neighborhood
Lot
- Size: 4,356 Square Feet
- Features: Landscaped, Sprinkler Timer(s), Sprinklers In Front, Sprinklers In Rear
Details
- Parcel number: 274438
- Zoning description: Residential
- Special conditions: Standard
Construction
Type & style
- Home type: SingleFamily
- Architectural style: Traditional
- Property subtype: Single Family Residence
Materials
- Frame
- Foundation: Stemwall
- Roof: Composition
Condition
- New construction: No
- Year built: 2017
Utilities & green energy
- Sewer: Public Sewer
- Water: Public
Community & HOA
Community
- Security: Carbon Monoxide Detector(s), Smoke Detector(s)
- Subdivision: Rosengarth Estates
HOA
- Has HOA: No
Location
- Region: Bend
Financial & listing details
- Price per square foot: $330/sqft
- Tax assessed value: $577,750
- Annual tax amount: $3,700
- Date on market: 5/29/2026
- Cumulative days on market: 147 days
- Listing terms: Cash,Conventional,FHA,VA Loan
- Road surface type: Paved
Estimated market value
$531,000
$504,000 - $558,000
$2,759/mo
Price history
| Date | Event | Price |
|---|---|---|
| 9/19/2026 | Price change | $532,900-0.9%$330/sqft |
Source:  Oregon Datashare #220222346 Report a problem Oregon Datashare #220222346 Report a problem | ||
| 7/2/2026 | Price change | $537,900-1.3%$333/sqft |
Source: Oregon Datashare #220222346 Report a problem | ||
| 5/29/2026 | Listed for sale | $545,000+73.9%$337/sqft |
Source: Oregon Datashare #220222346 Report a problem | ||
| 9/6/2017 | Sold | $313,402$194/sqft |
Source: Oregon Datashare #201701439 Report a problem | ||
Public tax history
| Year | Property taxes | Tax assessment |
|---|---|---|
| 2025 | $3,700 +3.9% | $219,000 +3% |
| 2024 | $3,560 +7.9% | $212,630 +6.1% |
| 2023 | $3,300 +4% | $200,430 |
| 2022 | $3,174 +2.9% | $200,430 +6.1% |
| 2021 | $3,084 | $188,940 |
| 2020 | -- | $188,940 +6.1% |
| 2019 | $2,844 | $178,100 |
| 2018 | $2,844 +2.9% | $178,100 +274.2% |
| 2017 | $2,764 | $47,600 |
Find assessor info on the county website
Monthly payment
Est. payment
Payment breakdown
Explore the cost of this home by adjusting the details. Changes won't be saved.Climate risks
Neighborhood: Larkspur
Nearby schools
Schools provided by the listing agent
- Elementary: Buckingham Elem
- Middle: Pilot Butte Middle
- High: Bend Sr High
Source: Oregon Datashare. This data may not be complete. We recommend contacting the local school district to confirm school assignments for this home.

Similar homes
- $545,0003 bd3 ba1.7k sqft21184 Silverado Valley Ln, Bend, OR 97702For Sale

 MLS ID #220222898, Lisa Cole, Berkshire Hathaway HomeService. Oregon Datashare
 - $569,9003 bd2 ba1.2k sqft21124 Azalia Ave, Bend, OR 97702For Sale
 MLS ID #220229678, Michael T. Bartos, Cascade Hasson SIR. Oregon Datashare
 - $474,5003 bd3 ba1.4k sqft21184 Darnel Ave, Bend, OR 97702For Sale
 MLS ID #220224805, Fred B. Johnson, Duke Warner Realty ERA Powered. Oregon Datashare
 - $542,5003 bd3 ba1.6k sqft20431 Cider Ct, Bend, OR 97702For Sale
 MLS ID #220221084, Julia Ann Daugherty, MORE Realty, Inc.. Oregon Datashare
 - $505,0003 bd3 ba1.4k sqft20844 Gateway Dr, Bend, OR 97702For SaleMLS ID #220224020, Lisa Anne Lamberto, Cascade Hasson SIR. Oregon Datashare
- $560,0003 bd3 ba2k sqft61066 SE Sydney Harbor Dr, Bend, OR 97702For SaleMLS ID #220228502, Shelley Griffin, Harcourts The Garner Group Real Estate. Oregon Datashare
- $529,0003 bd3 ba1.6k sqft61212 Brittle Bush St, Bend, OR 97702For SaleMLS ID #220227059, Scott Scott Crawford, Ninebark Real Estate. Oregon Datashare
- $535,0003 bd3 ba1.9k sqft1055 SE Leonel Ln, Bend, OR 97702For SaleMLS ID #220229717, Misty Rupe, Redfin. Oregon Datashare
- $589,5003 bd3 ba1.6k sqft61419 Sunbrook Dr, Bend, OR 97702For SaleMLS ID #220229728, Shelby MacRitchie, RE/MAX Key Properties. Oregon Datashare
- $585,0003 bd3 ba1.9k sqft20526 SE Cameron Ave, Bend, OR 97702For SaleMLS ID #220226168, Ann Willis, RE/MAX Key Properties. Oregon Datashare
- $599,0003 bd3 ba1.8k sqft61146 Sydney Harbor Dr, Bend, OR 97702For SaleMLS ID #220228171, Korren V. Bower, Cascade Hasson SIR. Oregon Datashare
- $499,9004 bd3 ba2.1k sqft2840 NE Sedalia Loop, Bend, OR 97701For SaleMLS ID #220227583, Holly Cole, Keller Williams Realty Central Oregon. Oregon Datashare
- $569,9004 bd3 ba2.2k sqft828 NE Locksley Dr, Bend, OR 97701For SaleMLS ID #220229697, Tiffany Lahey, Deschutes Property Management. Oregon Datashare
- $609,0003 bd3 ba1.5k sqft19622 Harvard Pl, Bend, OR 97702For SaleMLS ID #220228380, Nick Wilhite, The Agency Bend. Oregon Datashare
- $482,9993 bd3 ba1.4k sqft61055 Borden Dr, Bend, OR 97702For SaleMLS ID #220225742, Molly Lynette McInelly, eXp Realty, LLC. Oregon Datashare
- $549,5003 bd3 ba1.7k sqft2951 NE Dogwood Dr, Bend, OR 97701For SaleMLS ID #220223232, Jamie Kathryn Sinclair, RE/MAX Key Properties. Oregon Datashare
- $580,0004 bd3 ba1.9k sqft664 NE Providence Dr, Bend, OR 97701For SaleMLS ID #220225161, Donnie John Eggers, Nexus 360 Realty. Oregon Datashare
- $569,9003 bd3 ba1.7k sqft21332 Oakview Dr, Bend, OR 97701For SaleMLS ID #220229403, Rosa Decker Mayberry, Cascade Hasson SIR. Oregon Datashare
- $564,9993 bd3 ba1.6k sqft2813 NE North Pilot Butte Dr, Bend, OR 97701For SaleMLS ID #220227056, Stacey Sebastian, Sunny in Bend 1% Realty. Oregon Datashare
- $439,0003 bd3 ba1.7k sqft2836 NE Sedalia Loop, Bend, OR 97701For SaleMLS ID #220225037, Jim King, Cascade Hasson SIR. Oregon Datashare
