Fantastic NE Bend location with convenient access to shopping, dining, medical services, parks & more! This spacious 4-bedroom, 2.5-bath home offers over 2,260 square feet & a comfortable, functional floor plan with plenty of room to spread out. The kitchen features hardwood flooring, granite countertops, stainless steel appliances & a generous pantry, with easy flow into the main living area featuring a cozy gas fireplace. A flexible space off the entry provides options for a home office, sitting room or formal dining area. Upstairs you'll find four bedrooms, including a spacious primary suite with its own gas fireplace, two walk-in closets & private bath with dual vanities & soaking tub. The fully fenced backyard & patio provide great outdoor space, & the attached two-car garage offers additional storage & convenience. Located just minutes from St. Charles, The Forum, restaurants, schools & everyday amenities, with easy access to Hwy 20 and the rest of Bend!
Active
$569,900
828 NE Locksley Dr, Bend, OR 97701
4beds
3baths
2,261sqft
Single Family Residence
Built in 2006
3,920 Square Feet Lot
$564,100 Zestimate®
$252/sqft
$-- HOA
What's special
Cozy gas fireplaceComfortable functional floor planSpacious primary suiteStainless steel appliancesGranite countertopsGenerous pantry
- 2 days
- 171
- 15
Likely to sell faster than
Zillow last checked:
Listing updated:
Listed by:
Deschutes Property Management allison@rentingoregon.com
Source: Oregon Datashare,MLS#: 220229697
Facts & features
Interior
Bedrooms & bathrooms
- Bedrooms: 4
- Bathrooms: 3
Heating
- Forced Air, Natural Gas
Cooling
- None
Appliances
- Included: Dishwasher, Disposal, Microwave, Range, Refrigerator, Water Heater
Features
- Double Vanity, Granite Counters, Kitchen Island, Open Floorplan, Pantry, Soaking Tub, Vaulted Ceiling(s), Walk-In Closet(s)
- Flooring: Carpet, Tile
- Has fireplace: Yes
- Fireplace features: Gas, Living Room, Primary Bedroom
- Common walls with other units/homes: No Common Walls
Interior area
- Total structure area: 2,261
- Total interior livable area: 2,261 sqft
Video & virtual tour
Property
Parking
- Total spaces: 2
- Parking features: Attached, Garage Door Opener
- Attached garage spaces: 2
Features
- Levels: Two
- Stories: 2
- Patio & porch: Patio
- Fencing: Fenced
Lot
- Size: 3,920 Square Feet
- Features: Landscaped, Level, Sprinkler Timer(s)
Details
- Parcel number: 252471
- Zoning description: RS
- Special conditions: Standard
Construction
Type & style
- Home type: SingleFamily
- Architectural style: Traditional
- Property subtype: Single Family Residence
Materials
- Frame
- Foundation: Stemwall
- Roof: Composition
Condition
- New construction: No
- Year built: 2006
Utilities & green energy
- Sewer: Public Sewer
- Water: Public
Community & HOA
Community
- Subdivision: Forum Meadows
HOA
- Has HOA: No
Location
- Region: Bend
Financial & listing details
- Price per square foot: $252/sqft
- Tax assessed value: $613,120
- Annual tax amount: $4,509
- Date on market: 10/7/2026
- Listing terms: Cash,Conventional
Estimated market value
$564,100
$536,000 - $592,000
$3,632/mo
Price history
| Date | Event | Price |
|---|---|---|
| 10/7/2026 | Listed for sale | $569,900+93.2%$252/sqft |
Source:  Oregon Datashare #220229697 Report a problem Oregon Datashare #220229697 Report a problem | ||
| 8/26/2025 | Listing removed | $2,595$1/sqft |
Source: Zillow Rentals Report a problem | ||
| 8/14/2025 | Listed for rent | $2,595$1/sqft |
Source: Zillow Rentals Report a problem | ||
| 6/6/2016 | Sold | $295,000$130/sqft |
Source: Agent Provided Report a problem | ||
| 10/21/2015 | Sold | $295,000-1.6%$130/sqft |
Source: Oregon Datashare #201507593 Report a problem | ||
| 8/29/2015 | Price change | $299,900-1.6%$133/sqft |
Source: Alpine Real Estate #201507593 Report a problem | ||
| 7/28/2015 | Listed for sale | $304,900+66.6%$135/sqft |
Source: Alpine Real Estate #201507593 Report a problem | ||
| 5/14/2012 | Sold | $183,000+22.7%$81/sqft |
Source: Public Record Report a problem | ||
| 4/15/2011 | Sold | $149,205-9.6%$66/sqft |
Source: Public Record Report a problem | ||
| 12/5/2010 | Price change | $165,000+3.1%$73/sqft |
Source: RealEstateShows.com #10091123 Report a problem | ||
| 9/26/2010 | Listed for sale | $160,000-25.7%$71/sqft |
Source: Becky Breeze & Company #201008843 Report a problem | ||
| 8/18/2010 | Sold | $215,306-7.6%$95/sqft |
Source: Public Record Report a problem | ||
| 4/29/2010 | Sold | $232,995+5.9%$103/sqft |
Source: Public Record Report a problem | ||
| 9/29/2008 | Sold | $220,000-49.5%$97/sqft |
Source: Public Record Report a problem | ||
| 2/6/2007 | Sold | $435,950$193/sqft |
Source: Public Record Report a problem | ||
Public tax history
| Year | Property taxes | Tax assessment |
|---|---|---|
| 2025 | $4,509 +3.9% | $266,880 +3% |
| 2024 | $4,338 +7.9% | $259,110 +6.1% |
| 2023 | $4,022 +4% | $244,250 |
| 2022 | $3,868 +2.9% | $244,250 +6.1% |
| 2021 | $3,758 | $230,240 |
| 2020 | -- | $230,240 +6.1% |
| 2019 | $3,466 | $217,030 |
| 2018 | $3,466 +2.9% | $217,030 +3% |
| 2017 | $3,368 +8% | $210,710 +3% |
| 2016 | $3,118 | $204,580 +3% |
| 2015 | $3,118 +2.8% | $198,630 +3% |
| 2014 | $3,032 | $192,850 +3% |
| 2013 | -- | $187,240 +9.6% |
| 2012 | -- | $170,770 -6.7% |
| 2011 | -- | $183,010 +2.1% |
| 2010 | -- | $179,320 +3% |
| 2009 | -- | $174,100 +3% |
| 2008 | -- | $169,030 +3% |
| 2007 | -- | $164,110 +1242.2% |
| 2006 | -- | $12,227 |
Find assessor info on the county website
Monthly payment
Est. payment
Payment breakdown
Explore the cost of this home by adjusting the details. Changes won't be saved.Climate risks
Neighborhood: Mountain View
Nearby schools
Schools provided by the listing agent
- Elementary: Buckingham Elem
- Middle: Pilot Butte Middle
- High: Mountain View Sr High
Source: Oregon Datashare. This data may not be complete. We recommend contacting the local school district to confirm school assignments for this home.
Similar homes
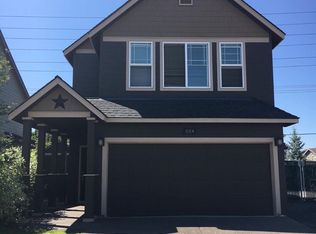
- $614,9003 bd2 ba1.9k sqft1430 NE Sharkey Ter, Bend, OR 97701For Sale
 MLS ID #220229744, Scott Cruikshank, Stellar Realty Northwest. Oregon Datashare
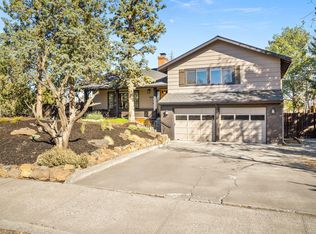
 - $580,0004 bd3 ba1.9k sqft664 NE Providence Dr, Bend, OR 97701For Sale
 MLS ID #220225161, Donnie John Eggers, Nexus 360 Realty. Oregon Datashare
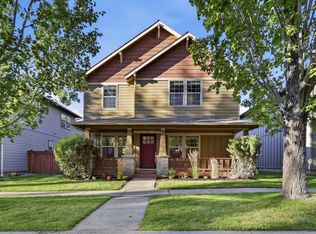
 - $569,9003 bd3 ba1.7k sqft21332 Oakview Dr, Bend, OR 97701For Sale
 MLS ID #220229403, Rosa Decker Mayberry, Cascade Hasson SIR. Oregon Datashare
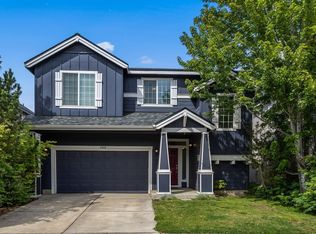
 - $499,9004 bd3 ba2.1k sqft2840 NE Sedalia Loop, Bend, OR 97701For Sale
 MLS ID #220227583, Holly Cole, Keller Williams Realty Central Oregon. Oregon Datashare
 - $589,0003 bd3 ba1.9k sqft2858 NE Forum Dr, Bend, OR 97701For SaleMLS ID #220225329, Brea M Lindbo, Knipe Realty ERA Powered. Oregon Datashare
- $575,0004 bd3 ba2.1k sqft3144 NE Monte Vista Ln, Bend, OR 97701For SaleMLS ID #220223322, Nicole Fitch, John L Scott Bend. Oregon Datashare
- $614,9005 bd3 ba2.5k sqft21328 Oakview Dr, Bend, OR 97701For SaleMLS ID #220229418, Zachariah J Nutter, eXp Realty, LLC. Oregon Datashare
- $569,9003 bd2 ba1.2k sqft21124 Azalia Ave, Bend, OR 97702For SaleMLS ID #220229678, Michael T. Bartos, Cascade Hasson SIR. Oregon Datashare
- $539,0003 bd2 ba1.3k sqft786 NE Tierra Rd, Bend, OR 97701For SaleMLS ID #220228284, Ginny M Kansas-Meszaros, Ginny Kansas Real Estate. Oregon Datashare
- $435,0003 bd2 ba1.3k sqft3348 NE Hoona Dr, Bend, OR 97701For SaleMLS ID #220229721, Brenda Wicks, Central Oregon Real Estate Pro. Oregon Datashare
- $565,0003 bd3 ba1.8k sqft62046 Dean Swift Rd, Bend, OR 97701For SaleMLS ID #220229120, Ryan McGlone, eXp Realty, LLC. Oregon Datashare
- $629,0003 bd2 ba1.5k sqft231 SE Airpark Dr, Bend, OR 97702For SaleMLS ID #220229568, Timothy R Hadley, eXp Realty, LLC. Oregon Datashare
- $535,0003 bd2 ba1.2k sqft951 NE Lena Pl, Bend, OR 97701For SaleMLS ID #220228785, Jake Hermeling, OHT. Oregon Datashare
- $585,0003 bd2 ba1.5k sqft2624 NE Brandon Ct, Bend, OR 97701For SaleMLS ID #220228686, Leslie Suzanne Wegmet, Berkshire Hathaway HomeService. Oregon Datashare
- $625,0003 bd2 ba1.5k sqft1052 NE Francis Ct, Bend, OR 97701For SaleMLS ID #220216824, Cyndi Elizabeth Robertson, Cascade Hasson SIR. Oregon Datashare
- $625,9993 bd2 ba1.4k sqft1522 NE Locksley Dr, Bend, OR 97701For SaleMLS ID #220226356, Theresa Ann Ramsay, John L Scott Bend. Oregon Datashare
- $549,5003 bd3 ba1.7k sqft2951 NE Dogwood Dr, Bend, OR 97701For SaleMLS ID #220223232, Jamie Kathryn Sinclair, RE/MAX Key Properties. Oregon Datashare
- $449,0003 bd3 ba1.7k sqft2836 NE Sedalia Loop, Bend, OR 97701For SaleMLS ID #220225037, Jim King, Cascade Hasson SIR. Oregon Datashare
- $649,0004 bd3 ba2.2k sqft1825 NE Kristi Ct, Bend, OR 97701For SaleMLS ID #220225217, Michael Garrett Collette, eXp Realty, LLC. Oregon Datashare
