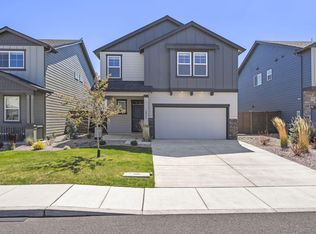
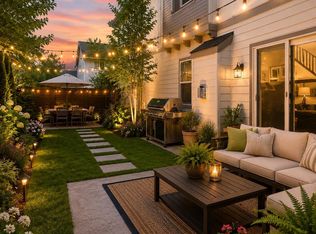
Welcome to Stone Creek! The Jackson floor plan is versatile providing additional rooms for an office or guests. Entertain in the spacious great room with large kitchen offering a comfortable quartz countertop island, tile back splash, stainless steel appliances all facing a beautiful and cozy stone fireplace with wood mantel. Impressive and oversized primary Suite offers 10-foot coffered ceiling, stylish soaking tub, & large walk-in closet. Backyard offers a private covered backyard patio.
Feel like getting outside? Enjoy over 6 acres of forested park with walking trails connected to a community pool. Future commercial development to come offering walkability to possible retail, shops and restaurants on the corner of Whitetail and Brentwood. Check out 3D virtual tour! Photos/tour are of same floor plan, different home.
Active
Price cut: $10K (6/27)
$599,990
20599 Kira Dr #382, Bend, OR 97702
4beds
3baths
2,130sqft
:
Get pre-qualified$4,197/mo
Single Family Residence
Built in 2023
3,484 Square Feet Lot
$599,000 Zestimate®
$282/sqft
$90/mo HOA
What's special
- 58 days |
- 184 |
- 16 |
Zillow last checked:
Listing updated:
Listed by:
Stellar Realty Northwest 541-508-3148
Source: Oregon Datashare,MLS#: 220222415
Facts & features
Interior
Bedrooms & bathrooms
- Bedrooms: 4
- Bathrooms: 3
Heating
- Forced Air, Natural Gas
Cooling
- None
Appliances
- Included: Dishwasher, Disposal, Microwave, Range, Water Heater
Features
- Ceiling Fan(s), Double Vanity, Enclosed Toilet(s), Fiberglass Stall Shower, Kitchen Island, Linen Closet, Open Floorplan, Pantry, Shower/Tub Combo, Soaking Tub, Solid Surface Counters, Walk-In Closet(s)
- Flooring: Carpet, Vinyl
- Windows: Vinyl Frames
- Basement: None
- Has fireplace: Yes
- Fireplace features: Gas, Great Room, Insert
- Common walls with other units/homes: No Common Walls
Interior area
- Total structure area: 2,130
- Total interior livable area: 2,130 sqft
Property
Parking
- Total spaces: 2
- Parking features: Attached, Driveway, Garage Door Opener, On Street
- Attached garage spaces: 2
- Has uncovered spaces: Yes
Features
- Levels: Two
- Stories: 2
- Patio & porch: Patio
- Fencing: Fenced
- Has view: Yes
- View description: Neighborhood
Lot
- Size: 3,484 Square Feet
- Features: Drip System, Landscaped, Level, Sprinkler Timer(s), Sprinklers In Front
Details
- Parcel number: 285233
- Zoning description: RS
- Special conditions: Standard
Construction
Type & style
- Home type: SingleFamily
- Architectural style: Craftsman,Northwest
- Property subtype: Single Family Residence
Materials
- Frame
- Foundation: Stemwall
- Roof: Composition
Condition
- New construction: Yes
- Year built: 2023
Details
- Builder name: Franklin Brothers LLC
Utilities & green energy
- Sewer: Public Sewer
- Water: Public
Community & HOA
Community
- Features: Park, Playground, Trail(s)
- Security: Carbon Monoxide Detector(s), Smoke Detector(s)
- Subdivision: Stone Creek
HOA
- Has HOA: Yes
- Amenities included: Landscaping, Pool
- HOA fee: $90 monthly
Location
- Region: Bend
Financial & listing details
- Price per square foot: $282/sqft
- Annual tax amount: $4,111
- Date on market: 5/29/2026
- Cumulative days on market: 845 days
- Listing terms: Cash,FHA,VA Loan
- Road surface type: Paved
Estimated market value
$599,000
$569,000 - $629,000
$3,278/mo
Price history
| Date | Event | Price |
|---|---|---|
| 6/27/2026 | Price change | $599,990-1.6%$282/sqft |
Source:  Oregon Datashare #220222415 Report a problem Oregon Datashare #220222415 Report a problem | ||
| 2/11/2026 | Listed for sale | $609,990$286/sqft |
Source: Oregon Datashare #220178720 Report a problem | ||
| 1/26/2026 | Pending sale | $609,990$286/sqft |
Source: Oregon Datashare #220178720 Report a problem | ||
| 10/31/2025 | Price change | $609,990-4.1%$286/sqft |
Source: Oregon Datashare #220178720 Report a problem | ||
| 5/18/2025 | Price change | $635,990-1.5%$299/sqft |
Source: Oregon Datashare #220178720 Report a problem | ||
| 2/25/2025 | Price change | $645,990-1.7%$303/sqft |
Source: Oregon Datashare #220178720 Report a problem | ||
| 3/16/2024 | Listed for sale | $656,990$308/sqft |
Source: Oregon Datashare #220178720 Report a problem | ||
Public tax history
Tax history is unavailable.
Monthly payment
Est. payment
Payment breakdown
Explore the cost of this home by adjusting the details. Changes won't be saved.Climate risks
Neighborhood: Old Farm District
Nearby schools
GreatSchools rating
- 7/10Silver Rail Elementary SchoolGrades: K-5Distance: 0.2 mi
- 6/10High Desert Middle SchoolGrades: 6-8Distance: 2 mi
- 5/10Bend Senior High SchoolGrades: 9-12Distance: 1.4 mi
Schools provided by the listing agent
- Elementary: Silver Rail Elem
- Middle: Pilot Butte Middle
- High: Bend Sr High
Source: Oregon Datashare. This data may not be complete. We recommend contacting the local school district to confirm school assignments for this home.
- $618,700-- bd-- ba2.1k sqft20599 Kira Dr, Bend, OR 97702Off Market
- $675,775-- bd-- ba2.1k sqft20595 Kira Dr, Bend, OR 97702Sold
- $620,000-- bd-- ba2.1k sqft20603 Kira Dr, Bend, OR 97702Sold
- $620,0003 bd3 ba2.1k sqft20603 Kira Dr #383, Bend, OR 97702Sold

- $675,7753 bd3 ba2.1k sqft20595 Kira Dr #381, Bend, OR 97702Sold
- $627,790-- bd-- ba2.1k sqft20598 SE Slate Ave, Bend, OR 97702Sold
- $613,655-- bd-- ba1.4k sqft20591 Kira Dr, Bend, OR 97702Sold
- $613,790-- bd-- ba1.4k sqft20607 Kira Dr, Bend, OR 97702Sold
A local agent can set up tours, give advice and negotiate with sellers.
A local lender can help you make sure your offer is ready when you are.
Similar homes
- $595,0004 bd3 ba2.1k sqft20606 SE Slate Ave, Bend, OR 97702For Sale

 MLS ID #220225138, Cyndi Elizabeth Robertson, Cascade Hasson SIR. Oregon Datashare
 - $605,0004 bd3 ba2.3k sqft20625 SE Slate Ave, Bend, OR 97702For Sale
 MLS ID #220219991, Ashley E Neff, Ninebark Real Estate. Oregon Datashare
 - $585,0003 bd3 ba2.1k sqft20571 Rolen Ave, Bend, OR 97702For Sale
 MLS ID #220223607, Ann Willis, RE/MAX Key Properties. Oregon Datashare
 - $595,0003 bd3 ba2.1k sqft20510 Stanford Pl, Bend, OR 97702For Sale
 MLS ID #220218204, Julie Reber, Cascade Hasson SIR. Oregon Datashare
 - $710,0003 bd3 ba2.5k sqft20345 Elaine Ln SE, Bend, OR 97702For SaleMLS ID #220225513, Colleen Dillingham, Bend Premier Real Estate LLC. Oregon Datashare
- $598,9903 bd2 ba1.5k sqft20591 SE Nina Ave #357, Bend, OR 97702New ConstructionMLS ID #220222414, Carey Ayn McQuate, Stellar Realty Northwest. Oregon Datashare
- $595,9903 bd2 ba1.4k sqft20587 SE Nina Ave #356, Bend, OR 97702New ConstructionMLS ID #220222413, Carey Ayn McQuate, Stellar Realty Northwest. Oregon Datashare
- $575,0003 bd3 ba2k sqft61066 SE Sydney Harbor Dr, Bend, OR 97702For SaleMLS ID #220223165, Justin Christopher Drake, Reger Homes, LLC. Oregon Datashare
- $565,0002 bd3 ba1.2k sqft61579 SE Lucia St, Bend, OR 97702For SaleMLS ID #220222566, Ian Kristopher Berg, Invest in Bend Real Estate. Oregon Datashare
- $665,0003 bd3 ba1.8k sqft60865 SE Sweet Pea Dr, Bend, OR 97702For SaleMLS ID #220224561, Elena Parisi, Real Broker. Oregon Datashare
- $565,0003 bd3 ba1.8k sqft21154 Darnel Ave, Bend, OR 97702For SaleMLS ID #220222901, Aidan Mason, Stellar Realty Northwest. Oregon Datashare
- $634,0003 bd3 ba1.9k sqft60903 SE Epic Pl, Bend, OR 97702For SaleMLS ID #220219992, Taylor Dyer, Keller Williams Realty Central Oregon. Oregon Datashare
- $669,0003 bd3 ba2k sqft21241 SE Golden Market Ln, Bend, OR 97702For SaleMLS ID #220225026, Ryan McGlone, eXp Realty, LLC. Oregon Datashare
- $565,0003 bd3 ba1.7k sqft21184 Silverado Valley Ln, Bend, OR 97702For SaleMLS ID #220222898, Lisa Cole, Berkshire Hathaway HomeService. Oregon Datashare
- $549,9503 bd3 ba1.4k sqft61094 SE Sydney Harbor Dr, Bend, OR 97702For SaleMLS ID #220223659, Frank Martin Wood, Avenir Realty. Oregon Datashare
- $665,0004 bd3 ba2.1k sqft21340 NE Evelyn Pl, Bend, OR 97701For SaleMLS ID #220225772, Julie Carnagey, Bend Premier Real Estate LLC. Oregon Datashare
- $699,0004 bd3 ba3k sqft61289 Bronze Meadow Ln, Bend, OR 97702For SaleMLS ID #220224060, Sonja Kathleen Porter, Harcourts The Garner Group Real Estate. Oregon Datashare
- $699,0003 bd3 ba2k sqft20909 Sotra, Bend, OR 97702For SaleMLS ID #220222197, Sheri Hilton, Bend Premier Real Estate LLC. Oregon Datashare
- $594,9004 bd3 ba2.1k sqft3120 NE Marea Dr, Bend, OR 97701For SaleMLS ID #220221744, Sheryll Hodson, HomeSmart Realty Group. Oregon Datashare
- $599,9904 bd3 ba2.2k sqft61057 NE Unity Pl, Bend, OR 97701New ConstructionOregon Datashare
