Large corner lot on walking path facing South & West. The best lot on this street.
Set in The Bridges, 500 feet from from Alpenglow Park, this bright Pahlisch home sits on a premium lot. The main floor features an open kitchen, dining, and living area with a gas fireplace and half bath. The kitchen boasts quartz counters and stainless appliances.
Upstairs, find a large primary suite with a walk-in closet, dual vanity, and abundant natural light. A versatile loft, two additional bedrooms, a full bath, and a utility room complete the second floor.
The oversized garage fits a full size pickup plus storage or shop space. A 4-foot paved driveway width extension offers extra room for an adventure van.
Outside, enjoy a covered patio, mature trees, and sleek crushed granite hardscaping. You are just one block from resort level amenities: pool, hot tub, gym, sport courts, and clubhouse. The community features two miles of trails, 15 acres of parkland, and easy access to Caldera High
Active
Price cut: $5K (7/29)
$544,950
61094 SE Sydney Harbor Dr, Bend, OR 97702
3beds
3baths
1,450sqft
:
Get pre-qualified$3,875/mo
Single Family Residence
Built in 2017
3,484 Square Feet Lot
$542,500 Zestimate®
$376/sqft
$144/mo HOA
What's special
Gas fireplaceVersatile loftCovered patioPremium lotBright pahlisch homeMature treesDual vanity
- 47 days |
- 588 |
- 37 |
Likely to sell faster than
Zillow last checked:
Listing updated:
Listed by:
Avenir Realty 541-595-8707
Source: Oregon Datashare,MLS#: 220223659
Facts & features
Interior
Bedrooms & bathrooms
- Bedrooms: 3
- Bathrooms: 3
Heating
- Forced Air, Natural Gas
Cooling
- Central Air
Appliances
- Included: Cooktop, Dishwasher, Disposal, Dryer, Microwave, Oven, Refrigerator, Washer, Water Heater
Features
- Breakfast Bar, Ceiling Fan(s), Double Vanity, Fiberglass Stall Shower, Linen Closet, Solid Surface Counters, Vaulted Ceiling(s), Walk-In Closet(s)
- Flooring: Carpet, Laminate, Vinyl
- Windows: Double Pane Windows, Vinyl Frames
- Basement: None
- Has fireplace: Yes
- Fireplace features: Gas, Living Room
- Common walls with other units/homes: No Common Walls
Interior area
- Total structure area: 1,450
- Total interior livable area: 1,450 sqft
Property
Parking
- Total spaces: 2
- Parking features: Alley Access, Attached, Concrete, Driveway, Garage Door Opener, Storage
- Attached garage spaces: 2
- Has uncovered spaces: Yes
Features
- Levels: Two
- Stories: 2
- Patio & porch: Covered, Front Porch, Patio
- Fencing: Fenced
- Has view: Yes
- View description: Neighborhood
Lot
- Size: 3,484 Square Feet
- Features: Corner Lot, Drip System, Landscaped, Level, Native Plants, Sprinkler Timer(s)
Details
- Parcel number: 274371
- Zoning description: RS
- Special conditions: Standard
Construction
Type & style
- Home type: SingleFamily
- Architectural style: Craftsman
- Property subtype: Single Family Residence
Materials
- Frame
- Foundation: Stemwall
- Roof: Composition
Condition
- New construction: No
- Year built: 2017
Details
- Builder name: Pahlisch
Utilities & green energy
- Sewer: Public Sewer
- Water: Public
Green energy
- Water conservation: Water-Smart Landscaping
Community & HOA
Community
- Security: Carbon Monoxide Detector(s), Smoke Detector(s)
- Subdivision: Bridges At Shadow Glen
HOA
- Has HOA: Yes
- Amenities included: Clubhouse, Pool, Snow Removal, Sport Court
- HOA fee: $144 monthly
Location
- Region: Bend
Financial & listing details
- Price per square foot: $376/sqft
- Tax assessed value: $618,120
- Annual tax amount: $3,962
- Date on market: 6/18/2026
- Cumulative days on market: 47 days
- Listing terms: Cash,Conventional
- Road surface type: Paved
Estimated market value
$542,500
$515,000 - $570,000
$3,015/mo
Price history
| Date | Event | Price |
|---|---|---|
| 7/29/2026 | Price change | $544,950-0.9%$376/sqft |
Source:  Oregon Datashare #220223659 Report a problem Oregon Datashare #220223659 Report a problem | ||
| 7/10/2026 | Price change | $549,950-4.4%$379/sqft |
Source: Oregon Datashare #220223659 Report a problem | ||
| 6/18/2026 | Listed for sale | $575,000+67.2%$397/sqft |
Source: Oregon Datashare #220223659 Report a problem | ||
| 7/12/2024 | Listing removed | -- |
Source: Zillow Rentals Report a problem | ||
| 7/3/2024 | Listed for rent | $2,795$2/sqft |
Source: Zillow Rentals Report a problem | ||
| 12/18/2017 | Sold | $344,000$237/sqft |
Source: Oregon Datashare #201709762 Report a problem | ||
Public tax history
| Year | Property taxes | Tax assessment |
|---|---|---|
| 2025 | $3,963 +2.2% | $234,520 +3% |
| 2024 | $3,879 +7.7% | $227,690 +6.1% |
| 2023 | $3,600 +3.9% | $214,630 |
| 2022 | $3,466 +2.9% | $214,630 +6.1% |
| 2021 | $3,369 | $202,320 |
| 2020 | -- | $202,320 +6.1% |
| 2019 | $3,112 | $190,710 |
| 2018 | $3,112 +2.8% | $190,710 +191.4% |
| 2017 | $3,026 | $65,450 |
Find assessor info on the county website
Monthly payment
Est. payment
Payment breakdown
Explore the cost of this home by adjusting the details. Changes won't be saved.Climate risks
Neighborhood: Old Farm District
Nearby schools
GreatSchools rating
- 7/10Silver Rail Elementary SchoolGrades: K-5Distance: 1.2 mi
- 6/10High Desert Middle SchoolGrades: 6-8Distance: 1 mi
- 4/10Caldera High SchoolGrades: 9-12Distance: 0.5 mi
Schools provided by the listing agent
- Elementary: Silver Rail Elem
- Middle: High Desert Middle
- High: Caldera High
Source: Oregon Datashare. This data may not be complete. We recommend contacting the local school district to confirm school assignments for this home.
- $574,1003 bd2 ba1.6k sqft61098 SE Sydney Harbor Dr, Bend, OR 97702Off Market

- $573,9003 bd2 ba1.6k sqft61086 SE Sydney Harbor Dr, Bend, OR 97702Off Market

- $595,0003 bd3 ba1.4k sqft61102 SE Sydney Harbor Dr, Bend, OR 97702Sold
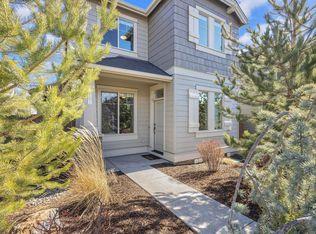
- $585,0003 bd3 ba1.4k sqft61082 SE Sydney Harbor Dr, Bend, OR 97702Sold
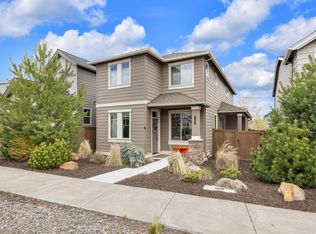
- $540,4003 bd1 ba1.4k sqft61106 SE Sydney Harbor Dr, Bend, OR 97702Off Market
- $516,6002 bd2 ba1.1k sqft61095 Ambassador Dr, Bend, OR 97702Off Market
- $648,800-- bd-- ba-- sqft61091 Ambassador Dr, Bend, OR 97702Off Market
- $590,0003 bd3 ba1.6k sqft61099 Ambassador Dr, Bend, OR 97702Sold
A local agent can set up tours, give advice and negotiate with sellers.
A local lender can help you make sure your offer is ready when you are.
Similar homes
- $560,0003 bd3 ba2k sqft61066 SE Sydney Harbor Dr, Bend, OR 97702For Sale

 MLS ID #220223165, Justin Christopher Drake, Reger Homes, LLC. Oregon Datashare
 - $599,9003 bd2 ba1.5k sqft61354 SE Preston St, Bend, OR 97702For Sale
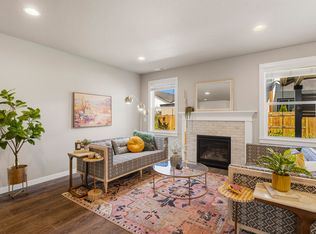 MLS ID #220226281, Rob Hendrickson, Varsity Real Estate. Oregon Datashare
 - $613,0003 bd3 ba1.9k sqft20526 SE Cameron Ave, Bend, OR 97702For Sale
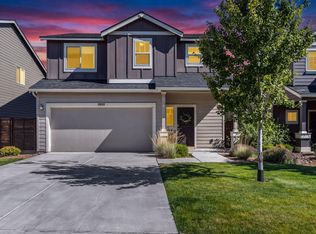 MLS ID #220226168, Ann Willis, RE/MAX Key Properties. Oregon Datashare
 - $559,0003 bd3 ba1.8k sqft21154 Darnel Ave, Bend, OR 97702For Sale
 MLS ID #220222901, Aidan Mason, Stellar Realty Northwest. Oregon Datashare
 - $580,0003 bd3 ba1.6k sqft20372 Rocca Way, Bend, OR 97702For SaleMLS ID #220225101, Nathan Eckhardt, Active Property Service. Oregon Datashare
- $479,0003 bd2 ba1.3k sqft640 SE Reed Market Rd, Bend, OR 97702For SaleMLS ID #220225802, Alex Couweleers, eXp Realty, LLC. Oregon Datashare
- $565,0003 bd3 ba1.7k sqft21184 Silverado Valley Ln, Bend, OR 97702For SaleMLS ID #220222898, Lisa Cole, Berkshire Hathaway HomeService. Oregon Datashare
- $649,0003 bd2 ba1.6k sqft61057 SE Ruby Peak Ln, Bend, OR 97702For SaleMLS ID #220224711, Korren V. Bower, Cascade Hasson SIR. Oregon Datashare
- $565,0002 bd3 ba1.2k sqft61579 SE Lucia St, Bend, OR 97702For SaleMLS ID #220222566, Ian Kristopher Berg, Invest in Bend Real Estate. Oregon Datashare
- $450,0003 bd3 ba1.4k sqft61624 SE Depot Loop, Bend, OR 97702For SaleMLS ID #220226333, Marcella Schoenberg, John L Scott Bend. Oregon Datashare
- $719,0003 bd3 ba1.7k sqft20873 SE Humber Ln, Bend, OR 97702For SaleMLS ID #220220606, Misty Rupe, Redfin. Oregon Datashare
- $489,0003 bd2 ba1.4k sqft63825 Hunters Cir, Bend, OR 97702For SaleMLS ID #220226212, Ryan McGlone, eXp Realty, LLC. Oregon Datashare
- $570,0004 bd3 ba1.8k sqft61591 Aaron Way, Bend, OR 97702For SaleMLS ID #220221205, Sharon Ann Hammons, Stellar Realty Northwest. Oregon Datashare
- $665,0003 bd3 ba1.8k sqft60865 SE Sweet Pea Dr, Bend, OR 97702For SaleMLS ID #220224561, Elena Parisi, Real Broker. Oregon Datashare
- $634,0003 bd3 ba1.9k sqft60903 SE Epic Pl, Bend, OR 97702For SaleMLS ID #220219992, Taylor Dyer, Keller Williams Realty Central Oregon. Oregon Datashare
- $599,9904 bd3 ba2.1k sqft20599 Kira Dr #382, Bend, OR 97702New ConstructionMLS ID #220222415, Carey Ayn McQuate, Stellar Realty Northwest. Oregon Datashare
- $629,0003 bd3 ba1.5k sqft19733 Aspen Meadows Dr, Bend, OR 97702For SaleMLS ID #220220842, Nathan Fairbanks, Cascade Hasson SIR. Oregon Datashare
- $664,0003 bd3 ba2k sqft21241 SE Golden Market Ln, Bend, OR 97702For SaleMLS ID #220225026, Ryan McGlone, eXp Realty, LLC. Oregon Datashare
- $595,9903 bd2 ba1.4k sqft20587 SE Nina Ave #356, Bend, OR 97702New ConstructionMLS ID #220222413, Carey Ayn McQuate, Stellar Realty Northwest. Oregon Datashare
- from $590,0003 bd2 ba1.5k sqftSycamore Plan, Rosengarth Estates, Bend, OR 97702New ConstructionMonteVista Homes
