Spacious 2,325 square foot home with 4 bedrooms, 2.5 bathrooms, fully fenced with air conditioning has many upgrades including: beautiful new waterproof flooring, solid-surface countertops in the kitchen with breakfast bar, stainless steel appliances with newer refrigerator, Smart thermostat and Ring doorbell. Covered, concrete patio has been extended; plenty of room for entertaining! Additional concrete parking on the side of the home is great for RV parking. Lots of shelving included in garage to store your recreational gear. Close to retail stores including Old Mill Shopping District, coffee shop, restaurants, fitness center and the historic canal trail that leads to the Deschutes River!
Active
Price cut: $10K (10/4)
$619,000
20348 Lois Way, Bend, OR 97702
4beds
3baths
2,325sqft
Single Family Residence
Built in 2016
5,227 Square Feet Lot
$615,500 Zestimate®
$266/sqft
$-- HOA
What's special
Fully fencedNewer refrigeratorAir conditioningSmart thermostatBeautiful new waterproof flooringStainless steel appliancesRing doorbell
- 88 days
- 429
- 35
Zillow last checked:
Listing updated:
Listed by:
RE/MAX Key Properties 541-728-0033
Source: Oregon Datashare,MLS#: 220224815
Facts & features
Interior
Bedrooms & bathrooms
- Bedrooms: 4
- Bathrooms: 3
Heating
- Forced Air, Natural Gas
Cooling
- Central Air
Appliances
- Included: Dishwasher, Disposal, Microwave, Oven, Range, Refrigerator, Water Heater
Features
- Breakfast Bar, Ceiling Fan(s), Double Vanity, Enclosed Toilet(s), Kitchen Island, Linen Closet, Open Floorplan, Pantry, Shower/Tub Combo, Smart Thermostat, Soaking Tub, Solid Surface Counters, Vaulted Ceiling(s), Walk-In Closet(s)
- Flooring: Carpet, Laminate, Vinyl
- Windows: Low Emissivity Windows
- Basement: None
- Has fireplace: Yes
- Fireplace features: Gas, Great Room
- Common walls with other units/homes: No Common Walls
Interior area
- Total structure area: 2,325
- Total interior livable area: 2,325 sqft
Property
Parking
- Total spaces: 2
- Parking features: Attached, Concrete, Driveway, Garage Door Opener, RV Access/Parking
- Attached garage spaces: 2
- Has uncovered spaces: Yes
Features
- Levels: Two
- Stories: 2
- Patio & porch: Covered, Front Porch, Patio
- Fencing: Fenced
- Has view: Yes
- View description: Neighborhood
Lot
- Size: 5,227 Square Feet
- Features: Landscaped, Level, Sprinkler Timer(s), Sprinklers In Front, Sprinklers In Rear
Details
- Parcel number: 259896
- Zoning description: RS
- Special conditions: Standard
Construction
Type & style
- Home type: SingleFamily
- Architectural style: Craftsman
- Property subtype: Single Family Residence
Materials
- Frame
- Foundation: Stemwall
- Roof: Composition
Condition
- New construction: No
- Year built: 2016
Utilities & green energy
- Sewer: Public Sewer
- Water: Public
Community & HOA
Community
- Security: Carbon Monoxide Detector(s), Smoke Detector(s)
- Subdivision: Bailey
HOA
- Has HOA: No
Location
- Region: Bend
Financial & listing details
- Price per square foot: $266/sqft
- Tax assessed value: $681,870
- Annual tax amount: $4,715
- Date on market: 7/8/2026
- Cumulative days on market: 88 days
- Listing terms: Cash,Conventional,FHA,VA Loan
- Inclusions: Refrigerator, oven/range, dishwasher, microwave.
- Exclusions: Garage Refrigerator & Freezer, new washer/dryer, other personal property
- Road surface type: Paved
Estimated market value
$615,500
$585,000 - $646,000
$3,313/mo
Price history
| Date | Event | Price |
|---|---|---|
| 10/4/2026 | Price change | $619,000-1.6%$266/sqft |
Source:  Oregon Datashare #220224815 Report a problem Oregon Datashare #220224815 Report a problem | ||
| 7/27/2026 | Price change | $629,000-3.1%$271/sqft |
Source: Oregon Datashare #220224815 Report a problem | ||
| 7/8/2026 | Listed for sale | $649,000+3.3%$279/sqft |
Source: Oregon Datashare #220224815 Report a problem | ||
| 12/20/2021 | Listing removed | -- |
Source: Oregon Datashare #220135819 Report a problem | ||
| 12/5/2021 | Price change | $628,000-1.1%$270/sqft |
Source: Oregon Datashare #220135819 Report a problem | ||
| 11/20/2021 | Listed for sale | $635,000+65.6%$273/sqft |
Source: Oregon Datashare #220135819 Report a problem | ||
| 10/4/2019 | Sold | $383,400+2.3%$165/sqft |
Source: Oregon Datashare #201907274 Report a problem | ||
| 9/2/2019 | Pending sale | $374,900$161/sqft |
Source: Central Oregon Property Expert #201907274 Report a problem | ||
| 8/31/2019 | Price change | $374,900-5.7%$161/sqft |
Source: Central Oregon Property Expert #201907274 Report a problem | ||
| 8/12/2019 | Price change | $397,500-4.8%$171/sqft |
Source: Central Oregon Property Expert #201907274 Report a problem | ||
| 7/29/2019 | Listed for sale | $417,500+24.5%$180/sqft |
Source: Central Oregon Property Expert #201907274 Report a problem | ||
| 1/27/2017 | Sold | $335,328$144/sqft |
Source: Oregon Datashare #201609973 Report a problem | ||
Public tax history
| Year | Property taxes | Tax assessment |
|---|---|---|
| 2025 | $4,716 +3.9% | $279,110 +3% |
| 2024 | $4,537 +7.9% | $270,990 +6.1% |
| 2023 | $4,206 +4% | $255,440 |
| 2022 | $4,046 +2.9% | $255,440 +6.1% |
| 2021 | $3,930 | $240,780 |
| 2020 | -- | $240,780 +6.1% |
| 2019 | $3,625 | $226,970 |
| 2018 | $3,625 +2.9% | $226,970 +16.8% |
| 2017 | $3,523 +342.3% | $194,250 +271.7% |
| 2016 | $796 | $52,260 +3% |
| 2015 | $796 +58.2% | $50,740 +49.5% |
| 2014 | $504 | $33,940 +35% |
| 2013 | -- | $25,140 +8% |
| 2012 | -- | $23,280 -5% |
| 2011 | -- | $24,500 -47.7% |
| 2010 | -- | $46,850 -4.9% |
| 2009 | -- | $49,270 +3% |
| 2008 | -- | $47,840 |
Find assessor info on the county website
Monthly payment
Est. payment
Payment breakdown
Explore the cost of this home by adjusting the details. Changes won't be saved.Climate risks
Neighborhood: Old Farm District
Nearby schools
Schools provided by the listing agent
- Elementary: Silver Rail Elem
- Middle: Pilot Butte Middle
- High: Bend Sr High
Source: Oregon Datashare. This data may not be complete. We recommend contacting the local school district to confirm school assignments for this home.
Similar homes
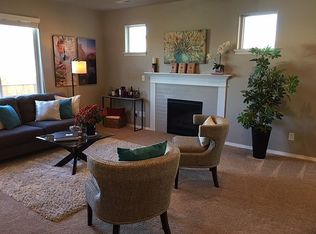
- $669,0004 bd3 ba2.5k sqft20345 Elaine Ln SE, Bend, OR 97702For Sale
 MLS ID #220225513, Colleen Dillingham, Bend Premier Real Estate LLC. Oregon Datashare
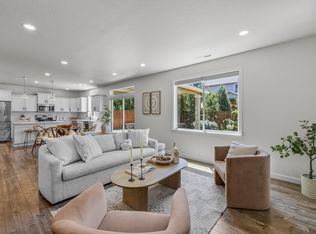
 - $649,0004 bd3 ba2.1k sqft61202 Dayspring Dr, Bend, OR 97702For Sale
 MLS ID #220226467, Suzie Johnson, Stellar Realty Northwest. Oregon Datashare
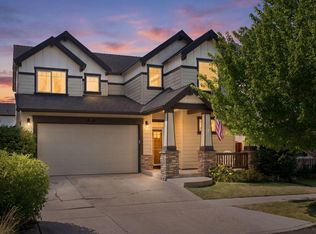
 - $585,0003 bd3 ba2k sqft20527 SE Stanford Pl, Bend, OR 97702For Sale
 MLS ID #220222354, Laura Blossey, Avenir Realty. Oregon Datashare
 - $599,9004 bd3 ba2.1k sqft19765 Dry Canyon Ave, Bend, OR 97702For Sale
 MLS ID #220227973, Rob A. Eggers, Duke Warner Realty ERA Powered. Oregon Datashare
 - $615,0003 bd3 ba2.5k sqft21141 SE Azalia Ave, Bend, OR 97702For SaleMLS ID #220228469, Haley McFarlane, Redfin. Oregon Datashare
- $629,0003 bd3 ba2.4k sqft21270 SE Golden Market Ct, Bend, OR 97702For SaleMLS ID #220228225, Makensy Venneri, Real Broker. Oregon Datashare
- $599,0003 bd3 ba1.8k sqft61146 Sydney Harbor Dr, Bend, OR 97702For SaleMLS ID #220228171, Korren V. Bower, Cascade Hasson SIR. Oregon Datashare
- $629,0003 bd3 ba1.5k sqft19622 Harvard Pl, Bend, OR 97702For SaleMLS ID #220228380, Nick Wilhite, The Agency Bend. Oregon Datashare
- $689,0004 bd3 ba2.1k sqft19951 Cliffrose Dr, Bend, OR 97702For SaleMLS ID #220221379, Janine M Ward, Keller Williams Realty Central Oregon. Oregon Datashare
- $560,0003 bd3 ba2k sqft61066 SE Sydney Harbor Dr, Bend, OR 97702For SaleMLS ID #220228502, Shelley Griffin, Harcourts The Garner Group Real Estate. Oregon Datashare
- $625,0003 bd2 ba1.6k sqft21025 Denning Dr, Bend, OR 97702For SaleMLS ID #220222436, Melodee Radcliffe, Premiere Property Group, LLC. Oregon Datashare
- $660,0005 bd5 ba2.4k sqft61367 Sally Ln #1 & 2, Bend, OR 97702For SaleMLS ID #220226551, Diane Lozito, Bend Premier Real Estate LLC. Oregon Datashare
- $650,0003 bd3 ba1.5k sqft19689 Harvard Pl, Bend, OR 97702For SaleMLS ID #220227330, Tracy Soriano, Harcourts The Garner Group Real Estate. Oregon Datashare
- $589,0003 bd2 ba1.2k sqft61076 Honkers Ln, Bend, OR 97702For SaleMLS ID #220228182, Jenna Merry Swain, Ninebark Real Estate. Oregon Datashare
- $725,0004 bd3 ba3.1k sqft21035 Clairaway Ave, Bend, OR 97702For SaleMLS ID #220225302, Ashley N Chastain, Keller Williams Realty Central Oregon. Oregon Datashare
- $499,0003 bd2 ba1.2k sqft613 SE Glencoe Pl, Bend, OR 97702For SaleMLS ID #220227961, Mariah Luelling, Stellar Realty Northwest. Oregon Datashare
- $727,0004 bd3 ba3.4k sqft61285 Bronze Meadow Ln, Bend, OR 97702For SaleMLS ID #220217915, Cierra Brown, Broken Top Property Management LLC. Oregon Datashare
- $749,9005 bd4 ba2.5k sqft20496 SE Clover Crest Ct, Bend, OR 97702For SaleMLS ID #220225298, Austin Buskohl, Keller Williams Realty Central Oregon. Oregon Datashare
- $499,0003 bd3 ba1.6k sqft20265 Hufflepuff Ct, Bend, OR 97702For SaleMLS ID #220226940, Kim Gilchrist, Bend Premier Real Estate LLC. Oregon Datashare
