Seller offering a 3% concession! BEST + Lowest Price per sq. ft. for all active listings in Stone Creek! . The home feels fresh, sparkly & is ready to roll. Just a half block from Silver Rail, this location places you within reach of Bend's more connected, walkable side of life AND there's a pool, park & everyday essentials all close at hand. Stone Creek sits right in the middle of it all, offering both access & a sense of neighborhood. Recent updates include new exterior front paint, refreshed interior paint, and new carpeting: it's a clean, updated feel w/out trying too hard. The main lvl flows naturally w/ an open layout anchored by a generous island that invites gathering, cooking, & conversation. A gas fireplace w/ craftsman-style stonework adds a grounded focal point, while access to a spacious side yard extends living outdoors. Upstairs, 3 well-sized bdrms offer room to spread out, along w/ 2 full baths & a thoughtfully sized laundry room that keeps daily routines easy.
Active
Price cut: $6K (9/24)
$559,000
20510 SE Stanford Pl, Bend, OR 97702
3beds
3baths
2,110sqft
Single Family Residence
Built in 2017
3,484 Square Feet Lot
$-- Zestimate®
$265/sqft
$102/mo HOA
What's special
Refreshed interior paintNew carpetingNew exterior front paintOpen layout
- 186 days
- 716
- 58
Zillow last checked:
Listing updated:
Listed by:
Cascade Hasson SIR 541-383-7600
Source: Oregon Datashare,MLS#: 220218204
Facts & features
Interior
Bedrooms & bathrooms
- Bedrooms: 3
- Bathrooms: 3
Heating
- Forced Air
Cooling
- Central Air, Heat Pump
Appliances
- Included: Dishwasher, Disposal, Dryer, Microwave, Oven, Range Hood, Refrigerator, Washer
Features
- Granite Counters, Kitchen Island
- Flooring: Carpet, Vinyl
- Has fireplace: Yes
- Fireplace features: Family Room, Gas
- Common walls with other units/homes: No Common Walls
Interior area
- Total structure area: 2,110
- Total interior livable area: 2,110 sqft
Property
Parking
- Total spaces: 2
- Parking features: Attached, Driveway, Garage Door Opener
- Attached garage spaces: 2
- Has uncovered spaces: Yes
Features
- Levels: Two
- Stories: 2
- Patio & porch: Front Porch, Side Porch
- Has private pool: Yes
- Pool features: Community
Lot
- Size: 3,484 Square Feet
Details
- Parcel number: 273674
- Zoning description: RS
- Special conditions: Standard
Construction
Type & style
- Home type: SingleFamily
- Architectural style: Contemporary
- Property subtype: Single Family Residence
Materials
- Frame
- Foundation: Stemwall
- Roof: Composition
Condition
- New construction: No
- Year built: 2017
Details
- Builder name: Franklin Brothers
Utilities & green energy
- Sewer: Public Sewer
- Water: Public
Community & HOA
Community
- Subdivision: Stone Creek
HOA
- Has HOA: Yes
- Amenities included: Pool
- HOA fee: $307 quarterly
Location
- Region: Bend
Financial & listing details
- Price per square foot: $265/sqft
- Tax assessed value: $656,630
- Annual tax amount: $4,470
- Date on market: 3/31/2026
- Cumulative days on market: 186 days
- Listing terms: Cash,Conventional
Estimated market value
Not available
Estimated sales range
Not available
$3,135/mo
Price history
| Date | Event | Price |
|---|---|---|
| 9/24/2026 | Price change | $559,000-1.1%$265/sqft |
Source:  Oregon Datashare #220218204 Report a problem Oregon Datashare #220218204 Report a problem | ||
| 8/14/2026 | Price change | $565,000-5%$268/sqft |
Source: Oregon Datashare #220218204 Report a problem | ||
| 7/17/2026 | Price change | $595,000-0.7%$282/sqft |
Source: Oregon Datashare #220218204 Report a problem | ||
| 3/31/2026 | Listed for sale | $599,000+40%$284/sqft |
Source: Oregon Datashare #220218204 Report a problem | ||
| 7/31/2019 | Sold | $427,756$203/sqft |
Source: Public Record Report a problem | ||
Public tax history
| Year | Property taxes | Tax assessment |
|---|---|---|
| 2025 | $4,470 +3.9% | $264,570 +3% |
| 2024 | $4,301 +7.9% | $256,870 +6.1% |
| 2023 | $3,987 +4% | $242,130 |
| 2022 | $3,835 +2.9% | $242,130 +6.1% |
| 2021 | $3,725 | $228,240 |
| 2020 | -- | $228,240 +25.9% |
| 2019 | $3,436 | $181,230 |
| 2018 | $3,436 +22.2% | $181,230 +296.6% |
| 2017 | $2,813 +2020.8% | $45,700 +425.2% |
| 2016 | $133 | $8,702 |
Find assessor info on the county website
Monthly payment
Est. payment
Payment breakdown
Explore the cost of this home by adjusting the details. Changes won't be saved.Climate risks
Neighborhood: Old Farm District
Nearby schools
Schools provided by the listing agent
- Elementary: Silver Rail Elem
- Middle: Pilot Butte Middle
- High: Bend Sr High
Source: Oregon Datashare. This data may not be complete. We recommend contacting the local school district to confirm school assignments for this home.

Similar homes
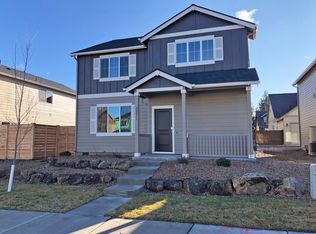
- $589,0004 bd3 ba1.8k sqft61591 Aaron Way, Bend, OR 97702For Sale
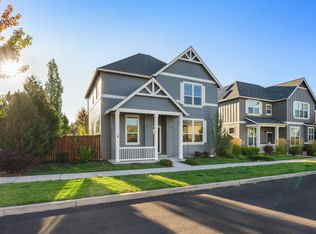
 MLS ID #220228782, Zachary Nicolas Levesque, Windermere Heritage. Oregon Datashare
 - $585,0003 bd3 ba2k sqft20527 SE Stanford Pl, Bend, OR 97702For Sale
 MLS ID #220222354, Laura Blossey, Avenir Realty. Oregon Datashare
 - $585,0003 bd3 ba1.9k sqft20526 SE Cameron Ave, Bend, OR 97702For Sale
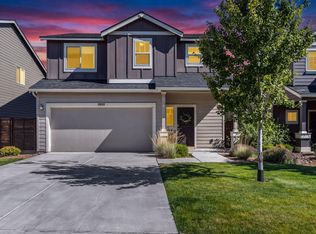 MLS ID #220226168, Ann Willis, RE/MAX Key Properties. Oregon Datashare
 - $560,0003 bd3 ba2k sqft61066 SE Sydney Harbor Dr, Bend, OR 97702For Sale
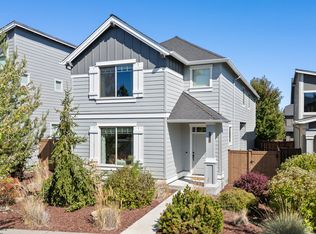 MLS ID #220228502, Shelley Griffin, Harcourts The Garner Group Real Estate. Oregon Datashare
 - $579,9904 bd3 ba2.1k sqft20599 Kira Dr #382, Bend, OR 97702New ConstructionMLS ID #220222415, Carey Ayn McQuate, Stellar Realty Northwest. Oregon Datashare
- $499,0003 bd2 ba1.2k sqft613 SE Glencoe Pl, Bend, OR 97702For SaleMLS ID #220227961, Mariah Luelling, Stellar Realty Northwest. Oregon Datashare
- $599,0003 bd3 ba1.8k sqft61146 Sydney Harbor Dr, Bend, OR 97702For SaleMLS ID #220228171, Korren V. Bower, Cascade Hasson SIR. Oregon Datashare
- $615,0003 bd3 ba2.5k sqft21141 SE Azalia Ave, Bend, OR 97702For SaleMLS ID #220228469, Haley McFarlane, Redfin. Oregon Datashare
- $629,0003 bd3 ba2.4k sqft21270 SE Golden Market Ct, Bend, OR 97702For SaleMLS ID #220228225, Makensy Venneri, Real Broker. Oregon Datashare
- $571,9903 bd2 ba1.4k sqft20587 SE Nina Ave #356, Bend, OR 97702New ConstructionMLS ID #220222413, Carey Ayn McQuate, Stellar Realty Northwest. Oregon Datashare
- $515,0003 bd3 ba1.4k sqft20844 Gateway Dr, Bend, OR 97702For SaleMLS ID #220224020, Lisa Anne Lamberto, Cascade Hasson SIR. Oregon Datashare
- $669,0004 bd3 ba2.5k sqft20345 Elaine Ln SE, Bend, OR 97702For SaleMLS ID #220225513, Colleen Dillingham, Bend Premier Real Estate LLC. Oregon Datashare
- $589,0003 bd2 ba1.2k sqft61076 Honkers Ln, Bend, OR 97702For SaleMLS ID #220228182, Jenna Merry Swain, Ninebark Real Estate. Oregon Datashare
- $599,9004 bd3 ba2.1k sqft19765 Dry Canyon Ave, Bend, OR 97702For SaleMLS ID #220227973, Rob A. Eggers, Duke Warner Realty ERA Powered. Oregon Datashare
- $649,0004 bd3 ba2.1k sqft61202 Dayspring Dr, Bend, OR 97702For SaleMLS ID #220226467, Suzie Johnson, Stellar Realty Northwest. Oregon Datashare
- $649,0003 bd3 ba2k sqft20909 Sotra, Bend, OR 97702For SaleMLS ID #220222197, Sheri Hilton, Bend Premier Real Estate LLC. Oregon Datashare
- $575,0003 bd3 ba1.7k sqft20530 Mutt Ct, Bend, OR 97701For SaleMLS ID #220228123, Janine M Ward, Keller Williams Realty Central Oregon. Oregon Datashare
- $649,0003 bd3 ba1.7k sqft20821 SE Humber Ln, Bend, OR 97702For SaleMLS ID #220220382, Karl Robert Berg, Stellar Realty Northwest. Oregon Datashare
- $699,0003 bd2 ba1.6k sqft60057 SE Ruby Peak Loop, Bend, OR 97702For SaleMLS ID #220228109, Annie M. Lockwood, Berkshire Hathaway HomeService. Oregon Datashare
