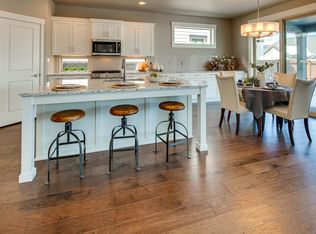
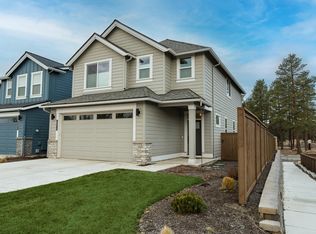
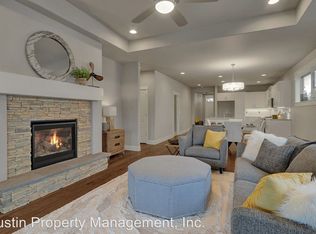
Award winning contemporary single level home in The Bridges. Pahlisch's Model Home with all the bells & whistles including additional updates (added window in great room, laundry room sink & epoxy garage flooring with storage above). This 3 bed, 3 full bath home features an open floor plan with vaulted ceiling, skylights, gas fireplace with built-in surround & custom blinds throughout. Well separated Primary suite with California Closet built-ins & tiled shower, additional guest suite with full bath & large 3rd guest bedroom next to full guest bath with tiled shower. Spacious kitchen with stainless gas appliances, large island, solid quartz counters & knotty alder cabinets with under cabinet lighting. Enjoy the forced air natural gas HVAC with A/C, fully fenced/landscaped yard & large covered patio with automatic sun/privacy screen. Community amenities include: pool, gym, game room, clubhouse, walking trails & 15 acres of common area. Conveniently located across from Alpenglow Park.
Pending
Price cut: $20K (8/26)
$669,000
20821 SE Humber Ln, Bend, OR 97702
3beds
3baths
1,716sqft
Single Family Residence
Built in 2018
4,791 Square Feet Lot
$662,000 Zestimate®
$390/sqft
$140/mo HOA
What's special
Vaulted ceilingWell separated primary suiteSpacious kitchenOpen floor planCustom blinds throughoutCalifornia closet built-insTiled shower
- 127 days
- 451
- 13
Zillow last checked:
Listing updated:
Listed by:
Stellar Realty Northwest 541-508-3148
Source: Oregon Datashare,MLS#: 220220382
Facts & features
Interior
Bedrooms & bathrooms
- Bedrooms: 3
- Bathrooms: 3
Heating
- Forced Air, Natural Gas
Cooling
- Central Air, Whole House Fan
Appliances
- Included: Dishwasher, Disposal, Microwave, Oven, Range, Refrigerator, Water Heater
Features
- Built-in Features, Ceiling Fan(s), Double Vanity, Enclosed Toilet(s), Kitchen Island, Linen Closet, Open Floorplan, Pantry, Primary Downstairs, Shower/Tub Combo, Solid Surface Counters, Tile Shower, Vaulted Ceiling(s), Walk-In Closet(s)
- Flooring: Carpet, Hardwood, Tile
- Windows: Double Pane Windows, Skylight(s), Vinyl Frames
- Has fireplace: Yes
- Fireplace features: Gas, Great Room
- Common walls with other units/homes: No Common Walls
Interior area
- Total structure area: 1,716
- Total interior livable area: 1,716 sqft
Property
Parking
- Total spaces: 2
- Parking features: Attached, Concrete, Driveway, Garage Door Opener, Storage
- Attached garage spaces: 2
- Has uncovered spaces: Yes
Features
- Levels: One
- Stories: 1
- Patio & porch: Covered, Patio, Porch, Screened, See Remarks
- Has private pool: Yes
- Pool features: Association
- Fencing: Fenced
- Has view: Yes
- View description: Neighborhood
Lot
- Size: 4,791 Square Feet
- Features: Drip System, Landscaped, Sprinkler Timer(s), Sprinklers In Rear
Details
- Parcel number: 275944
- Zoning description: RS
- Special conditions: Standard
Construction
Type & style
- Home type: SingleFamily
- Architectural style: Contemporary
- Property subtype: Single Family Residence
Materials
- Frame
- Foundation: Stemwall
- Roof: Composition
Condition
- New construction: No
- Year built: 2018
Details
- Builder name: Pahlisch Homes
Utilities & green energy
- Sewer: Public Sewer
- Water: Backflow Domestic, Backflow Irrigation, Public, Water Meter
- Utilities for property: Natural Gas Available
Community & HOA
Community
- Features: Pool, Access to Public Lands, Park, Playground, Sport Court, Trail(s)
- Security: Carbon Monoxide Detector(s), Smoke Detector(s)
- Subdivision: Bridges At Shadow Glen
HOA
- Has HOA: Yes
- Amenities included: Clubhouse, Firewise Certification, Fitness Center, Landscaping, Park, Playground, Pool, Sport Court, Trail(s)
- HOA fee: $140 monthly
Location
- Region: Bend
Financial & listing details
- Price per square foot: $390/sqft
- Tax assessed value: $724,770
- Annual tax amount: $4,919
- Date on market: 5/1/2026
- Cumulative days on market: 128 days
- Listing terms: Cash,Conventional,FHA,VA Loan
- Road surface type: Paved
Estimated market value
$662,000
$629,000 - $695,000
$3,544/mo
Price history
| Date | Event | Price |
|---|---|---|
| 8/28/2026 | Pending sale | $669,000$390/sqft |
Source:  Oregon Datashare #220220382 Report a problem Oregon Datashare #220220382 Report a problem | ||
| 8/26/2026 | Price change | $669,000-2.9%$390/sqft |
Source: Oregon Datashare #220220382 Report a problem | ||
| 7/16/2026 | Price change | $689,000-1.4%$402/sqft |
Source: Oregon Datashare #220220382 Report a problem | ||
| 5/27/2026 | Price change | $699,000-2.8%$407/sqft |
Source: Oregon Datashare #220220382 Report a problem | ||
| 5/1/2026 | Listed for sale | $719,000+6.5%$419/sqft |
Source: Oregon Datashare #220220382 Report a problem | ||
| 8/17/2023 | Sold | $675,000-1.3%$393/sqft |
Source: Oregon Datashare #220164557 Report a problem | ||
| 7/27/2023 | Pending sale | $684,000$399/sqft |
Source: Oregon Datashare #220164557 Report a problem | ||
| 7/20/2023 | Price change | $684,000-2.1%$399/sqft |
Source: Oregon Datashare #220164557 Report a problem | ||
| 6/19/2023 | Price change | $699,000-2.2%$407/sqft |
Source: Oregon Datashare #220164557 Report a problem | ||
| 5/26/2023 | Listed for sale | $715,000+45.4%$417/sqft |
Source: Oregon Datashare #220164557 Report a problem | ||
| 6/18/2019 | Sold | $491,900$287/sqft |
Source: Oregon Datashare #201811289 Report a problem | ||
Public tax history
| Year | Property taxes | Tax assessment |
|---|---|---|
| 2025 | $4,919 +2.5% | $322,710 +3% |
| 2024 | $4,799 -2.6% | $313,320 +6.1% |
| 2023 | $4,929 +3.9% | $295,340 |
| 2022 | $4,744 +2.9% | $295,340 +6.1% |
| 2021 | $4,610 | $278,390 |
| 2020 | -- | $278,390 +201.8% |
| 2019 | $4,257 | $92,240 |
| 2018 | $4,257 | $92,240 |
Find assessor info on the county website
Monthly payment
Est. payment
Payment breakdown
Explore the cost of this home by adjusting the details. Changes won't be saved.Climate risks
Neighborhood: Old Farm District
Nearby schools
Schools provided by the listing agent
- Elementary: Silver Rail Elem
- Middle: High Desert Middle
- High: Caldera High
Source: Oregon Datashare. This data may not be complete. We recommend contacting the local school district to confirm school assignments for this home.

Similar homes
- from $669,9003 bd3 ba2k sqftThe Arcadia - Easton Plan, Easton, Bend, OR 97702New Construction
 Pahlisch Homes
 - $649,0004 bd3 ba2.1k sqft61202 Dayspring Dr, Bend, OR 97702For Sale
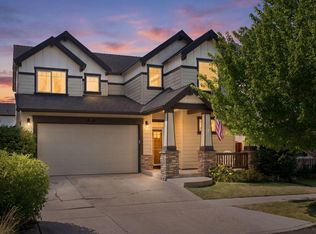
 MLS ID #220226467, Suzie Johnson, Stellar Realty Northwest. Oregon Datashare
 - $530,0003 bd3 ba1.4k sqft20844 Gateway Dr, Bend, OR 97702For Sale
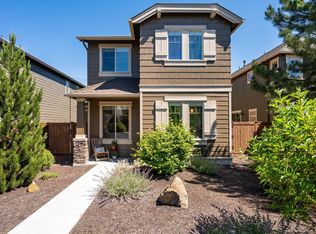 MLS ID #220224020, Lisa Anne Lamberto, Cascade Hasson SIR. Oregon Datashare
 - $669,9003 bd3 ba2k sqft20896 SE Caldera Dr, Bend, OR 97702New Construction
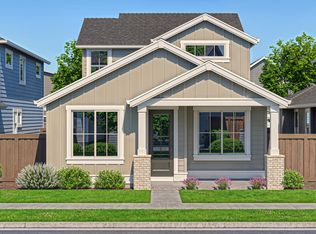 Oregon Datashare
 - $635,0003 bd3 ba1.9k sqft21134 SE Kayla Ct, Bend, OR 97702For SaleMLS ID #220227801, Kenzie Carlstrom, RE/MAX Key Properties. Oregon Datashare
- $639,9003 bd3 ba2k sqft60849 SE Barstow Pl, Bend, OR 97702New ConstructionOregon Datashare
- $659,5003 bd3 ba2k sqft21314 SE Daylily Ave, Bend, OR 97702For SaleMLS ID #220223321, Kent Vander Kamp, Eagle Equity Services. Oregon Datashare
- $639,9003 bd3 ba1.9k sqft60927 SE Apollo Pl, Bend, OR 97702New ConstructionOregon Datashare
- $585,0003 bd3 ba2k sqft20527 SE Stanford Pl, Bend, OR 97702For SaleMLS ID #220222354, Laura Blossey, Avenir Realty. Oregon Datashare
- $699,9003 bd3 ba2.1k sqft20892 SE Caldera Dr, Bend, OR 97702New ConstructionOregon Datashare
- $644,9003 bd2 ba1.4k sqft60935 SE Apollo Pl, Bend, OR 97702New ConstructionOregon Datashare
- $614,9003 bd3 ba2k sqft60844 SE Epic Pl, Bend, OR 97702New ConstructionOregon Datashare
- $729,0003 bd3 ba2.4k sqft20506 Murphy Rd, Bend, OR 97702For SaleMLS ID #220216546, Kelly Ann Burke, Stellar Realty Northwest. Oregon Datashare
- $499,0003 bd2 ba1.2k sqft20606 Daisy Ln, Bend, OR 97702For SaleMLS ID #220227756, Lizabeth C Shatterly, Bend Premier Real Estate LLC. Oregon Datashare
- $714,9003 bd2 ba1.6k sqft60936 SE Apollo Pl, Bend, OR 97702New ConstructionOregon Datashare
