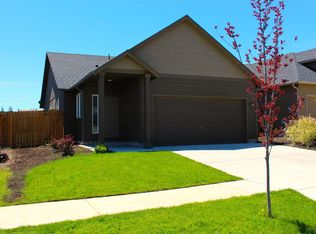
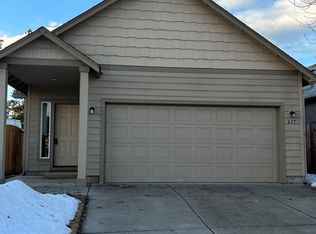
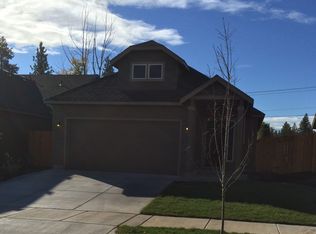
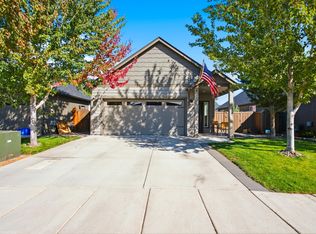
**Ask us about seller incentives!!*** Discover the pride of ownership in this well-maintained, single-level home in SE Bend! Offering three bedrooms, two bathrooms, open-concept living, and many thoughtful updates, this home is comfortable and inviting. LVP flooring throughout the main living and primary, with carpet in guest rooms and tile in the bathrooms. The kitchen features floating shelves, a large stainless sink, and the pass-through window into the dining area adds charm to an already charming home. Primary offers a spacious walk-in closet, updated dual vanities, and a large linen for additional storage. Outside, you'll find underground sprinklers in both the front and rear yards, an extended paver driveway, along with a paver walkway that leads to the private side patio. Additional features include a two-car garage, newer roof and exterior paint--not to mention the home is conveniently located close it all, just a one-song drive to the Old Mill District! Welcome Home!
Pending
Price cut: $6K (9/29)
$499,000
613 SE Glencoe Pl, Bend, OR 97702
3beds
2baths
1,201sqft
Single Family Residence
Built in 2014
4,356 Square Feet Lot
$495,500 Zestimate®
$415/sqft
$-- HOA
What's special
Two-car garageOpen-concept livingCarpet in guest roomsUpdated dual vanitiesTwo bathroomsKitchen features floating shelvesTile in the bathrooms
- 43 days
- 1,725
- 106
Zillow last checked:
Listing updated:
Listed by:
Stellar Realty Northwest 541-508-3148
Source: Oregon Datashare,MLS#: 220227961
Facts & features
Interior
Bedrooms & bathrooms
- Bedrooms: 3
- Bathrooms: 2
Heating
- Forced Air, Natural Gas
Cooling
- Central Air
Appliances
- Included: Dishwasher, Disposal, Microwave, Oven, Water Heater
Features
- Double Vanity, Fiberglass Stall Shower, Laminate Counters, Linen Closet, Open Floorplan, Pantry, Primary Downstairs, Shower/Tub Combo, Solid Surface Counters, Walk-In Closet(s)
- Flooring: Carpet, Tile, Vinyl
- Windows: Double Pane Windows
- Basement: None
- Has fireplace: No
- Common walls with other units/homes: No Common Walls
Interior area
- Total structure area: 1,201
- Total interior livable area: 1,201 sqft
Video & virtual tour
Property
Parking
- Total spaces: 2
- Parking features: Attached, Concrete, Driveway, Garage Door Opener, On Street
- Attached garage spaces: 2
- Has uncovered spaces: Yes
Features
- Levels: One
- Stories: 1
- Patio & porch: Patio
- Fencing: Fenced
Lot
- Size: 4,356 Square Feet
- Features: Landscaped, Sprinkler Timer(s), Sprinklers In Front, Sprinklers In Rear
Details
- Parcel number: 266818
- Zoning description: RM
- Special conditions: Standard
Construction
Type & style
- Home type: SingleFamily
- Architectural style: Traditional
- Property subtype: Single Family Residence
Materials
- Frame
- Foundation: Stemwall
- Roof: Composition
Condition
- New construction: No
- Year built: 2014
Utilities & green energy
- Sewer: Public Sewer
- Water: Public
Community & HOA
Community
- Security: Carbon Monoxide Detector(s), Smoke Detector(s)
- Subdivision: Gleneden
HOA
- Has HOA: No
Location
- Region: Bend
Financial & listing details
- Price per square foot: $415/sqft
- Tax assessed value: $488,990
- Annual tax amount: $2,611
- Date on market: 9/18/2026
- Cumulative days on market: 44 days
- Listing terms: Cash,Conventional,FHA,VA Loan
- Exclusions: Refrigerator, Washer/Dryer
- Road surface type: Paved
Estimated market value
$495,500
$471,000 - $520,000
$2,692/mo
Price history
| Date | Event | Price |
|---|---|---|
| 10/18/2026 | Pending sale | $499,000$415/sqft |
Source:  Oregon Datashare #220227961 Report a problem Oregon Datashare #220227961 Report a problem | ||
| 9/29/2026 | Price change | $499,000-1.2%$415/sqft |
Source: Oregon Datashare #220227961 Report a problem | ||
| 9/18/2026 | Listed for sale | $505,000$420/sqft |
Source: Oregon Datashare #220227961 Report a problem | ||
| 9/10/2026 | Pending sale | $505,000$420/sqft |
Source: Oregon Datashare #220227961 Report a problem | ||
| 8/31/2026 | Listed for sale | $505,000+78.8%$420/sqft |
Source: Oregon Datashare #220227961 Report a problem | ||
| 3/23/2018 | Sold | $282,500$235/sqft |
Source: Oregon Datashare #201800065 Report a problem | ||
| 3/6/2018 | Pending sale | $282,500$235/sqft |
Source: Remington Real Estate #201800065 Report a problem | ||
| 1/4/2018 | Listed for sale | $282,500+6.6%$235/sqft |
Source: Remington Real Estate #201800065 Report a problem | ||
| 11/13/2016 | Listing removed | $264,900$221/sqft |
Source: Remington Real Estate #201607724 Report a problem | ||
| 8/22/2016 | Price change | $264,900-3.6%$221/sqft |
Source: Remington Real Estate #201607724 Report a problem | ||
| 7/27/2016 | Listed for sale | $274,900+47.3%$229/sqft |
Source: Remington Real Estate #201607724 Report a problem | ||
| 10/24/2014 | Sold | $186,571$155/sqft |
Source: Oregon Datashare #201405441 Report a problem | ||
Public tax history
| Year | Property taxes | Tax assessment |
|---|---|---|
| 2025 | $2,544 +3.9% | $150,580 +3% |
| 2024 | $2,448 +7.9% | $146,200 +6.1% |
| 2023 | $2,269 +4% | $137,820 |
| 2022 | $2,183 +2.9% | $137,820 +6.1% |
| 2021 | $2,121 | $129,920 |
| 2020 | -- | $129,920 +6.1% |
| 2019 | $1,956 | $122,470 |
| 2018 | $1,956 +2.9% | $122,470 +3% |
| 2017 | $1,901 +8% | $118,910 +3% |
| 2016 | $1,760 | $115,450 +3% |
| 2015 | $1,760 +375.6% | $112,090 +362.2% |
| 2014 | $370 | $24,250 +3% |
| 2013 | -- | $23,550 -30.6% |
| 2012 | -- | $33,950 |
Find assessor info on the county website
Monthly payment
Est. payment
Payment breakdown
Explore the cost of this home by adjusting the details. Changes won't be saved.Climate risks
Neighborhood: Larkspur
Nearby schools
Schools provided by the listing agent
- Elementary: Silver Rail Elem
- Middle: Pilot Butte Middle
- High: Bend Sr High
Source: Oregon Datashare. This data may not be complete. We recommend contacting the local school district to confirm school assignments for this home.
Similar homes
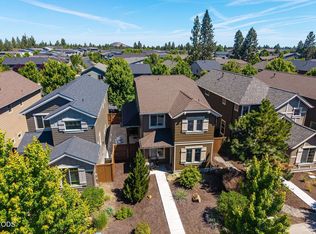
- $505,0003 bd3 ba1.4k sqft20844 Gateway Dr, Bend, OR 97702For Sale
 MLS ID #220224020, Lisa Anne Lamberto, Cascade Hasson SIR. Oregon Datashare
 - $569,9003 bd2 ba1.2k sqft21124 Azalia Ave, Bend, OR 97702For Sale
 MLS ID #220229678, Michael T. Bartos, Cascade Hasson SIR. Oregon Datashare
 - $482,9993 bd3 ba1.4k sqft61055 Borden Dr, Bend, OR 97702For Sale
 MLS ID #220225742, Molly Lynette McInelly, eXp Realty, LLC. Oregon Datashare
 - $474,5003 bd3 ba1.4k sqft21184 Darnel Ave, Bend, OR 97702For Sale
 MLS ID #220224805, Fred B. Johnson, Duke Warner Realty ERA Powered. Oregon Datashare
 - $565,0003 bd2 ba1.2k sqft61076 Honkers Ln, Bend, OR 97702For SaleMLS ID #220228182, Jenna Merry Swain, Ninebark Real Estate. Oregon Datashare
- $529,0003 bd3 ba1.6k sqft61212 Brittle Bush St, Bend, OR 97702For SaleMLS ID #220227059, Scott Scott Crawford, Ninebark Real Estate. Oregon Datashare
- $455,0003 bd2 ba1.3k sqft61382 SE Geary Dr, Bend, OR 97702For SaleMLS ID #220228034, Brian John Ladd, Cascade Hasson SIR. Oregon Datashare
- $521,9003 bd3 ba1.6k sqft61764 SE Camellia St, Bend, OR 97702For SaleMLS ID #220222346, Catherine Louise Emert, Strategic Realty LLC. Oregon Datashare
- $580,0003 bd3 ba1.6k sqft20372 Rocca Way, Bend, OR 97702For SaleMLS ID #220225101, Nathan Eckhardt, Active Property Service. Oregon Datashare
- $589,5003 bd3 ba1.6k sqft61419 Sunbrook Dr, Bend, OR 97702For SaleMLS ID #220229728, Shelby MacRitchie, RE/MAX Key Properties. Oregon Datashare
- $545,0003 bd3 ba1.7k sqft21184 Silverado Valley Ln, Bend, OR 97702For SaleMLS ID #220222898, Lisa Cole, Berkshire Hathaway HomeService. Oregon Datashare
- $465,0003 bd2 ba1.1k sqft20648 Beaumont Dr, Bend, OR 97701For SaleMLS ID #220230086, Mike Joseph Arrigo, Berkshire Hathaway HomeService. Oregon Datashare
- $546,9903 bd2 ba1.4k sqft20587 SE Nina Ave #356, Bend, OR 97702New ConstructionMLS ID #220222413, Carey Ayn McQuate, Stellar Realty Northwest. Oregon Datashare
- $429,0003 bd3 ba1.4k sqft61624 SE Depot Loop, Bend, OR 97702For SaleMLS ID #220226333, Marcella Schoenberg, John L Scott Bend. Oregon Datashare
- $539,0003 bd2 ba1.3k sqft786 NE Tierra Rd, Bend, OR 97701For SaleMLS ID #220228284, Ginny M Kansas-Meszaros, Ginny Kansas Real Estate. Oregon Datashare
- $549,0003 bd3 ba1.7k sqft20530 Mutt Ct, Bend, OR 97701For SaleMLS ID #220228123, Janine M Ward, Keller Williams Realty Central Oregon. Oregon Datashare
- $725,0003 bd3 ba1.6k sqft61048 SE Stari Most Loop, Bend, OR 97702For SaleMLS ID #220230059, Julie Anne Beeh, Cascade Hasson SIR. Oregon Datashare
- $529,0003 bd3 ba1.7k sqft21286 NE Beall Dr, Bend, OR 97701For SaleMLS ID #220224704, Amanda Catherine Ferrari, Duke Warner Realty ERA Powered. Oregon Datashare
- $399,9002 bd3 ba1k sqft61647 Daly Estates Dr #14, Bend, OR 97702For SaleMLS ID #220228271, Alex Virginia Bolden, Real Broker. Oregon Datashare
- $509,0003 bd2 ba1.4k sqft17405 Killdeer Dr, Bend, OR 97707For SaleMLS ID #220229513, Jenna Merry Swain, Ninebark Real Estate. Oregon Datashare
