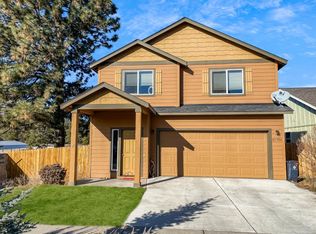
Welcome to easy single-level living in SE Bend's desirable Shady Pines neighborhood. Built in 2011, this thoughtfully designed 3-bedroom, 2-bath home offers comfort, convenience, and accessibility. From the moment you step inside, the home feels open and welcoming as the light-filled, vaulted great room becomes the heart of the home, creating an inviting space for everyday living and entertaining. The well-designed floor plan offers excellent bedroom separation, with a private primary suite featuring a walk-in closet. Thoughtful universal design elements include 3-foot-wide doors to two bedrooms and a wheelchair-accessible hall bath with a 5-foot turning radius. Enjoy a low-maintenance lifestyle in a convenient location just minutes from shopping, dining, parks, medical facilities, and everything Bend has to offer.
Active
Price cut: $10K (10/13)
$455,000
61382 SE Geary Dr, Bend, OR 97702
3beds
2baths
1,326sqft
Single Family Residence
Built in 2011
4,356 Square Feet Lot
$453,300 Zestimate®
$343/sqft
$-- HOA
What's special
Well-designed floor planWalk-in closetPrivate primary suiteLight-filled vaulted great room
- 48 days
- 1,027
- 86
Zillow last checked:
Listing updated:
Listed by:
Cascade Hasson SIR 541-383-7600
Source: Oregon Datashare,MLS#: 220228034
Facts & features
Interior
Bedrooms & bathrooms
- Bedrooms: 3
- Bathrooms: 2
Heating
- Ductless, Electric, Wall Furnace
Cooling
- Ductless, Central Air
Appliances
- Included: Dishwasher, Disposal, Microwave, Oven, Range, Water Heater
Features
- Open Floorplan, Primary Downstairs, Shower/Tub Combo, Walk-In Closet(s)
- Flooring: Carpet, Tile, Vinyl
- Has fireplace: No
- Common walls with other units/homes: No Common Walls
Interior area
- Total structure area: 1,326
- Total interior livable area: 1,326 sqft
Video & virtual tour
Property
Parking
- Total spaces: 2
- Parking features: Attached, Other
- Attached garage spaces: 2
Features
- Levels: One
- Stories: 1
- Patio & porch: Deck, Patio, Porch
- Spa features: Spa/Hot Tub
- Has view: Yes
- View description: Neighborhood
Lot
- Size: 4,356 Square Feet
- Features: Landscaped
Details
- Parcel number: 263594
- Zoning description: RS
- Special conditions: Standard
Construction
Type & style
- Home type: SingleFamily
- Architectural style: Traditional
- Property subtype: Single Family Residence
Materials
- Frame
- Foundation: Stemwall
- Roof: Composition
Condition
- New construction: No
- Year built: 2011
Utilities & green energy
- Sewer: Public Sewer
- Water: Public
Community & HOA
Community
- Security: Smoke Detector(s)
- Subdivision: Shady Pines
HOA
- Has HOA: No
Location
- Region: Bend
Financial & listing details
- Price per square foot: $343/sqft
- Annual tax amount: $3,214
- Date on market: 9/1/2026
- Cumulative days on market: 48 days
- Listing terms: Cash,Conventional,FHA,VA Loan
- Inclusions: 2 person infrared sauna
- Road surface type: Paved
Estimated market value
$453,300
$431,000 - $476,000
$2,514/mo
Price history
| Date | Event | Price |
|---|---|---|
| 10/13/2026 | Price change | $455,000-2.2%$343/sqft |
Source:  Oregon Datashare #220228034 Report a problem Oregon Datashare #220228034 Report a problem | ||
| 9/1/2026 | Listed for sale | $465,000$351/sqft |
Source: Oregon Datashare #220228034 Report a problem | ||
Public tax history
Tax history is unavailable.
Monthly payment
Est. payment
Payment breakdown
Explore the cost of this home by adjusting the details. Changes won't be saved.Climate risks
Neighborhood: Southeast Bend
Nearby schools
Schools provided by the listing agent
- Elementary: R E Jewell Elem
- Middle: High Desert Middle
- High: Caldera High
Source: Oregon Datashare. This data may not be complete. We recommend contacting the local school district to confirm school assignments for this home.


Similar homes
- $482,9993 bd3 ba1.4k sqft61055 Borden Dr, Bend, OR 97702For Sale

 MLS ID #220225742, Molly Lynette McInelly, eXp Realty, LLC. Oregon Datashare
 - $450,0002 bd2 ba1k sqft60987 Lodgepole Dr, Bend, OR 97702For Sale
 MLS ID #220215928, Misty Rupe, Redfin. Oregon Datashare
 - $499,0003 bd3 ba1.6k sqft20265 Hufflepuff Ct, Bend, OR 97702For Sale
 MLS ID #220226940, Kim Gilchrist, Bend Premier Real Estate LLC. Oregon Datashare
 - $480,0003 bd3 ba1.8k sqft61390 Merriewood Ct, Bend, OR 97702For Sale
 MLS ID #220227467, Brett Graysen Voss, The Agency Bend. Oregon Datashare
 - $529,0003 bd3 ba1.6k sqft61212 Brittle Bush St, Bend, OR 97702For SaleMLS ID #220227059, Scott Scott Crawford, Ninebark Real Estate. Oregon Datashare
- $565,0003 bd2 ba1.2k sqft61076 Honkers Ln, Bend, OR 97702For SaleMLS ID #220228182, Jenna Merry Swain, Ninebark Real Estate. Oregon Datashare
- $419,0002 bd2 ba1.4k sqft61510 Maid Marian Ct, Bend, OR 97702For SaleMLS ID #220228080, Rod Jacobson, MORE Realty, Inc.. Oregon Datashare
- $505,0003 bd3 ba1.4k sqft20844 Gateway Dr, Bend, OR 97702For SaleMLS ID #220224020, Lisa Anne Lamberto, Cascade Hasson SIR. Oregon Datashare
- $474,5003 bd3 ba1.4k sqft21184 Darnel Ave, Bend, OR 97702For SaleMLS ID #220224805, Fred B. Johnson, Duke Warner Realty ERA Powered. Oregon Datashare
- $465,0003 bd2 ba1.5k sqft1028 SE Black Ridge Pl, Bend, OR 97702For SaleMLS ID #220226917, Thomas Arends, Ponderosa Properties. Oregon Datashare
- $495,0003 bd2 ba1.1k sqft20648 Beaumont Dr, Bend, OR 97701For SaleMLS ID #220230086, Mike Joseph Arrigo, Berkshire Hathaway HomeService. Oregon Datashare
- $469,0003 bd3 ba1.4k sqft63119 NE De Haviland St, Bend, OR 97701For SaleMLS ID #220227863, Kelly Ann Miller, Fathom Realty Oregon, LLC. Oregon Datashare
- $650,0003 bd3 ba1.5k sqft19689 Harvard Pl, Bend, OR 97702For SaleMLS ID #220227330, Tracy Soriano, Harcourts The Garner Group Real Estate. Oregon Datashare
- $455,0003 bd2 ba1.1k sqft63609 Hunters Cir, Bend, OR 97701For SaleMLS ID #220220925, Erin J. R. Shinn, RE/MAX Key Properties. Oregon Datashare
- $569,9003 bd2 ba1.2k sqft21124 Azalia Ave, Bend, OR 97702For SaleMLS ID #220229678, Michael T. Bartos, Cascade Hasson SIR. Oregon Datashare
- $609,0003 bd3 ba1.5k sqft19622 Harvard Pl, Bend, OR 97702For SaleMLS ID #220228380, Nick Wilhite, The Agency Bend. Oregon Datashare
- $599,9993 bd2 ba1.6k sqft61219 Fairfield Dr, Bend, OR 97702For SaleMLS ID #220221226, Derek Plant, Knightsbridge International. Oregon Datashare
- $580,0003 bd3 ba1.6k sqft20372 Rocca Way, Bend, OR 97702For SaleMLS ID #220225101, Nathan Eckhardt, Active Property Service. Oregon Datashare
- $624,0003 bd2 ba1.3k sqft61579 Rockway Ter, Bend, OR 97702For SaleMLS ID #220226183, Kathy Lang, Harcourts The Garner Group Real Estate. Oregon Datashare
- $449,0003 bd3 ba1.7k sqft2836 NE Sedalia Loop, Bend, OR 97701For SaleMLS ID #220225037, Jim King, Cascade Hasson SIR. Oregon Datashare
