Lender-paid 1/0 temporary rate buydown available for the first 12 months. Offer available through 10/31/26. Inquire for details. This beautifully maintained home features a new roof (2025), a rare 712-square-foot 3-car garage, a large pad behind the garages, and beautiful common space with mature trees and manicured lawn. Granite kitchen counters, glass tile backsplash, slate flooring, and a convenient workspace nook with a built-in desk. The private, fully fenced yard provides the perfect setting for entertaining or relaxing while enjoying Central Oregon's outdoor lifestyle. Enjoy exceptional community amenities, including a seasonal swimming pool, outdoor pavilion with fireplace, playground, and front yard maintenance. Located near schools and minutes from Brookswood Plaza, Old Mill District, Hayden Amphitheater, Deschutes River Trail, restaurants, and shopping. This home offers the perfect blend of neighborhood charm and everyday convenience.
Active
Price cut: $35K (9/25)
$650,000
19689 Harvard Pl, Bend, OR 97702
3beds
3baths
1,585sqft
Single Family Residence
Built in 2011
6,534 Square Feet Lot
$647,300 Zestimate®
$410/sqft
$189/mo HOA
What's special
Private fully fenced yardGranite kitchen countersSlate flooringGlass tile backsplash
- 45 days
- 883
- 68
Likely to sell faster than
Zillow last checked:
Listing updated:
Listed by:
Harcourts The Garner Group Real Estate 541-383-4360
Source: Oregon Datashare,MLS#: 220227330
Facts & features
Interior
Bedrooms & bathrooms
- Bedrooms: 3
- Bathrooms: 3
Heating
- Fireplace(s), Forced Air, Natural Gas
Cooling
- Central Air
Appliances
- Included: Dishwasher, Disposal, Microwave, Oven, Range, Refrigerator
Features
- Ceiling Fan(s), Double Vanity, Granite Counters, Linen Closet, Open Floorplan, Pantry, Shower/Tub Combo, Tile Counters, Walk-In Closet(s)
- Flooring: Carpet, Stone, Tile
- Windows: Vinyl Frames
- Basement: None
- Has fireplace: Yes
- Fireplace features: Gas, Living Room
- Common walls with other units/homes: No Common Walls
Interior area
- Total structure area: 1,585
- Total interior livable area: 1,585 sqft
Video & virtual tour
Property
Parking
- Total spaces: 3
- Parking features: Alley Access, Attached, Garage Door Opener
- Attached garage spaces: 3
Features
- Levels: Two
- Stories: 2
- Patio & porch: Covered
- Has private pool: Yes
- Pool features: Association, Fenced, Pool/Spa Combo
- Has view: Yes
- View description: Neighborhood, Territorial
Lot
- Size: 6,534 Square Feet
- Features: Sprinklers In Front, Sprinklers In Rear
Details
- Parcel number: 249724
- Zoning description: RS
- Special conditions: Standard
Construction
Type & style
- Home type: SingleFamily
- Architectural style: Northwest,Traditional
- Property subtype: Single Family Residence
Materials
- Frame
- Foundation: Stemwall
- Roof: Composition
Condition
- New construction: No
- Year built: 2011
Utilities & green energy
- Sewer: Public Sewer
- Water: Public
Community & HOA
Community
- Features: Access to Public Lands, Short Term Rentals Not Allowed
- Security: Carbon Monoxide Detector(s), Smoke Detector(s)
- Subdivision: Aspen Rim
HOA
- Has HOA: Yes
- Amenities included: Park, Playground, Pool
- HOA fee: $189 monthly
Location
- Region: Bend
Financial & listing details
- Price per square foot: $410/sqft
- Tax assessed value: $717,790
- Annual tax amount: $6,078
- Date on market: 8/20/2026
- Cumulative days on market: 45 days
- Listing terms: Cash,Conventional
- Inclusions: Refrigerator
- Road surface type: Paved
Estimated market value
$647,300
$615,000 - $680,000
$2,964/mo
Price history
| Date | Event | Price |
|---|---|---|
| 9/25/2026 | Price change | $650,000-5.1%$410/sqft |
Source:  Oregon Datashare #220227330 Report a problem Oregon Datashare #220227330 Report a problem | ||
| 9/18/2026 | Price change | $685,000-2.1%$432/sqft |
Source: Oregon Datashare #220227330 Report a problem | ||
| 8/20/2026 | Listed for sale | $700,000+228.5%$442/sqft |
Source: Oregon Datashare #220227330 Report a problem | ||
| 2/22/2012 | Sold | $213,070$134/sqft |
Source: Public Record Report a problem | ||
Public tax history
| Year | Property taxes | Tax assessment |
|---|---|---|
| 2025 | $6,078 +3.9% | $359,740 +3% |
| 2024 | $5,848 +7.9% | $349,270 +6.1% |
| 2023 | $5,421 +4% | $329,230 |
| 2022 | $5,214 +2.9% | $329,230 +6.1% |
| 2021 | $5,066 | $310,340 |
| 2020 | -- | $310,340 +6.1% |
| 2019 | $4,672 | $292,540 |
| 2018 | $4,672 +2.9% | $292,540 +3% |
| 2017 | $4,540 +6.4% | $284,020 +3% |
| 2016 | $4,269 | $275,750 +3% |
| 2015 | $4,269 +11.3% | $267,720 +5.4% |
| 2014 | $3,834 | $253,980 +5.3% |
| 2013 | -- | $241,120 +25% |
| 2012 | -- | $192,850 +449.4% |
| 2011 | -- | $35,100 -51.9% |
| 2010 | -- | $72,990 -5.8% |
| 2009 | -- | $77,510 +3% |
| 2008 | -- | $75,260 +3% |
| 2007 | -- | $73,070 +3% |
| 2006 | -- | $70,950 |
Find assessor info on the county website
Monthly payment
Est. payment
Payment breakdown
Explore the cost of this home by adjusting the details. Changes won't be saved.Climate risks
Neighborhood: Southwest Bend
Nearby schools
Schools provided by the listing agent
- Elementary: Pine Ridge Elem
- Middle: Cascade Middle
- High: Bend Sr High
Source: Oregon Datashare. This data may not be complete. We recommend contacting the local school district to confirm school assignments for this home.
Similar homes
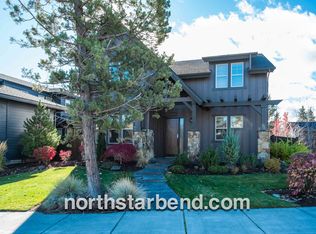
- $629,0003 bd3 ba1.5k sqft19622 Harvard Pl, Bend, OR 97702For Sale
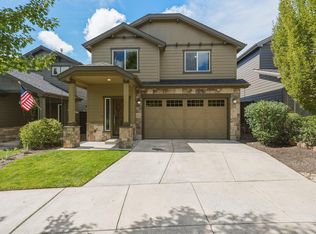
 MLS ID #220228380, Nick Wilhite, The Agency Bend. Oregon Datashare
 - $639,0003 bd2 ba1.7k sqft19737 Aspen Meadows Dr, Bend, OR 97702For Sale
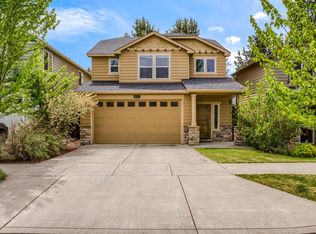 John L Scott Real Estate
 - $589,0003 bd2 ba1.2k sqft61076 Honkers Ln, Bend, OR 97702For Sale
 MLS ID #220228182, Jenna Merry Swain, Ninebark Real Estate. Oregon Datashare
 - $599,9004 bd3 ba2.1k sqft19765 Dry Canyon Ave, Bend, OR 97702For Sale
 MLS ID #220227973, Rob A. Eggers, Duke Warner Realty ERA Powered. Oregon Datashare
 - $795,0003 bd3 ba2.2k sqft61131 Lodgepole Dr, Bend, OR 97702For SaleMLS ID #220227012, Lacie Pech, Knipe Realty ERA Powered. Oregon Datashare
- $649,0004 bd3 ba2.1k sqft61202 Dayspring Dr, Bend, OR 97702For SaleMLS ID #220226467, Suzie Johnson, Stellar Realty Northwest. Oregon Datashare
- $689,0004 bd3 ba2.1k sqft19951 Cliffrose Dr, Bend, OR 97702For SaleMLS ID #220221379, Janine M Ward, Keller Williams Realty Central Oregon. Oregon Datashare
- $779,0004 bd3 ba2.3k sqft60349 Sage Stone Loop, Bend, OR 97702For SaleMLS ID #220229456, Stacey Lynn Robbins, HomeSmart Realty Group. Oregon Datashare
- $537,0003 bd3 ba1.6k sqft61212 Brittle Bush St, Bend, OR 97702For SaleMLS ID #220227059, Scott Scott Crawford, Ninebark Real Estate. Oregon Datashare
- $599,0003 bd3 ba1.8k sqft61146 Sydney Harbor Dr, Bend, OR 97702For SaleMLS ID #220228171, Korren V. Bower, Cascade Hasson SIR. Oregon Datashare
- $739,0003 bd2 ba1.6k sqft19184 Baker Rd, Bend, OR 97702For SaleMLS ID #220224153, Lisa Diane Gilbert, The Agency Bend. Oregon Datashare
- $624,0003 bd2 ba1.3k sqft61579 Rockway Ter, Bend, OR 97702For SaleMLS ID #220226183, Kathy Lang, Harcourts The Garner Group Real Estate. Oregon Datashare
- $619,0004 bd3 ba2.3k sqft20348 Lois Way, Bend, OR 97702For SaleMLS ID #220224815, Lisa Jane McCarthy, RE/MAX Key Properties. Oregon Datashare
- $585,0003 bd3 ba1.9k sqft20526 SE Cameron Ave, Bend, OR 97702For SaleMLS ID #220226168, Ann Willis, RE/MAX Key Properties. Oregon Datashare
- $499,0003 bd3 ba1.6k sqft20265 Hufflepuff Ct, Bend, OR 97702For SaleMLS ID #220226940, Kim Gilchrist, Bend Premier Real Estate LLC. Oregon Datashare
- $524,9003 bd3 ba2k sqft20016 Mount Hope Ln, Bend, OR 97702For SaleMLS ID #220220897, John M Payson, JMG-Jason Mitchell Group. Oregon Datashare
- $560,0003 bd3 ba2k sqft61066 SE Sydney Harbor Dr, Bend, OR 97702For SaleMLS ID #220228502, Shelley Griffin, Harcourts The Garner Group Real Estate. Oregon Datashare
- $465,0003 bd2 ba1.3k sqft61382 SE Geary Dr, Bend, OR 97702For SaleMLS ID #220228034, Brian John Ladd, Cascade Hasson SIR. Oregon Datashare
- $483,0003 bd3 ba1.4k sqft61055 Borden Dr, Bend, OR 97702For SaleMLS ID #220225742, Molly Lynette McInelly, eXp Realty, LLC. Oregon Datashare
- $486,0003 bd3 ba1.8k sqft61390 Merriewood Ct, Bend, OR 97702For SaleMLS ID #220227467, Brett Graysen Voss, The Agency Bend. Oregon Datashare
