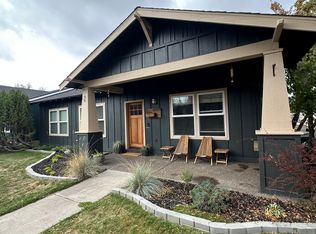
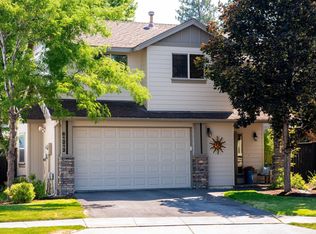
Price Improvement!! Discover the possibilities at this meticulously maintained Foxborough home on a spacious corner lot with a rare dead-end alley behind the property, offering added privacy, flexibility, and extra parking options. This single-level 3-bedroom, 2-bath home offers 1,656 square feet with an inviting open-concept layout connecting the kitchen, dining, and living areas. Nine-foot ceilings and crown molding throughout add a sense of space and character, while generously sized bedrooms provide flexibility for guests, a home office, or additional living space. Outside, enjoy a partially covered patio, private saltwater hot tub, and fully fenced backyard. The insulated two-car garage features a built-in workbench for projects, storage, and gear. Convenient SE Bend location near parks, trails, schools, shopping, dining, and everyday amenities. Short-term rental eligible, per the City of Bend STR Map.
Active
Price cut: $10K (9/22)
$599,999
61219 Fairfield Dr, Bend, OR 97702
3beds
2baths
1,656sqft
Single Family Residence
Built in 2003
7,840 Square Feet Lot
$598,000 Zestimate®
$362/sqft
$30/mo HOA
What's special
Fully fenced backyardPartially covered patioPrivate saltwater hot tubSpacious corner lotInsulated two-car garageNine-foot ceilingsGenerously sized bedrooms
- 159 days
- 745
- 66
Zillow last checked:
Listing updated:
Listed by:
Knightsbridge International 541-312-2113
Source: Oregon Datashare,MLS#: 220221226
Facts & features
Interior
Bedrooms & bathrooms
- Bedrooms: 3
- Bathrooms: 2
Heating
- Fireplace(s), Forced Air
Cooling
- Central Air
Appliances
- Included: Dishwasher, Disposal, Dryer, Microwave, Oven, Range, Refrigerator, Washer, Water Heater
Features
- Ceiling Fan(s), Kitchen Island, Linen Closet, Primary Downstairs, Shower/Tub Combo, Solid Surface Counters, Walk-In Closet(s)
- Flooring: Carpet, Hardwood
- Windows: Vinyl Frames
- Basement: None
- Has fireplace: Yes
- Fireplace features: Gas
- Common walls with other units/homes: No Common Walls
Interior area
- Total structure area: 1,656
- Total interior livable area: 1,656 sqft
Video & virtual tour
Property
Parking
- Total spaces: 2
- Parking features: Alley Access, Asphalt, Garage Door Opener, On Street
- Garage spaces: 2
- Has uncovered spaces: Yes
Features
- Levels: One
- Stories: 1
- Patio & porch: Covered, Front Porch, Patio, Rear Porch
- Spa features: Indoor Spa/Hot Tub, Spa/Hot Tub
- Fencing: Fenced
- Has view: Yes
- View description: Neighborhood
Lot
- Size: 7,840 Square Feet
- Features: Corner Lot, Landscaped, Sprinkler Timer(s), Sprinklers In Front, Sprinklers In Rear
Details
- Additional structures: Shed(s)
- Parcel number: 207581
- Zoning description: RS
- Special conditions: Standard
Construction
Type & style
- Home type: SingleFamily
- Architectural style: Craftsman,Northwest
- Property subtype: Single Family Residence
Materials
- Frame
- Foundation: Stemwall
- Roof: Composition
Condition
- New construction: No
- Year built: 2003
Details
- Builder name: Palmer Homes
Utilities & green energy
- Sewer: Public Sewer
- Water: Public
Community & HOA
Community
- Security: Carbon Monoxide Detector(s), Fire Sprinkler System, Smoke Detector(s)
- Subdivision: Foxborough
HOA
- Has HOA: Yes
- Amenities included: Park, Road Assessment, Snow Removal
- HOA fee: $180 semi-annually
Location
- Region: Bend
Financial & listing details
- Price per square foot: $362/sqft
- Tax assessed value: $589,200
- Annual tax amount: $3,696
- Date on market: 5/14/2026
- Cumulative days on market: 159 days
- Listing terms: Cash,Conventional,FHA,USDA Loan,VA Loan
- Inclusions: Refrigerator, Washer, Dryer, Stove, Dishwasher
- Exclusions: Bar in Front Living Room
Estimated market value
$598,000
$568,000 - $628,000
$2,624/mo
Price history
| Date | Event | Price |
|---|---|---|
| 9/22/2026 | Price change | $599,999-1.6%$362/sqft |
Source:  Oregon Datashare #220221226 Report a problem Oregon Datashare #220221226 Report a problem | ||
| 9/9/2026 | Price change | $610,000-1.6%$368/sqft |
Source: Oregon Datashare #220221226 Report a problem | ||
| 7/30/2026 | Price change | $619,999-1.6%$374/sqft |
Source: Oregon Datashare #220221226 Report a problem | ||
| 6/18/2026 | Price change | $629,999-1.6%$380/sqft |
Source: Oregon Datashare #220221226 Report a problem | ||
| 5/14/2026 | Listed for sale | $639,999+46%$386/sqft |
Source: Oregon Datashare #220221226 Report a problem | ||
| 11/2/2020 | Sold | $438,400+0.2%$265/sqft |
Source: Oregon Datashare #220109085 Report a problem | ||
| 9/20/2020 | Pending sale | $437,500$264/sqft |
Source: Rogue Real Estate Sales & Prop #220109085 Report a problem | ||
| 9/15/2020 | Listed for sale | $437,500+80.6%$264/sqft |
Source: Rogue Real Estate Sales & Prop #220109085 Report a problem | ||
| 12/30/2014 | Sold | $242,270-1.1%$146/sqft |
Source: Oregon Datashare #201408723 Report a problem | ||
| 9/5/2014 | Listed for sale | $244,900$148/sqft |
Source: Cascade Sotheby's International Realty #201408723 Report a problem | ||
Public tax history
| Year | Property taxes | Tax assessment |
|---|---|---|
| 2025 | $3,697 +3.9% | $218,800 +3% |
| 2024 | $3,557 +7.9% | $212,430 +6.1% |
| 2023 | $3,297 +4% | $200,250 |
| 2022 | $3,172 +2.9% | $200,250 +6.1% |
| 2021 | $3,081 | $188,760 |
| 2020 | -- | $188,760 +6.1% |
| 2019 | $2,842 | $177,940 |
| 2018 | $2,842 +2.9% | $177,940 +3% |
| 2017 | $2,762 +8% | $172,760 +3% |
| 2016 | $2,556 | $167,730 +3% |
| 2015 | $2,556 +6% | $162,850 +3% |
| 2014 | $2,412 | $158,110 +3% |
| 2013 | -- | $153,510 +13.5% |
| 2012 | -- | $135,270 -4.8% |
| 2011 | -- | $142,130 -5.6% |
| 2010 | -- | $150,530 +3% |
| 2009 | -- | $146,150 +3% |
| 2008 | -- | $141,900 +3% |
| 2007 | -- | $137,770 +3% |
| 2006 | -- | $133,760 +3% |
| 2005 | -- | $129,870 +291.2% |
| 2003 | -- | $33,200 |
Find assessor info on the county website
Monthly payment
Est. payment
Payment breakdown
Explore the cost of this home by adjusting the details. Changes won't be saved.Climate risks
Neighborhood: Old Farm District
Nearby schools
Schools provided by the listing agent
- Elementary: R E Jewell Elem
- Middle: High Desert Middle
- High: Caldera High
Source: Oregon Datashare. This data may not be complete. We recommend contacting the local school district to confirm school assignments for this home.

Similar homes
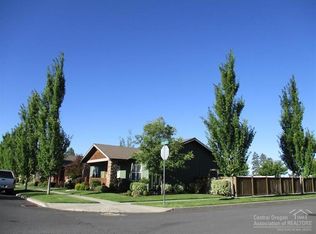
- $599,0003 bd3 ba1.8k sqft61146 Sydney Harbor Dr, Bend, OR 97702For Sale
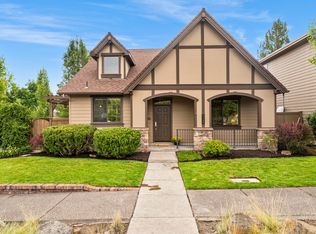
 MLS ID #220228171, Korren V. Bower, Cascade Hasson SIR. Oregon Datashare
 - $580,0003 bd3 ba1.6k sqft20372 Rocca Way, Bend, OR 97702For Sale
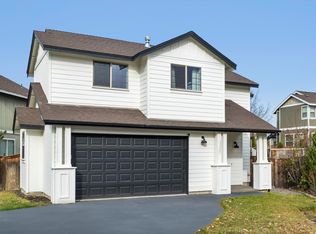 MLS ID #220225101, Nathan Eckhardt, Active Property Service. Oregon Datashare
 - $529,0003 bd3 ba1.6k sqft61212 Brittle Bush St, Bend, OR 97702For Sale
 MLS ID #220227059, Scott Scott Crawford, Ninebark Real Estate. Oregon Datashare
 - $555,0003 bd3 ba1.7k sqft21184 Silverado Valley Ln, Bend, OR 97702For Sale
 MLS ID #220222898, Lisa Cole, Berkshire Hathaway HomeService. Oregon Datashare
 - $505,0003 bd3 ba1.4k sqft20844 Gateway Dr, Bend, OR 97702For SaleMLS ID #220224020, Lisa Anne Lamberto, Cascade Hasson SIR. Oregon Datashare
- $499,0003 bd3 ba1.6k sqft20265 Hufflepuff Ct, Bend, OR 97702For SaleMLS ID #220226940, Kim Gilchrist, Bend Premier Real Estate LLC. Oregon Datashare
- $679,0004 bd3 ba2.1k sqft19951 Cliffrose Dr, Bend, OR 97702For SaleMLS ID #220221379, Janine M Ward, Keller Williams Realty Central Oregon. Oregon Datashare
- $480,0003 bd3 ba1.8k sqft61390 Merriewood Ct, Bend, OR 97702For SaleMLS ID #220227467, Brett Graysen Voss, The Agency Bend. Oregon Datashare
- $482,9993 bd3 ba1.4k sqft61055 Borden Dr, Bend, OR 97702For SaleMLS ID #220225742, Molly Lynette McInelly, eXp Realty, LLC. Oregon Datashare
- $569,9993 bd3 ba1.6k sqft2813 NE North Pilot Butte Dr, Bend, OR 97701For SaleMLS ID #220227056, Stacey Sebastian, Sunny in Bend 1% Realty. Oregon Datashare
- $759,0003 bd3 ba2.1k sqft61324 Stardrift Dr, Bend, OR 97702For SaleMLS ID #220228576, Lindsay M Gadsby, Cascade Hasson SIR. Oregon Datashare
- $589,0003 bd2 ba1.6k sqft20717 Snow Peaks Dr, Bend, OR 97701For SaleMLS ID #220229508, Dawn Newton, Remington Real Estate. Oregon Datashare
- $590,0003 bd3 ba1.8k sqft20705 Wishing Well Ct, Bend, OR 97701For SaleMLS ID #220227327, Peggy Lee Combs, John L Scott Bend. Oregon Datashare
- $535,0003 bd2 ba1.2k sqft951 NE Lena Pl, Bend, OR 97701For SaleMLS ID #220228785, Jake Hermeling, OHT. Oregon Datashare
- $599,5003 bd3 ba1.9k sqft63776 Hunters Cir, Bend, OR 97701For SaleMLS ID #220224445, Cathryn E Morgan, Powell Team Real Estate LLC. Oregon Datashare
- $649,0003 bd3 ba1.8k sqft3308 NE Stonebrook Loop, Bend, OR 97701For SaleMLS ID #220228179, Tara Wieche, Bend Premier Real Estate LLC. Oregon Datashare
- $555,0003 bd3 ba1.6k sqft1895 NE Taylor Ct, Bend, OR 97701For SaleMLS ID #220225946, Breanna D. Magee, Stellar Realty Northwest. Oregon Datashare
- $455,0003 bd2 ba1.3k sqft61382 SE Geary Dr, Bend, OR 97702For SaleMLS ID #220228034, Brian John Ladd, Cascade Hasson SIR. Oregon Datashare
- $749,9004 bd3 ba2.3k sqft60349 Sage Stone Loop, Bend, OR 97702For SaleMLS ID #220229456, Stacey Lynn Robbins, HomeSmart Realty Group. Oregon Datashare
- $599,9994 bd3 ba2.1k sqft63348 Lamoine Ln, Bend, OR 97701For SaleMLS ID #220223916, Michael J Hopp, Coldwell Banker Bain. Oregon Datashare
