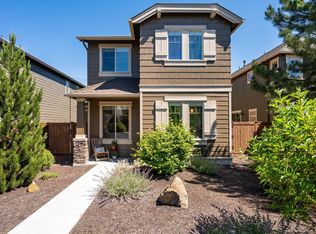
Welcome to this beautifully maintained Pahlisch home featuring a BRAND NEW ROOF and a flexible floor plan with a spacious MAIN-LEVEL OFFICE that can easily function as a 4th bedroom! Nestled on a quiet cul-de-sac in a fantastic SE Bend location, the home is just a block from a neighborhood park and close to shopping, the Parkway, and Alpenglow Park. The bright kitchen features stainless steel appliances and solid-surface countertops, while the vaulted primary suite offers a large walk-in closet and double vanity. Recent updates include a brand-new roof, Andersen windows in the upstairs guest bedrooms, and new washer and dryer, along with numerous other improvements. Please see the attached list of upgrades--too many to list here! This thoughtfully updated home offers comfort, flexibility, and a convenient SE Bend location. Move-In Ready!
Active
Price cut: $13K (9/11)
$499,000
20265 Hufflepuff Ct, Bend, OR 97702
3beds
3baths
1,618sqft
Single Family Residence
Built in 2012
3,049 Square Feet Lot
$497,300 Zestimate®
$308/sqft
$63/mo HOA
What's special
Flexible floor planQuiet cul-de-sacLarge walk-in closetSpacious main-level officeVaulted primary suiteBright kitchenStainless steel appliances
- 50 days
- 991
- 74
Likely to sell faster than
Zillow last checked:
Listing updated:
Listed by:
Bend Premier Real Estate LLC 541-410-0985
Source: Oregon Datashare,MLS#: 220226940
Facts & features
Interior
Bedrooms & bathrooms
- Bedrooms: 3
- Bathrooms: 3
Heating
- Forced Air, Natural Gas
Cooling
- Central Air
Appliances
- Included: Dishwasher, Disposal, Dryer, Microwave, Oven, Refrigerator, Washer, Water Heater
Features
- Breakfast Bar, Ceiling Fan(s), Double Vanity, Fiberglass Stall Shower, Linen Closet, Open Floorplan, Shower/Tub Combo, Solid Surface Counters, Vaulted Ceiling(s), Walk-In Closet(s)
- Flooring: Carpet, Laminate
- Windows: Double Pane Windows, Vinyl Frames
- Basement: None
- Has fireplace: Yes
- Fireplace features: Gas, Great Room
- Common walls with other units/homes: No Common Walls
Interior area
- Total structure area: 1,618
- Total interior livable area: 1,618 sqft
Video & virtual tour
Property
Parking
- Total spaces: 2
- Parking features: Alley Access, Asphalt, Attached, Driveway, Garage Door Opener
- Attached garage spaces: 2
- Has uncovered spaces: Yes
Features
- Levels: Two
- Stories: 2
- Patio & porch: Patio, Porch
- Fencing: Fenced
- Has view: Yes
- View description: Neighborhood, Territorial
Lot
- Size: 3,049 Square Feet
- Features: Landscaped, Level, Sprinkler Timer(s), Sprinklers In Front
Details
- Parcel number: 261636
- Zoning description: RS
- Special conditions: Standard
Construction
Type & style
- Home type: SingleFamily
- Architectural style: Contemporary,Northwest
- Property subtype: Single Family Residence
Materials
- Frame
- Foundation: Stemwall
- Roof: Composition
Condition
- New construction: No
- Year built: 2012
Details
- Builder name: Pahlisch
Utilities & green energy
- Sewer: Public Sewer
- Water: Public
Community & HOA
Community
- Features: Park, Short Term Rentals Not Allowed
- Security: Carbon Monoxide Detector(s), Smoke Detector(s)
- Subdivision: Badger Forest
HOA
- Has HOA: Yes
- Amenities included: Park, Snow Removal
- HOA fee: $188 quarterly
Location
- Region: Bend
Financial & listing details
- Price per square foot: $308/sqft
- Tax assessed value: $530,760
- Annual tax amount: $4,081
- Date on market: 8/12/2026
- Cumulative days on market: 51 days
- Listing terms: Cash,Conventional,FHA,VA Loan
- Inclusions: Washer/Dryer, Fridge
- Exclusions: Rods & curtains
- Road surface type: Paved
Estimated market value
$497,300
$472,000 - $522,000
$2,763/mo
Price history
| Date | Event | Price |
|---|---|---|
| 9/11/2026 | Price change | $499,000-2.5%$308/sqft |
Source:  Oregon Datashare #220226940 Report a problem Oregon Datashare #220226940 Report a problem | ||
| 8/28/2026 | Price change | $512,000-2.5%$316/sqft |
Source: Oregon Datashare #220226940 Report a problem | ||
| 8/12/2026 | Listed for sale | $525,000-9.3%$324/sqft |
Source: Oregon Datashare #220226940 Report a problem | ||
| 4/12/2022 | Sold | $579,000+1.8%$358/sqft |
Source: Oregon Datashare #220140579 Report a problem | ||
| 3/8/2022 | Pending sale | $569,000$352/sqft |
Source: Oregon Datashare #220140579 Report a problem | ||
| 3/7/2022 | Listed for sale | $569,000+188.8%$352/sqft |
Source: Oregon Datashare #220140579 Report a problem | ||
| 4/5/2018 | Listing removed | $1,695$1/sqft |
Source: Velocity Property Management LLC Report a problem | ||
| 3/13/2018 | Listed for rent | $1,695+2.7%$1/sqft |
Source: Velocity Property Management LLC Report a problem | ||
| 8/4/2016 | Listing removed | $1,650+13.8%$1/sqft |
Source: Velocity Property Management LLC Report a problem | ||
| 6/26/2015 | Listing removed | $1,450$1/sqft |
Source: Velocity Property Management LLC Report a problem | ||
| 6/18/2015 | Listed for rent | $1,450+3.9%$1/sqft |
Source: Velocity Property Management LLC Report a problem | ||
| 8/13/2014 | Listing removed | $1,395$1/sqft |
Source: Velocity Property Management LLC Report a problem | ||
| 8/7/2014 | Price change | $1,395-6.7%$1/sqft |
Source: Velocity Property Management LLC Report a problem | ||
| 6/24/2014 | Listed for rent | $1,495+15.4%$1/sqft |
Source: Velocity Property Management LLC Report a problem | ||
| 8/6/2013 | Listing removed | $1,295$1/sqft |
Source: Zillow Rental Network Report a problem | ||
| 7/31/2013 | Price change | $1,295-4.1%$1/sqft |
Source: www.velocitypropertymanagement.com Report a problem | ||
| 7/20/2013 | Price change | $1,350-3.2%$1/sqft |
Source: www.velocitypropertymanagement.com Report a problem | ||
| 7/11/2013 | Price change | $1,395-3.8%$1/sqft |
Source: www.velocitypropertymanagement.com Report a problem | ||
| 6/25/2013 | Price change | $1,450-3%$1/sqft |
Source: www.velocitypropertymanagement.com Report a problem | ||
| 6/19/2013 | Listed for rent | $1,495$1/sqft |
Source: www.velocitypropertymanagement.com Report a problem | ||
| 6/17/2013 | Sold | $197,000$122/sqft |
Source: Public Record Report a problem | ||
Public tax history
| Year | Property taxes | Tax assessment |
|---|---|---|
| 2025 | $4,081 +3.9% | $241,540 +3% |
| 2024 | $3,927 +7.9% | $234,510 +6.1% |
| 2023 | $3,640 +4% | $221,050 |
| 2022 | $3,501 +2.9% | $221,050 +6.1% |
| 2021 | $3,401 | $208,370 |
| 2020 | -- | $208,370 +6.1% |
| 2019 | $3,137 | $196,420 |
| 2018 | $3,137 +2.9% | $196,420 +3% |
| 2017 | $3,048 +8% | $190,700 +3% |
| 2016 | $2,822 | $185,150 +3% |
| 2015 | $2,822 +6% | $179,760 +3% |
| 2014 | $2,663 | $174,530 +88.8% |
| 2013 | -- | $92,440 +479.2% |
| 2012 | -- | $15,960 -5% |
| 2011 | -- | $16,800 -61.4% |
| 2010 | -- | $43,570 -4.2% |
| 2009 | -- | $45,460 |
Find assessor info on the county website
Monthly payment
Est. payment
Payment breakdown
Explore the cost of this home by adjusting the details. Changes won't be saved.Climate risks
Neighborhood: Old Farm District
Nearby schools
Schools provided by the listing agent
- Elementary: R E Jewell Elem
- Middle: High Desert Middle
- High: Caldera High
Source: Oregon Datashare. This data may not be complete. We recommend contacting the local school district to confirm school assignments for this home.
Similar homes
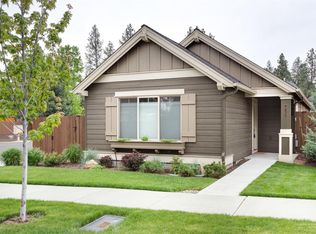
- $486,0003 bd3 ba1.8k sqft61390 Merriewood Ct, Bend, OR 97702For Sale

 MLS ID #220227467, Brett Graysen Voss, The Agency Bend. Oregon Datashare
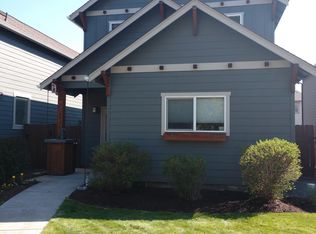
 - $537,0003 bd3 ba1.6k sqft61212 Brittle Bush St, Bend, OR 97702For Sale
 MLS ID #220227059, Scott Scott Crawford, Ninebark Real Estate. Oregon Datashare
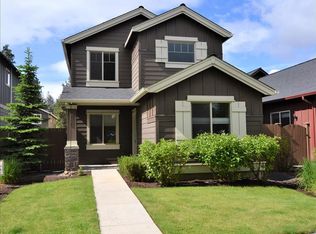
 - $483,0003 bd3 ba1.4k sqft61055 Borden Dr, Bend, OR 97702For Sale
 MLS ID #220225742, Molly Lynette McInelly, eXp Realty, LLC. Oregon Datashare
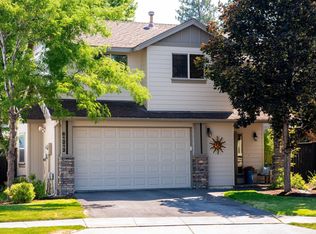
 - $515,0003 bd3 ba1.4k sqft20844 Gateway Dr, Bend, OR 97702For Sale
 MLS ID #220224020, Lisa Anne Lamberto, Cascade Hasson SIR. Oregon Datashare
 - $465,0003 bd2 ba1.3k sqft61382 SE Geary Dr, Bend, OR 97702For SaleMLS ID #220228034, Brian John Ladd, Cascade Hasson SIR. Oregon Datashare
- $580,0003 bd3 ba1.6k sqft20372 Rocca Way, Bend, OR 97702For SaleMLS ID #220225101, Nathan Eckhardt, Active Property Service. Oregon Datashare
- $585,0003 bd3 ba1.9k sqft20526 SE Cameron Ave, Bend, OR 97702For SaleMLS ID #220226168, Ann Willis, RE/MAX Key Properties. Oregon Datashare
- $599,9993 bd2 ba1.6k sqft61219 Fairfield Dr, Bend, OR 97702For SaleMLS ID #220221226, Derek Plant, Knightsbridge International. Oregon Datashare
- $575,0003 bd2 ba1.5k sqft21238 Darby Ct, Bend, OR 97702For SaleMLS ID #220228612, Robert W Rahner, Keller Williams Realty Central Oregon. Oregon Datashare
- $529,9992 bd3 ba1.2k sqft40 SW McKinley Ave #1, Bend, OR 97702For SaleMLS ID #220227803, Joseph Andrew Shane, Cascade Hasson SIR. Oregon Datashare
- $539,0003 bd1 ba1.1k sqft565 SE Woodland Blvd, Bend, OR 97702For SaleMLS ID #220222028, Caitlin Collier, Stellar Realty Northwest. Oregon Datashare
- $565,0003 bd3 ba1.7k sqft21184 Silverado Valley Ln, Bend, OR 97702For SaleMLS ID #220222898, Lisa Cole, Berkshire Hathaway HomeService. Oregon Datashare
- $624,0003 bd2 ba1.3k sqft61579 Rockway Ter, Bend, OR 97702For SaleMLS ID #220226183, Kathy Lang, Harcourts The Garner Group Real Estate. Oregon Datashare
- $429,0003 bd3 ba1.4k sqft61624 SE Depot Loop, Bend, OR 97702For SaleMLS ID #220226333, Marcella Schoenberg, John L Scott Bend. Oregon Datashare
- $480,0003 bd3 ba1.4k sqft63119 NE De Haviland St, Bend, OR 97701For SaleMLS ID #220227863, Kelly Ann Miller, Fathom Realty Oregon, LLC. Oregon Datashare
- $450,0002 bd2 ba1k sqft60987 Lodgepole Dr, Bend, OR 97702For SaleMLS ID #220215928, Misty Rupe, Redfin. Oregon Datashare
- $514,9004 bd3 ba2.1k sqft2840 NE Sedalia Loop, Bend, OR 97701For SaleMLS ID #220227583, Holly Cole, Keller Williams Realty Central Oregon. Oregon Datashare
- $569,9993 bd3 ba1.6k sqft2813 NE North Pilot Butte Dr, Bend, OR 97701For SaleMLS ID #220227056, Stacey Sebastian, Sunny in Bend 1% Realty. Oregon Datashare
- $505,0003 bd2 ba1.2k sqft63172 Lancaster St, Bend, OR 97701For SaleMLS ID #220221926, Nola Jean Horton-Jones, Cascade Hasson SIR. Oregon Datashare
- $535,0003 bd2 ba1.2k sqft951 NE Lena Pl, Bend, OR 97701For SaleMLS ID #220228785, Jake Hermeling, OHT. Oregon Datashare
