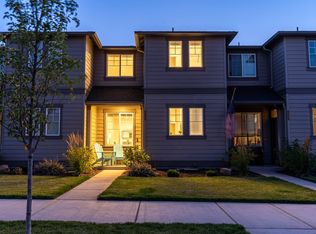
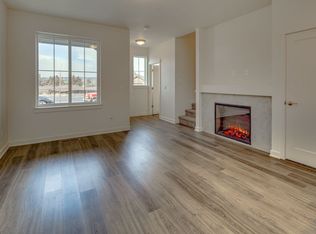
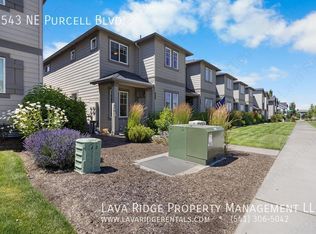
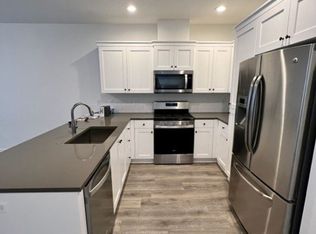
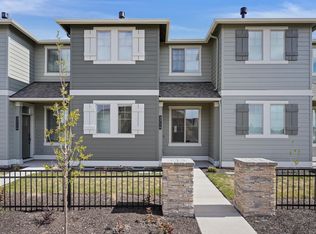
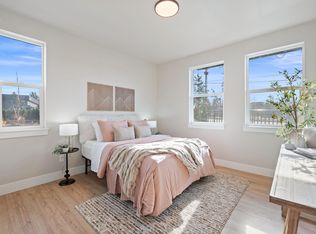
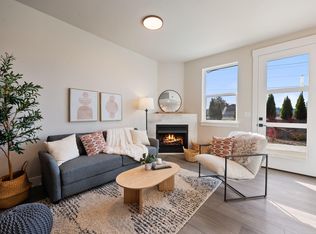
Beautifully crafted open-concept home in Purcell Landing designed for modern living and low-maintenance lifestyle. Spacious floor plan flows seamlessly with abundant storage throughout. Tall ceilings and cozy fireplace create a bright, inviting living space with air conditioning for year-round comfort. Kitchen features quartz countertops, oversized bar ideal for entertaining, and fresh flooring downstairs. Versatile loft upstairs offers flexible use: home office, bonus room, or additional living space to fit your needs. Primary suite includes ensuite bathroom with dual sinks and large walk-in closet with window providing natural light. Two additional spacious bedrooms, a downstairs half bath, additional full bath upstairs, and 2-car insulated garage complete the home. Ideally located on Eastside near medical facilities, shopping, restaurants, food trucks, and parks. Close to schools. Move-in ready for its next family.
Active
Price cut: $10K (8/28)
$390,000
2547 NE Purcell Blvd, Bend, OR 97701
3beds
3baths
1,450sqft
Townhouse
Built in 2020
2,178 Square Feet Lot
$389,300 Zestimate®
$269/sqft
$228/mo HOA
What's special
Cozy fireplaceBright inviting living spaceDownstairs half bathVersatile loft upstairsOpen-concept homeAbundant storage throughoutFresh flooring downstairs
- 101 days
- 415
- 48
Zillow last checked:
Listing updated:
Listed by:
Real Broker 855-450-0442
Source: Oregon Datashare,MLS#: 220224271
Facts & features
Interior
Bedrooms & bathrooms
- Bedrooms: 3
- Bathrooms: 3
Heating
- Forced Air, Natural Gas
Cooling
- Central Air
Appliances
- Included: Dishwasher, Disposal, Dryer, Microwave, Range, Refrigerator, Washer, Water Heater
Features
- Smart Lock(s), Double Vanity, Fiberglass Stall Shower, Linen Closet, Open Floorplan, Shower/Tub Combo, Smart Thermostat, Solid Surface Counters, Walk-In Closet(s)
- Flooring: Carpet, Laminate, Vinyl
- Windows: Low Emissivity Windows, Double Pane Windows, Vinyl Frames
- Has fireplace: Yes
- Fireplace features: Gas, Insert, Living Room
- Common walls with other units/homes: 2+ Common Walls
Interior area
- Total structure area: 1,450
- Total interior livable area: 1,450 sqft
Property
Parking
- Total spaces: 2
- Parking features: Alley Access, Attached, Concrete, Driveway, Garage Door Opener
- Attached garage spaces: 2
- Has uncovered spaces: Yes
Features
- Levels: Two
- Stories: 2
- Has view: Yes
- View description: Neighborhood
Lot
- Size: 2,178 Square Feet
- Features: Drip System, Landscaped, Sprinklers In Front
Details
- Parcel number: 279247
- Zoning description: RM
- Special conditions: Standard
Construction
Type & style
- Home type: Townhouse
- Architectural style: Craftsman,Northwest
- Property subtype: Townhouse
Materials
- Double Wall/Staggered Stud, Frame
- Foundation: Stemwall
- Roof: Asphalt,Composition
Condition
- New construction: No
- Year built: 2020
Details
- Builder name: Pahlisch Homes Inc.
Utilities & green energy
- Sewer: Public Sewer
- Water: Public
Community & HOA
Community
- Features: Short Term Rentals Not Allowed
- Security: Carbon Monoxide Detector(s), Smoke Detector(s)
- Subdivision: Purcell Landing
HOA
- Has HOA: Yes
- Amenities included: Landscaping, Snow Removal, Other
- HOA fee: $228 monthly
Location
- Region: Bend
Financial & listing details
- Price per square foot: $269/sqft
- Tax assessed value: $465,300
- Annual tax amount: $2,913
- Date on market: 6/28/2026
- Cumulative days on market: 101 days
- Listing terms: Cash,Conventional,FHA,VA Loan
- Inclusions: Refrigerator, washer & dryer
- Road surface type: Paved
Estimated market value
$389,300
$370,000 - $409,000
$2,450/mo
Price history
| Date | Event | Price |
|---|---|---|
| 8/28/2026 | Price change | $390,000-2.5%$269/sqft |
Source:  Oregon Datashare #220224271 Report a problem Oregon Datashare #220224271 Report a problem | ||
| 7/21/2026 | Price change | $399,999-2.2%$276/sqft |
Source: Oregon Datashare #220224271 Report a problem | ||
| 6/28/2026 | Listed for sale | $409,000-16.1%$282/sqft |
Source: Oregon Datashare #220224271 Report a problem | ||
| 12/31/2022 | Listing removed | $487,500$336/sqft |
Source: Oregon Datashare #220152440 Report a problem | ||
| 9/23/2022 | Listing removed | -- |
Source: Oregon Datashare #220152440 Report a problem | ||
| 8/31/2022 | Price change | $487,500-2.3%$336/sqft |
Source: Oregon Datashare #220152440 Report a problem | ||
| 8/23/2022 | Listed for sale | $499,000+53.6%$344/sqft |
Source: Oregon Datashare #220152440 Report a problem | ||
| 10/13/2020 | Sold | $324,900$224/sqft |
Source: Oregon Datashare #220101945 Report a problem | ||
Public tax history
| Year | Property taxes | Tax assessment |
|---|---|---|
| 2025 | $2,914 +3.9% | $172,440 +3% |
| 2024 | $2,803 +7.9% | $167,420 +6.1% |
| 2023 | $2,599 +4% | $157,820 |
| 2022 | $2,499 +2.9% | $157,820 +324.4% |
| 2021 | $2,428 | $37,190 |
| 2020 | -- | $37,190 |
| 2019 | -- | -- |
Find assessor info on the county website
Monthly payment
Est. payment
Payment breakdown
Explore the cost of this home by adjusting the details. Changes won't be saved.Climate risks
Neighborhood: Mountain View
Nearby schools
Schools provided by the listing agent
- Elementary: Ensworth Elem
- Middle: Pilot Butte Middle
- High: Mountain View Sr High
Source: Oregon Datashare. This data may not be complete. We recommend contacting the local school district to confirm school assignments for this home.
Similar homes
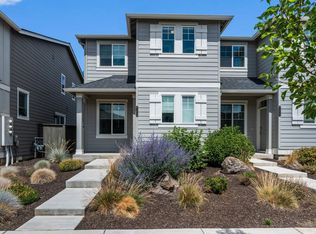
- $465,0003 bd3 ba1.4k sqft3716 NE Petrosa Ave, Bend, OR 97701For Sale
 MLS ID #220228572, Andrew Scott Ellis, High Desert Realty, LLC. Oregon Datashare
 - $439,0003 bd2 ba1.4k sqft20552 NE Empire Ave, Bend, OR 97701New Construction
 MLS ID #220226740, Jenna Karin Raanes, Cascade Hasson SIR. Oregon Datashare
 - $429,0003 bd3 ba1.4k sqft61624 SE Depot Loop, Bend, OR 97702For Sale
 MLS ID #220226333, Marcella Schoenberg, John L Scott Bend. Oregon Datashare
 - $455,0004 bd3 ba1.6k sqft20556 NE Empire Ave, Bend, OR 97701New Construction
 MLS ID #220226741, Jenna Karin Raanes, Cascade Hasson SIR. Oregon Datashare
 - $439,0003 bd3 ba1.4k sqft61618 SE Depot Loop, Bend, OR 97702For SaleMLS ID #220225460, Lesley M Snider, Bend Premier Real Estate LLC. Oregon Datashare
- $469,0003 bd3 ba1.6k sqft20520 NE Empire Ave, Bend, OR 97701New ConstructionMLS ID #220221105, Jenna Karin Raanes, Cascade Hasson SIR. Oregon Datashare
- $469,0003 bd3 ba1.6k sqft20516 NE Empire Ave, Bend, OR 97701New ConstructionMLS ID #220221653, Jenna Karin Raanes, Cascade Hasson SIR. Oregon Datashare
- $499,0003 bd2 ba1.4k sqft3389 NE Stonebrook Loop, Bend, OR 97701For SaleMLS ID #220226689, Dawn Newton, Remington Real Estate. Oregon Datashare
- $529,0003 bd3 ba1.7k sqft21286 NE Beall Dr, Bend, OR 97701For SaleMLS ID #220224704, Amanda Catherine Ferrari, Duke Warner Realty ERA Powered. Oregon Datashare
- $569,9993 bd3 ba1.6k sqft2813 NE North Pilot Butte Dr, Bend, OR 97701For SaleMLS ID #220227056, Stacey Sebastian, Sunny in Bend 1% Realty. Oregon Datashare
- $549,5003 bd3 ba1.7k sqft2951 NE Dogwood Dr, Bend, OR 97701For SaleMLS ID #220223232, Jamie Kathryn Sinclair, RE/MAX Key Properties. Oregon Datashare
- $514,9004 bd3 ba2.1k sqft2840 NE Sedalia Loop, Bend, OR 97701For SaleMLS ID #220227583, Holly Cole, Keller Williams Realty Central Oregon. Oregon Datashare
- $519,0003 bd3 ba2k sqft968 NE Paula Dr, Bend, OR 97701For SaleMLS ID #220223250, Greg Miller, Coldwell Banker Bain. Oregon Datashare
- $415,0002 bd3 ba1k sqft61647 Daly Estates Dr #14, Bend, OR 97702For SaleMLS ID #220228271, Alex Virginia Bolden, Real Broker. Oregon Datashare
- $505,0003 bd2 ba1.2k sqft63172 Lancaster St, Bend, OR 97701For SaleMLS ID #220221926, Nola Jean Horton-Jones, Cascade Hasson SIR. Oregon Datashare
- $575,0003 bd3 ba1.7k sqft20530 Mutt Ct, Bend, OR 97701For SaleMLS ID #220228123, Janine M Ward, Keller Williams Realty Central Oregon. Oregon Datashare
- $585,0003 bd2 ba1.6k sqft63078 Marsh Orchid Dr, Bend, OR 97701For SaleMLS ID #220221032, Rebekah Ann Frazier, eXp Realty, LLC. Oregon Datashare
