Lovely end-unit Pahlisch townhome in SE Bend's Luderman Crossing, built in 2021. Sip coffee on the front porch, fire up the BBQ on the side patio, or store kayaks, bikes and skis in the spacious attached two-car garage. Inside, a light-filled great room, cozy fireplace, smart-home comforts and added A/C keep everyday living easy. The HOA covers landscaping and snow, and the seller is offering a full year of prepaid dues. Larkspur Rec Center is a stone's throw and Alpenglow Park is just down the road. Hop on the Canal or Larkspur Trail for a morning stroll, bike to shopping and dining off Reed Market, and reach the Old Mill, Deschutes River and downtown in about ten minutes. A neighborhood park welcomes your dogs. Low-maintenance living, an active outdoor location, and a price that opens the door to Bend ownership. A smart fit for a buyer planning ahead or an investor wanting turnkey.
Active
$439,000
61618 SE Depot Loop, Bend, OR 97702
3beds
3baths
1,450sqft
Townhouse
Built in 2021
2,613 Square Feet Lot
$436,600 Zestimate®
$303/sqft
$210/mo HOA
What's special
Cozy fireplaceSmart-home comfortsSide patioLight-filled great roomSpacious attached two-car garageFront porch
- 33 days
- 258
- 14
Zillow last checked:
Listing updated:
Listed by:
Bend Premier Real Estate LLC 541-323-2779
Source: Oregon Datashare,MLS#: 220225460
Facts & features
Interior
Bedrooms & bathrooms
- Bedrooms: 3
- Bathrooms: 3
Heating
- Fireplace(s), Forced Air, Natural Gas
Cooling
- Central Air
Appliances
- Included: Dishwasher, Disposal, Microwave, Range, Refrigerator
Features
- Smart Lock(s), Breakfast Bar, Built-in Features, Double Vanity, Fiberglass Stall Shower, Linen Closet, Open Floorplan, Shower/Tub Combo, Smart Thermostat, Solid Surface Counters, Walk-In Closet(s)
- Flooring: Carpet, Laminate
- Windows: Low Emissivity Windows, Double Pane Windows, Vinyl Frames
- Basement: None
- Has fireplace: Yes
- Fireplace features: Electric, Great Room, Insert
- Common walls with other units/homes: 1 Common Wall
Interior area
- Total structure area: 1,450
- Total interior livable area: 1,450 sqft
Property
Parking
- Total spaces: 2
- Parking features: Alley Access, Attached, Concrete, Driveway, Garage Door Opener, On Street
- Attached garage spaces: 2
- Has uncovered spaces: Yes
Features
- Levels: Two
- Stories: 2
- Patio & porch: Front Porch, Patio, Side Porch
- Has view: Yes
- View description: Neighborhood
Lot
- Size: 2,613 Square Feet
- Features: Landscaped, Level, Native Plants, Sprinklers In Front
Details
- Parcel number: 282038
- Zoning description: RS
- Special conditions: Standard
Construction
Type & style
- Home type: Townhouse
- Architectural style: Northwest
- Property subtype: Townhouse
Materials
- Double Wall/Staggered Stud, Frame
- Foundation: Stemwall
- Roof: Composition
Condition
- New construction: No
- Year built: 2021
Details
- Builder name: Pahllisch
Utilities & green energy
- Sewer: Public Sewer
- Water: Public
Green energy
- Water conservation: Water-Smart Landscaping
Community & HOA
Community
- Features: Park
- Security: Carbon Monoxide Detector(s), Smoke Detector(s)
- Subdivision: Luderman Crossing
HOA
- Has HOA: Yes
- Amenities included: Landscaping, Park, Snow Removal
- HOA fee: $210 monthly
Location
- Region: Bend
Financial & listing details
- Price per square foot: $303/sqft
- Tax assessed value: $444,200
- Annual tax amount: $2,439
- Date on market: 9/7/2026
- Cumulative days on market: 34 days
- Listing terms: Cash,Conventional,FHA,VA Loan
- Inclusions: refrig, dishwasher, disposal, micro
- Exclusions: washer/dryer
- Road surface type: Paved
Estimated market value
$436,600
$415,000 - $458,000
$2,771/mo
Price history
| Date | Event | Price |
|---|---|---|
| 10/1/2026 | Listed for rent | $2,495-4%$2/sqft |
Source: Zillow Rentals Report a problem | ||
| 9/7/2026 | Listed for sale | $439,000-6.3%$303/sqft |
Source:  Oregon Datashare #220225460 Report a problem Oregon Datashare #220225460 Report a problem | ||
| 4/26/2024 | Listing removed | -- |
Source: Zillow Rentals Report a problem | ||
| 3/28/2024 | Price change | $2,600-11.9%$2/sqft |
Source: Zillow Rentals Report a problem | ||
| 3/20/2024 | Listed for rent | $2,950$2/sqft |
Source: Zillow Rentals Report a problem | ||
| 9/8/2021 | Sold | $468,450$323/sqft |
Source: Public Record Report a problem | ||
Public tax history
| Year | Property taxes | Tax assessment |
|---|---|---|
| 2025 | $2,440 +3.9% | $144,400 +3% |
| 2024 | $2,347 +7.9% | $140,200 +6.1% |
| 2023 | $2,176 +4% | $132,160 |
| 2022 | $2,093 +293.9% | $132,160 |
| 2021 | $531 | -- |
Find assessor info on the county website
Monthly payment
Est. payment
Payment breakdown
Explore the cost of this home by adjusting the details. Changes won't be saved.Climate risks
Neighborhood: Old Farm District
Nearby schools
Schools provided by the listing agent
- Elementary: Silver Rail Elem
- Middle: High Desert Middle
- High: Caldera High
Source: Oregon Datashare. This data may not be complete. We recommend contacting the local school district to confirm school assignments for this home.

Similar homes
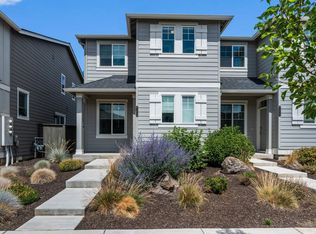
- $429,0003 bd3 ba1.4k sqft61624 SE Depot Loop, Bend, OR 97702For Sale
 MLS ID #220226333, Marcella Schoenberg, John L Scott Bend. Oregon Datashare
 - $535,0003 bd3 ba1.9k sqft1055 SE Leonel Ln, Bend, OR 97702For Sale
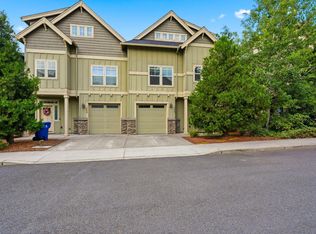 MLS ID #220229717, Misty Rupe, Redfin. Oregon Datashare
 - $444,9953 bd3 ba1.6k sqft61018 SE Buxton Loop, Bend, OR 97702New Construction
 Oregon Datashare
 - $444,9953 bd3 ba1.5k sqft61016 SE Buxton Loop, Bend, OR 97702New Construction
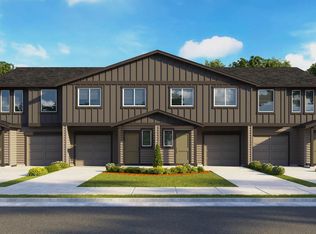 Oregon Datashare
 - $439,0003 bd2 ba1.4k sqft20552 NE Empire Ave, Bend, OR 97701New ConstructionMLS ID #220226740, Jenna Karin Raanes, Cascade Hasson SIR. Oregon Datashare
- $465,0003 bd3 ba1.4k sqft3716 NE Petrosa Ave, Bend, OR 97701For SaleMLS ID #220228572, Andrew Scott Ellis, High Desert Realty, LLC. Oregon Datashare
- $499,0003 bd3 ba1.6k sqft20265 Hufflepuff Ct, Bend, OR 97702For SaleMLS ID #220226940, Kim Gilchrist, Bend Premier Real Estate LLC. Oregon Datashare
- $455,0004 bd3 ba1.6k sqft20556 NE Empire Ave, Bend, OR 97701New ConstructionMLS ID #220226741, Jenna Karin Raanes, Cascade Hasson SIR. Oregon Datashare
- $515,0003 bd3 ba1.4k sqft20844 Gateway Dr, Bend, OR 97702For SaleMLS ID #220224020, Lisa Anne Lamberto, Cascade Hasson SIR. Oregon Datashare
- $483,0003 bd3 ba1.4k sqft61055 Borden Dr, Bend, OR 97702For SaleMLS ID #220225742, Molly Lynette McInelly, eXp Realty, LLC. Oregon Datashare
- $390,0003 bd3 ba1.4k sqft2547 NE Purcell Blvd, Bend, OR 97701For SaleMLS ID #220224271, Alex Virginia Bolden, Real Broker. Oregon Datashare
- $469,0003 bd3 ba1.6k sqft20516 NE Empire Ave, Bend, OR 97701New ConstructionMLS ID #220221653, Jenna Karin Raanes, Cascade Hasson SIR. Oregon Datashare
- $585,0003 bd3 ba1.9k sqft20526 SE Cameron Ave, Bend, OR 97702For SaleMLS ID #220226168, Ann Willis, RE/MAX Key Properties. Oregon Datashare
- $389,9953 bd3 ba1.4k sqft61207 Parrell Rd, Bend, OR 97702New ConstructionOregon Datashare
- $542,5003 bd3 ba1.6k sqft20431 Cider Ct, Bend, OR 97702For SaleMLS ID #220221084, Julia Ann Daugherty, MORE Realty, Inc.. Oregon Datashare
- $469,0003 bd3 ba1.6k sqft20520 NE Empire Ave, Bend, OR 97701New ConstructionMLS ID #220221105, Jenna Karin Raanes, Cascade Hasson SIR. Oregon Datashare
- $379,9953 bd3 ba1.4k sqft61225 Parrell Rd, Bend, OR 97702New ConstructionOregon Datashare
