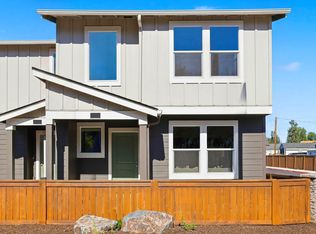
End Unit!! New construction in Bend! The Forest is a lovely end unit two-story home featuring 3 bedrooms and 2.5 baths with lots of windows on the unshared wall to make the home feel airy and bright. There are walk-in closets in every room for extra storage. The open-concept layout includes a spacious great room, a dining area, and a gourmet kitchen with solid surface countertops, stainless-steel appliances, an electric range oven, dishwasher, microwave with vent hood and a separate pantry. Upstairs, enjoy the convenience of a laundry room and a primary suite with a walk-in closet, and en suite bathroom with a double-vanity and walk-in shower. Closing cost credit with use of builder's preferred lender. Photos are representative of the plan; features and specs may vary. Open on the weekends - 10:00AM to 5:30PM. All other days are by appointment only.
Pending
Price cut: $30K (9/22)
$389,995
61207 Parrell Rd, Bend, OR 97702
3beds
3baths
1,462sqft
Townhouse
Built in 2026
2,613 Square Feet Lot
$443,400 Zestimate®
$267/sqft
$171/mo HOA
What's special
Dining areaMicrowave with vent hoodEnd unit two-story homeElectric range ovenGourmet kitchenStainless-steel appliancesOpen-concept layout
- 113 days
- 67
- 0
Zillow last checked:
Listing updated:
Listed by:
D.R. Horton, Inc.-Portland 503-222-4151
Source: Oregon Datashare,MLS#: 220225787
Facts & features
Interior
Bedrooms & bathrooms
- Bedrooms: 3
- Bathrooms: 3
Heating
- Electric
Cooling
- ENERGY STAR Qualified Equipment, Zoned
Appliances
- Included: Dishwasher, Disposal, Microwave, Oven, Range, Water Heater
Features
- Smart Lock(s), Smart Light(s), Double Vanity, Kitchen Island, Open Floorplan, Shower/Tub Combo, Smart Thermostat, Solid Surface Counters, Walk-In Closet(s), Wired for Data
- Flooring: Carpet, Laminate, Vinyl
- Windows: Double Pane Windows, Vinyl Frames
- Basement: None
- Has fireplace: No
- Common walls with other units/homes: 1 Common Wall,End Unit,No One Above,No One Below
Interior area
- Total structure area: 1,462
- Total interior livable area: 1,462 sqft
Property
Parking
- Total spaces: 2
- Parking features: Alley Access, Asphalt, Attached, Concrete, Driveway
- Attached garage spaces: 2
- Has uncovered spaces: Yes
Features
- Levels: Two
- Stories: 2
- Patio & porch: Covered, Front Porch
- Has view: Yes
- View description: Neighborhood
Lot
- Size: 2,613 Square Feet
- Features: Sprinklers In Front
Details
- Parcel number: 291469
- Zoning description: Residential
- Special conditions: Standard
Construction
Type & style
- Home type: Townhouse
- Architectural style: Traditional
- Property subtype: Townhouse
Materials
- Frame
- Foundation: Stemwall
- Roof: Composition
Condition
- New construction: Yes
- Year built: 2026
Details
- Builder name: D.R. Horton, Portland, Inc.
Utilities & green energy
- Sewer: Public Sewer
- Water: Public
Green energy
- Water conservation: Water-Smart Landscaping
Community & HOA
Community
- Security: Carbon Monoxide Detector(s), Smoke Detector(s)
- Subdivision: Thunder Ridge
HOA
- Has HOA: Yes
- Amenities included: Other
- HOA fee: $171 monthly
Location
- Region: Bend
Financial & listing details
- Price per square foot: $267/sqft
- Date on market: 7/22/2026
- Cumulative days on market: 113 days
- Listing terms: Cash,Conventional,FHA,VA Loan
- Road surface type: Paved
Estimated market value
$443,400
$421,000 - $466,000
$2,795/mo
Price history
| Date | Event | Price |
|---|---|---|
| 10/11/2026 | Pending sale | $389,995$267/sqft |
Source:  Oregon Datashare #220225787 Report a problem | ||
| 9/22/2026 | Price change | $389,995-7.1%$267/sqft |
Source: Oregon Datashare #220225787 Report a problem | ||
| 7/22/2026 | Listed for sale | $419,995$287/sqft |
Source: Oregon Datashare #220225787 Report a problem | ||
Public tax history
Tax history is unavailable.
Monthly payment
Est. payment
Payment breakdown
Explore the cost of this home by adjusting the details. Changes won't be saved.Climate risks
Neighborhood: Old Farm District
Nearby schools
Schools provided by the listing agent
- Elementary: R E Jewell Elem
- Middle: High Desert Middle
- High: Caldera High
Source: Oregon Datashare. This data may not be complete. We recommend contacting the local school district to confirm school assignments for this home.


Similar homes
- $389,9953 bd3 ba1.4k sqft61219 Parrell Rd, Bend, OR 97702New Construction
 Oregon Datashare
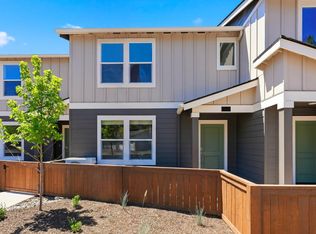
- from $359,9953 bd3 ba1.4k sqftWoodbridge Plan, Thunder Ridge, Bend, OR 97702New Construction
 DR Horton
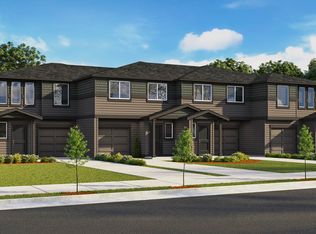
- from $429,9953 bd3 ba1.6k sqftPepperwood Plan, Thunder Ridge, Bend, OR 97702New Construction
 DR Horton
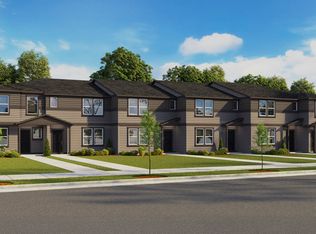
- from $389,9953 bd3 ba1.4k sqftForest Plan, Thunder Ridge, Bend, OR 97702New Construction
 DR Horton
- $429,9953 bd3 ba1.5k sqft61016 SE Buxton Loop, Bend, OR 97702New ConstructionOregon Datashare
- $429,9953 bd3 ba1.6k sqft61018 SE Buxton Loop, Bend, OR 97702New ConstructionOregon Datashare
- $359,9953 bd3 ba1.4k sqft61225 Parrell Rd, Bend, OR 97702New ConstructionOregon Datashare
- $439,0003 bd3 ba1.4k sqft61618 SE Depot Loop, Bend, OR 97702For SaleMLS ID #220225460, Lesley M Snider, Bend Premier Real Estate LLC. Oregon Datashare
- $409,9953 bd3 ba1.3k sqft61751 SE Santorini St, Bend, OR 97702New ConstructionOregon Datashare
- $439,9003 bd3 ba1.4k sqft20738 SE Scout Pl, Bend, OR 97702New ConstructionOregon Datashare
- $369,0002 bd3 ba1k sqft61647 Daly Estates Dr #16, Bend, OR 97702For SaleMLS ID #220230804, David Lee Keyte, eXp Realty, LLC. Oregon Datashare
- $399,9002 bd3 ba1k sqft61647 Daly Estates Dr #14, Bend, OR 97702For SaleMLS ID #220228271, Alex Virginia Bolden, Real Broker. Oregon Datashare
- $534,0003 bd3 ba1.7k sqft20524 Murphy Rd, Bend, OR 97702For SaleMLS ID #220230113, Megan Isola, Keller Williams Realty Central Oregon. Oregon Datashare
- $439,0003 bd2 ba1.4k sqft20552 NE Empire Ave, Bend, OR 97701New ConstructionMLS ID #220226740, Jenna Karin Raanes, Cascade Hasson SIR. Oregon Datashare
- $449,0003 bd3 ba1.7k sqft20534 Empire Ave, Bend, OR 97701For SaleMLS ID #220226617, Nessa Diana Segoviano, Mariposa Real Estate Corp.. Oregon Datashare
