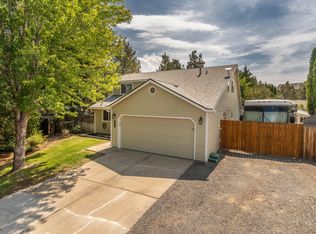
Owned 8.91 KW solar system, newer exterior paint, newer roof, large Trex deck with hot tub, newer A/C, and remodeled bathrooms including a steam shower in the primary are just a few of the highlights of this 2660 sf home with 3 upstairs bedrooms, 2.5 bathrooms, office, bonus room, and 2 car garage! Finishes include white oak flooring throughout the downstairs, vaulted ceilings, gas fireplaces in the great room and primary bedroom, stainless steel appliances, and solid surface counters. Outside enjoy the spacious backyard with water feature, large back deck that is perfect for entertaining, hot tub, shed and upper deck off the primary bedroom. Great location close to Hwy 97, schools and Cascade Village Shopping Center. Low utility costs and a 9 out of 10 home energy score. Huge value in this well maintained home.
Active
Price cut: $40K (11/6)
$699,000
63463 Stacy Ln, Bend, OR 97701
3beds
3baths
2,660sqft
Single Family Residence
Built in 2006
8,712 Square Feet Lot
$692,800 Zestimate®
$263/sqft
$-- HOA
What's special
Hot tubNewer exterior paintBonus roomVaulted ceilingsStainless steel appliancesNewer roofSolid surface counters
- 17 days
- 673
- 59
Likely to sell faster than
Zillow last checked:
Listing updated:
Listed by:
Cascade Hasson SIR 541-383-7600
Source: Oregon Datashare,MLS#: 220230545
Facts & features
Interior
Bedrooms & bathrooms
- Bedrooms: 3
- Bathrooms: 3
Heating
- Forced Air
Cooling
- Central Air
Appliances
- Included: Instant Hot Water, Dishwasher, Disposal, Microwave, Oven, Range, Range Hood, Water Heater
Features
- Breakfast Bar, Ceiling Fan(s), Double Vanity, Granite Counters, Linen Closet, Open Floorplan, Pantry, Smart Thermostat, Soaking Tub, Solid Surface Counters, Tile Shower, Vaulted Ceiling(s), Walk-In Closet(s), Wired for Sound
- Flooring: Carpet, Hardwood, Tile
- Has fireplace: Yes
- Fireplace features: Gas, Great Room, Primary Bedroom
- Common walls with other units/homes: No Common Walls
Interior area
- Total structure area: 2,660
- Total interior livable area: 2,660 sqft
Property
Parking
- Total spaces: 2
- Parking features: Attached, Driveway, Garage Door Opener
- Attached garage spaces: 2
- Has uncovered spaces: Yes
Features
- Levels: Two
- Stories: 2
- Patio & porch: Deck
- Spa features: Spa/Hot Tub
- Fencing: Fenced
Lot
- Size: 8,712 Square Feet
- Features: Drip System, Garden, Landscaped, Level, Sprinkler Timer(s), Sprinklers In Front, Sprinklers In Rear, Water Feature
Details
- Additional structures: Shed(s)
- Parcel number: 249286
- Zoning description: RS
- Special conditions: Standard
Construction
Type & style
- Home type: SingleFamily
- Architectural style: Craftsman
- Property subtype: Single Family Residence
Materials
- Frame
- Foundation: Stemwall
- Roof: Composition
Condition
- New construction: No
- Year built: 2006
Utilities & green energy
- Sewer: Public Sewer
- Water: Public
Community & HOA
Community
- Security: Carbon Monoxide Detector(s), Smoke Detector(s)
- Subdivision: Lea Estates
HOA
- Has HOA: No
Location
- Region: Bend
Financial & listing details
- Price per square foot: $263/sqft
- Tax assessed value: $768,770
- Annual tax amount: $4,930
- Date on market: 10/28/2026
- Cumulative days on market: 17 days
- Listing terms: Cash,Conventional,FHA,VA Loan
Estimated market value
$692,800
$658,000 - $727,000
$3,098/mo
Price history
| Date | Event | Price |
|---|---|---|
| 11/6/2026 | Price change | $699,000-5.4%$263/sqft |
Source:  Oregon Datashare #220230545 Report a problem | ||
| 10/28/2026 | Listed for sale | $739,000+127.4%$278/sqft |
Source: Oregon Datashare #220230545 Report a problem | ||
| 12/3/2010 | Listing removed | $325,000$122/sqft |
Source: Prudential High Desert Realty #2900769 Report a problem | ||
| 1/31/2009 | Listed for sale | $325,000+8.1%$122/sqft |
Source: Prudential Real Estate #2900769 Report a problem | ||
| 7/2/2007 | Sold | $300,670$113/sqft |
Source: Public Record Report a problem | ||
Public tax history
| Year | Property taxes | Tax assessment |
|---|---|---|
| 2025 | $4,803 +3.9% | $284,240 +3% |
| 2024 | $4,621 +7.9% | $275,970 +6.1% |
| 2023 | $4,284 +4% | $260,140 |
| 2022 | $4,120 +2.9% | $260,140 +6.1% |
| 2021 | $4,003 | $245,220 |
| 2020 | -- | $245,220 +6.1% |
| 2019 | $3,692 | $231,150 |
| 2018 | $3,692 +2.9% | $231,150 +3% |
| 2017 | $3,587 +8% | $224,420 +3% |
| 2016 | $3,321 | $217,890 +3% |
| 2015 | $3,321 +6% | $211,550 +3% |
| 2014 | $3,134 | $205,390 +3% |
| 2013 | -- | $199,410 +3% |
| 2012 | -- | $193,610 +3% |
| 2011 | -- | $187,980 +3% |
| 2010 | -- | $182,510 +3% |
| 2009 | -- | $177,200 +3% |
| 2008 | -- | $172,040 +3% |
| 2007 | -- | $167,030 +137.4% |
| 2006 | -- | $70,350 |
Find assessor info on the county website
Monthly payment
Est. payment
Payment breakdown
Explore the cost of this home by adjusting the details. Changes won't be saved.Climate risks
Neighborhood: Boyd Acres
Nearby schools
Schools provided by the listing agent
- Elementary: Lava Ridge Elem
- Middle: Sky View Middle
- High: Mountain View Sr High
Source: Oregon Datashare. This data may not be complete. We recommend contacting the local school district to confirm school assignments for this home.


Similar homes
- $699,0004 bd3 ba2.2k sqft63272 Stonewood Dr, Bend, OR 97701For Sale

 MLS ID #220230316, Stephanie Peters, Real Broker. Oregon Datashare
- $679,0004 bd3 ba2.1k sqft20768 Horizon Ridge Pl, Bend, OR 97701For Sale
 MLS ID #220222664, Corey Hanson, Real Broker. Oregon Datashare
- $625,0003 bd3 ba1.8k sqft63679 High Standard Dr, Bend, OR 97701For Sale
 MLS ID #220223670, Sarah A. Brown, Cascade Hasson SIR. Oregon Datashare
- $590,0003 bd3 ba1.8k sqft20705 Wishing Well Ct, Bend, OR 97701For Sale
 MLS ID #220227327, Peggy Lee Combs, John L Scott Bend. Oregon Datashare
- $749,9004 bd3 ba2.8k sqft2936 NE Red Oak Dr, Bend, OR 97701For SaleMLS ID #220218824, Eric Andrews, Bend Premier Real Estate LLC. Oregon Datashare
- $675,0003 bd3 ba2.3k sqft2350 NE Purcell Ct, Bend, OR 97701For SaleMLS ID #220223917, Betsey Leever Little, Cascade Hasson SIR. Oregon Datashare
- $615,0004 bd3 ba2.5k sqft20991 NE Legend Pl, Bend, OR 97701For SaleMLS ID #220228740, Kenzie Carlstrom, RE/MAX Key Properties. Oregon Datashare
- $549,0003 bd3 ba1.7k sqft20530 Mutt Ct, Bend, OR 97701For SaleMLS ID #220228123, Janine M Ward, Keller Williams Realty Central Oregon. Oregon Datashare
- $649,0003 bd3 ba1.7k sqft20821 SE Humber Ln, Bend, OR 97702For SaleMLS ID #220230990, Rachel Popp, Works Real Estate. Oregon Datashare
- $554,9993 bd3 ba1.6k sqft2813 NE North Pilot Butte Dr, Bend, OR 97701For SaleMLS ID #220227056, Stacey Sebastian, Sunny in Bend 1% Realty. Oregon Datashare
- $689,9003 bd3 ba3.1k sqft21183 Ritz Pl, Bend, OR 97702For SaleMLS ID #220226693, Cyndi Elizabeth Robertson, Cascade Hasson SIR. Oregon Datashare
- $585,0004 bd3 ba2.1k sqft3129 NE Flagstone Ave, Bend, OR 97701For SaleMLS ID #220226688, Jill Kristin Wheeler, Stellar Realty Northwest. Oregon Datashare
- $559,9003 bd3 ba1.7k sqft21332 Oakview Dr, Bend, OR 97701For SaleMLS ID #220229403, Rosa Decker Mayberry, Cascade Hasson SIR. Oregon Datashare
- $740,0003 bd3 ba2.6k sqft20308 Aberdeen Dr, Bend, OR 97702For SaleMLS ID #220226475, Julie Beth Allen, Cascade Hasson SIR. Oregon Datashare
- $725,0003 bd3 ba1.6k sqft61048 SE Stari Most Loop, Bend, OR 97702For SaleMLS ID #220230059, Julie Anne Beeh, Cascade Hasson SIR. Oregon Datashare
- $675,0004 bd3 ba2.1k sqft19951 Cliffrose Dr, Bend, OR 97702For SaleMLS ID #220221379, Janine M Ward, Keller Williams Realty Central Oregon. Oregon Datashare
- $749,9004 bd3 ba2.3k sqft60349 Sage Stone Loop, Bend, OR 97702For SaleMLS ID #220229456, Stacey Lynn Robbins, HomeSmart Realty Group. Oregon Datashare
- $549,5003 bd3 ba1.7k sqft2951 NE Dogwood Dr, Bend, OR 97701For SaleMLS ID #220223232, Jamie Kathryn Sinclair, RE/MAX Key Properties. Oregon Datashare
- $625,0003 bd2 ba1.4k sqft19815 Ponderosa St, Bend, OR 97702For SaleMLS ID #220230871, Andee Phillips, Knightsbridge International. Oregon Datashare
- $599,9004 bd2 ba1.8k sqft20725 Lyra Dr, Bend, OR 97703For SaleMLS ID #220224913, Scott Cruikshank, Stellar Realty Northwest. Oregon Datashare
