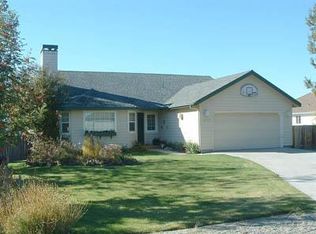
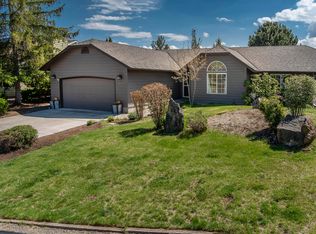
Desirable Starwood! Rare main level home features 4 bedrooms plus a flexible front room ideal for a living room, office, workout space, or den, plus 2 full bathrooms and a spacious primary suite with a large walk-in closet.
Kitchen offers eating area and generous pantry, while the central living space features vaulted ceilings & large windows showcasing sunsets over the Cascade Mtns. & mature trees. Relax on the back deck (w/ Hot tub) & enjoy the seasonal wildlife and natural surroundings.
Backyard privacy abounds with undeveloped HOA maintained open space to the South; the setting private, quiet, and secluded.
Starwood amenities include an off-leash dog park, 1.4-mile loop trail, gated RV and boat storage, private green waste dump, wildlife pond, and Galaxy Park featuring a playground, picnic area, basketball court, horseshoe pit, soccer field, and open green space--all within more than 160 acres of private land. Don't forget the awesome access to schools, shops (Costco), & much more!
Active
Price cut: $25K (10/8)
$599,900
20725 Lyra Dr, Bend, OR 97703
4beds
2baths
1,864sqft
Single Family Residence
Built in 1997
8,276 Square Feet Lot
$596,100 Zestimate®
$322/sqft
$71/mo HOA
What's special
Main level home
- 110 days
- 830
- 65
Zillow last checked:
Listing updated:
Listed by:
Stellar Realty Northwest 541-508-3148
Source: Oregon Datashare,MLS#: 220224913
Facts & features
Interior
Bedrooms & bathrooms
- Bedrooms: 4
- Bathrooms: 2
Heating
- Electric, Forced Air, Heat Pump
Cooling
- Central Air, Heat Pump, Whole House Fan
Appliances
- Included: Dishwasher, Dryer, Oven, Range, Range Hood, Refrigerator, Washer, Water Heater
Features
- Ceiling Fan(s), Fiberglass Stall Shower, Laminate Counters, Linen Closet, Open Floorplan, Pantry, Primary Downstairs, Shower/Tub Combo, Vaulted Ceiling(s), Walk-In Closet(s)
- Flooring: Carpet, Simulated Wood, Tile
- Windows: Low Emissivity Windows, Double Pane Windows, Vinyl Frames
- Basement: None
- Has fireplace: Yes
- Fireplace features: Insert, Wood Burning
- Common walls with other units/homes: No Common Walls
Interior area
- Total structure area: 1,864
- Total interior livable area: 1,864 sqft
Property
Parking
- Total spaces: 2
- Parking features: Attached, Concrete, Driveway, Garage Door Opener
- Attached garage spaces: 2
- Has uncovered spaces: Yes
Features
- Levels: One
- Stories: 1
- Patio & porch: Deck, Rear Porch
- Spa features: Spa/Hot Tub
- Fencing: Fenced
- Has view: Yes
- View description: Mountain(s), Territorial
Lot
- Size: 8,276 Square Feet
- Features: Landscaped, Level, Native Plants, Rock Outcropping, Sprinkler Timer(s), Sprinklers In Front, Sprinklers In Rear
Details
- Parcel number: 166539
- Zoning description: RS
- Special conditions: Standard
Construction
Type & style
- Home type: SingleFamily
- Architectural style: Craftsman,Northwest,Ranch
- Property subtype: Single Family Residence
Materials
- Concrete, Frame
- Foundation: Slab, Stemwall
- Roof: Composition
Condition
- New construction: No
- Year built: 1997
Utilities & green energy
- Sewer: Private Sewer
- Water: Backflow Domestic, Public
Green energy
- Water conservation: Water-Smart Landscaping
Community & HOA
Community
- Features: Park, Playground, Sport Court, Trail(s)
- Security: Carbon Monoxide Detector(s), Smoke Detector(s)
- Subdivision: Starwood
HOA
- Has HOA: Yes
- Amenities included: Park, Playground, Sport Court, Trail(s), Other
- HOA fee: $71 monthly
Location
- Region: Bend
Financial & listing details
- Price per square foot: $322/sqft
- Annual tax amount: $3,405
- Date on market: 7/9/2026
- Cumulative days on market: 110 days
- Listing terms: Cash,Conventional,FHA,VA Loan
- Inclusions: Refrigerator, washer and dryer
- Exclusions: Seller's personal property
- Road surface type: Paved
Estimated market value
$596,100
$566,000 - $626,000
$3,127/mo
Price history
| Date | Event | Price |
|---|---|---|
| 10/8/2026 | Price change | $599,900-4%$322/sqft |
Source:  Oregon Datashare #220224913 Report a problem Oregon Datashare #220224913 Report a problem | ||
| 9/9/2026 | Price change | $624,900-3.8%$335/sqft |
Source: Oregon Datashare #220224913 Report a problem | ||
| 8/6/2026 | Price change | $649,900-2.3%$349/sqft |
Source: Oregon Datashare #220224913 Report a problem | ||
| 7/30/2026 | Price change | $664,900-1.5%$357/sqft |
Source: Oregon Datashare #220224913 Report a problem | ||
| 7/9/2026 | Listed for sale | $674,900$362/sqft |
Source: Oregon Datashare #220224913 Report a problem | ||
Public tax history
Tax history is unavailable.
Monthly payment
Est. payment
Payment breakdown
Explore the cost of this home by adjusting the details. Changes won't be saved.Climate risks
Neighborhood: 97703
Nearby schools
Schools provided by the listing agent
- Elementary: Lava Ridge Elem
- Middle: Sky View Middle
- High: Mountain View Sr High
Source: Oregon Datashare. This data may not be complete. We recommend contacting the local school district to confirm school assignments for this home.
Similar homes
- $599,5003 bd3 ba1.9k sqft63776 Hunters Cir, Bend, OR 97701For Sale
 MLS ID #220224445, Cathryn E Morgan, Powell Team Real Estate LLC. Oregon Datashare
 - $625,0003 bd3 ba1.8k sqft63679 High Standard Dr, Bend, OR 97701For Sale
 MLS ID #220223670, Sarah A. Brown, Cascade Hasson SIR. Oregon Datashare
 - $590,0003 bd3 ba1.8k sqft20705 Wishing Well Ct, Bend, OR 97701For Sale
 MLS ID #220227327, Peggy Lee Combs, John L Scott Bend. Oregon Datashare
 - $564,9993 bd3 ba1.6k sqft2813 NE North Pilot Butte Dr, Bend, OR 97701For Sale
 MLS ID #220227056, Stacey Sebastian, Sunny in Bend 1% Realty. Oregon Datashare
 - $550,0004 bd3 ba2.1k sqft63348 Lamoine Ln, Bend, OR 97701For SaleMLS ID #220223916, Michael J Hopp, Coldwell Banker Bain. Oregon Datashare
- $569,9003 bd3 ba1.7k sqft21332 Oakview Dr, Bend, OR 97701For SaleMLS ID #220229403, Rosa Decker Mayberry, Cascade Hasson SIR. Oregon Datashare
- $575,0004 bd3 ba2.1k sqft3144 NE Monte Vista Ln, Bend, OR 97701For SaleMLS ID #220223322, Nicole Fitch, John L Scott Bend. Oregon Datashare
- $679,0004 bd3 ba2.1k sqft20768 Horizon Ridge Pl, Bend, OR 97701For SaleMLS ID #220222664, Corey Hanson, Real Broker. Oregon Datashare
- $519,0004 bd3 ba1.6k sqft1645 NE Cackler Ln, Bend, OR 97701For SaleMLS ID #220228834, Greg D. Messick, Realty Net of Central Oregon. Oregon Datashare
- $610,0004 bd3 ba2.1k sqft3810 SW Volcano Pl, Redmond, OR 97756For SaleMLS ID #220228715, Molly Ann Renner, Cascade Hasson SIR. Oregon Datashare
- $599,0003 bd3 ba1.8k sqft61146 Sydney Harbor Dr, Bend, OR 97702For SaleMLS ID #220228171, Korren V. Bower, Cascade Hasson SIR. Oregon Datashare
- $625,0003 bd2 ba1.6k sqft21025 Denning Dr, Bend, OR 97702For SaleMLS ID #220222436, Melodee Radcliffe, Premiere Property Group, LLC. Oregon Datashare
- $539,0003 bd2 ba1.3k sqft61357 Whitetail St, Bend, OR 97702For SaleMLS ID #220230242, Andrew Scott Ellis, High Desert Realty, LLC. Oregon Datashare
- $465,0003 bd2 ba1.1k sqft20648 Beaumont Dr, Bend, OR 97701For SaleMLS ID #220230086, Mike Joseph Arrigo, Berkshire Hathaway HomeService. Oregon Datashare
- $615,0003 bd3 ba2k sqft21382 NE Eagle Crossing Ave, Bend, OR 97701For SaleMLS ID #220222737, Carin N Jackson, Engel & Voelkers Bend. Oregon Datashare
- $700,0004 bd4 ba2.5k sqft2069 NE Hollow Tree Ln, Bend, OR 97701For SaleMLS ID #220227936, Melodee Radcliffe, Premiere Property Group, LLC. Oregon Datashare
- $650,0003 bd3 ba2.1k sqft63222 Brad St, Bend, OR 97701For SaleMLS ID #220218406, Miranda Owen, Legacy Realty LLC. Oregon Datashare
- $624,0004 bd2 ba1.7k sqft1916 NE Wichita Way, Bend, OR 97701For SaleMLS ID #220221107, Jason Michael Boone, Duke Warner Realty ERA Powered. Oregon Datashare
- $619,0004 bd3 ba2.3k sqft20348 Lois Way, Bend, OR 97702For SaleMLS ID #220224815, Lisa Jane McCarthy, RE/MAX Key Properties. Oregon Datashare
- $625,0003 bd2 ba1.3k sqft18252 Ollalie Ln, Sunriver, OR 97707For SaleMLS ID #220230278, Nickolas Shivers, eXp Realty, LLC. Oregon Datashare
