A dream kitchen & numerous builder upgrades in this large home in Village at Oak Tree, offering an open great room and main level owner suite. Warm wood accents, a large sunroom and heated covered decks extend usable space across seasons for work, hobbies, or casual gatherings. Upstairs bedrooms provide flexibility for guests, office, or storage needs, and the quality construction is evident in the finishes and practical layout. RV parking supports additional vehicles or recreational equipment, hard to find in Bend neighborhoods! Located on a tree-lined street with sidewalks near parks, schools, medical facilities, shopping, and dining, this home has a large bonus room and oversized garage making this a superior place to call home! Let's find a creative solution for making the right offer! $10,000 credit back for rate buy down offered. For tax reasons, close of escrow must be after January 1.
Active
Price cut: $10.1K (8/17)
$799,900
2936 NE Red Oak Dr, Bend, OR 97701
4beds
3baths
2,858sqft
Single Family Residence
Built in 2002
7,405 Square Feet Lot
$793,500 Zestimate®
$280/sqft
$25/mo HOA
What's special
Large bonus roomLarge sunroomWarm wood accentsDream kitchenTree-lined street with sidewalksOversized garageMain level owner suite
- 200 days
- 439
- 22
Zillow last checked:
Listing updated:
Listed by:
Bend Premier Real Estate LLC 541.771.1168
Source: Oregon Datashare,MLS#: 220218824
Facts & features
Interior
Bedrooms & bathrooms
- Bedrooms: 4
- Bathrooms: 3
Heating
- Forced Air, Natural Gas
Cooling
- Central Air
Appliances
- Included: Dishwasher, Dryer, Microwave, Oven, Range, Range Hood, Refrigerator, Washer, Water Heater
Features
- Smart Lock(s), Breakfast Bar, Ceiling Fan(s), Double Vanity, Enclosed Toilet(s), Granite Counters, Pantry, Primary Downstairs, Soaking Tub, Solid Surface Counters, Tile Counters, Vaulted Ceiling(s), Walk-In Closet(s)
- Flooring: Carpet, Simulated Wood, Tile
- Windows: Double Pane Windows, Vinyl Frames
- Has fireplace: Yes
- Fireplace features: Gas
- Common walls with other units/homes: No Common Walls
Interior area
- Total structure area: 2,858
- Total interior livable area: 2,858 sqft
Video & virtual tour
Property
Parking
- Total spaces: 2
- Parking features: Attached, Garage Door Opener, RV Access/Parking
- Attached garage spaces: 2
Features
- Levels: Two
- Stories: 2
- Patio & porch: Deck
- Exterior features: RV Hookup
- Fencing: Fenced
- Has view: Yes
- View description: Neighborhood
Lot
- Size: 7,405 Square Feet
- Features: Level, Sprinkler Timer(s), Sprinklers In Front, Sprinklers In Rear
Details
- Parcel number: 196885
- Zoning description: RS
- Special conditions: Standard
Construction
Type & style
- Home type: SingleFamily
- Architectural style: Craftsman
- Property subtype: Single Family Residence
Materials
- Frame
- Foundation: Stemwall
- Roof: Composition
Condition
- New construction: No
- Year built: 2002
Utilities & green energy
- Sewer: Public Sewer
- Water: Public
Community & HOA
Community
- Features: Park
- Security: Carbon Monoxide Detector(s), Security System Leased, Smoke Detector(s), Other
- Subdivision: Village At Oak Tree
HOA
- Has HOA: Yes
- Amenities included: Park, Playground
- HOA fee: $300 annually
Location
- Region: Bend
Financial & listing details
- Price per square foot: $280/sqft
- Tax assessed value: $805,800
- Annual tax amount: $6,353
- Date on market: 4/8/2026
- Cumulative days on market: 201 days
- Listing terms: Cash,Conventional,FHA,VA Loan
- Road surface type: Paved
Estimated market value
$793,500
$754,000 - $833,000
$3,660/mo
Price history
| Date | Event | Price |
|---|---|---|
| 8/17/2026 | Price change | $799,900-1.2%$280/sqft |
Source:  Oregon Datashare #220218824 Report a problem Oregon Datashare #220218824 Report a problem | ||
| 8/7/2026 | Price change | $810,000-2.3%$283/sqft |
Source: Oregon Datashare #220218824 Report a problem | ||
| 8/4/2026 | Price change | $829,000-0.5%$290/sqft |
Source: Oregon Datashare #220218824 Report a problem | ||
| 6/9/2026 | Price change | $833,000-0.8%$291/sqft |
Source: Oregon Datashare #220218824 Report a problem | ||
| 5/13/2026 | Price change | $839,900-1.2%$294/sqft |
Source: Oregon Datashare #220218824 Report a problem | ||
| 4/8/2026 | Listed for sale | $849,900+13.3%$297/sqft |
Source: Oregon Datashare #220218824 Report a problem | ||
| 12/27/2021 | Sold | $750,000+12%$262/sqft |
Source: Oregon Datashare #220135363 Report a problem | ||
| 11/17/2021 | Pending sale | $669,900$234/sqft |
Source: Oregon Datashare #220135363 Report a problem | ||
| 11/11/2021 | Listed for sale | $669,900+54.4%$234/sqft |
Source: Oregon Datashare #220135363 Report a problem | ||
| 4/19/2017 | Sold | $434,000-1.1%$152/sqft |
Source: Oregon Datashare #201701237 Report a problem | ||
| 3/11/2017 | Pending sale | $439,000$154/sqft |
Source: Buyers and Sellers Realty Services Report a problem | ||
| 3/2/2017 | Listed for sale | $439,000+90.9%$154/sqft |
Source: Buyers and Sellers Realty Services Report a problem | ||
| 11/3/2009 | Sold | $230,000-22.6%$80/sqft |
Source: Public Record Report a problem | ||
| 11/14/2005 | Sold | $297,000$104/sqft |
Source: Public Record Report a problem | ||
Public tax history
| Year | Property taxes | Tax assessment |
|---|---|---|
| 2025 | $6,189 +3.9% | $366,270 +3% |
| 2024 | $5,954 +7.9% | $355,610 +6.1% |
| 2023 | $5,520 +4% | $335,210 |
| 2022 | $5,309 +2.9% | $335,210 +6.1% |
| 2021 | $5,158 | $315,980 |
| 2020 | -- | $315,980 +6.1% |
| 2019 | $4,757 | $297,850 |
| 2018 | $4,757 +2.9% | $297,850 +3% |
| 2017 | $4,623 +23.4% | $289,180 +17.7% |
| 2016 | $3,745 | $245,690 +3% |
| 2015 | $3,745 +2.8% | $238,540 +3% |
| 2014 | $3,641 | $231,600 +3% |
| 2013 | -- | $224,860 +2.9% |
| 2012 | -- | $218,570 +12.1% |
| 2011 | -- | $194,930 -4.7% |
| 2010 | -- | $204,460 -3.7% |
| 2009 | -- | $212,210 +3% |
| 2008 | -- | $206,030 +3% |
| 2007 | -- | $200,030 +3% |
| 2006 | -- | $194,210 +3% |
| 2005 | -- | $188,560 +152.7% |
| 2003 | -- | $74,620 +84.7% |
| 2001 | -- | $40,400 +1% |
| 2000 | -- | $40,000 |
Find assessor info on the county website
Monthly payment
Est. payment
Payment breakdown
Explore the cost of this home by adjusting the details. Changes won't be saved.Climate risks
Neighborhood: Mountain View
Nearby schools
Schools provided by the listing agent
- Elementary: Buckingham Elem
- Middle: Pilot Butte Middle
- High: Mountain View Sr High
Source: Oregon Datashare. This data may not be complete. We recommend contacting the local school district to confirm school assignments for this home.
Similar homes
- $879,9004 bd2 ba2.1k sqft20825 Rorick Dr, Bend, OR 97701For Sale

 MLS ID #220223416, Ryan McGlone, eXp Realty, LLC. Oregon Datashare
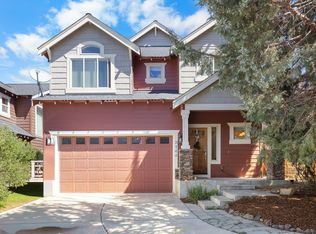
 - $575,0004 bd3 ba2.1k sqft3144 NE Monte Vista Ln, Bend, OR 97701For Sale
 MLS ID #220223322, Nicole Fitch, John L Scott Bend. Oregon Datashare
 - $725,0004 bd3 ba3.1k sqft21035 Clairaway Ave, Bend, OR 97702For Sale
 MLS ID #220225302, Ashley N Chastain, Keller Williams Realty Central Oregon. Oregon Datashare
 - $679,0004 bd3 ba2.1k sqft20768 Horizon Ridge Pl, Bend, OR 97701For Sale
 MLS ID #220222664, Corey Hanson, Real Broker. Oregon Datashare
 - $930,0003 bd2 ba1.4k sqft63517 Jd Estates Dr, Bend, OR 97701For SaleMLS ID #220222834, Breanna D. Magee, Stellar Realty Northwest. Oregon Datashare
- $650,0003 bd3 ba2.1k sqft63222 Brad St, Bend, OR 97701For SaleMLS ID #220218406, Miranda Owen, Legacy Realty LLC. Oregon Datashare
- $950,0004 bd3 ba3k sqft796 SE Briarwood Ct, Bend, OR 97702For SaleMLS ID #220225379, Brent S. Landels, Stellar Realty Northwest. Oregon Datashare
- $625,0003 bd2 ba1.7k sqft21302 NE Brooklyn Ct, Bend, OR 97701For SaleMLS ID #220209543, Jaclyn Oakland, Cascade Hasson SIR. Oregon Datashare
- $785,0007 bd3 ba2.6k sqft59976 Hopi Rd, Bend, OR 97702For SaleMLS ID #220228584, Michelle Lynn Mertins, Knipe Realty ERA Powered. Oregon Datashare
- $850,0003 bd2 ba2.1k sqft18793 Tuscarora Ln, Bend, OR 97702For SaleMLS ID #220230157, Fran Camille McCormick, Stellar Realty Northwest. Oregon Datashare
- $625,0003 bd3 ba1.8k sqft63679 High Standard Dr, Bend, OR 97701For SaleMLS ID #220223670, Sarah A. Brown, Cascade Hasson SIR. Oregon Datashare
- $689,9003 bd3 ba3.1k sqft21183 Ritz Pl, Bend, OR 97702For SaleMLS ID #220226693, Cyndi Elizabeth Robertson, Cascade Hasson SIR. Oregon Datashare
- $935,0004 bd3 ba2.9k sqft3130 NW Colonial Dr, Bend, OR 97703For SaleMLS ID #220217067, Natalie Elizabeth Nolte, Engel & Voelkers Bend. Oregon Datashare
- $590,0003 bd3 ba1.8k sqft20705 Wishing Well Ct, Bend, OR 97701For SaleMLS ID #220227327, Peggy Lee Combs, John L Scott Bend. Oregon Datashare
- $899,0003 bd2 ba1.9k sqft63170 Fremont Rd, Bend, OR 97701For SaleMLS ID #220219774, Carolyn K. Emick, Duke Warner Realty ERA Powered. Oregon Datashare
- $550,0004 bd3 ba2.1k sqft63348 Lamoine Ln, Bend, OR 97701For SaleMLS ID #220223916, Michael J Hopp, Coldwell Banker Bain. Oregon Datashare
- $899,9994 bd3 ba3k sqft60984 Snowberry Pl, Bend, OR 97702For SaleMLS ID #220228355, Kristin Morch, Real Broker. Oregon Datashare
- $929,0003 bd2 ba2.1k sqft2964 NW Fairway Heights Dr, Bend, OR 97703For SaleMLS ID #220220155, Robin L Yeakel, Cascade Hasson SIR. Oregon Datashare
- $895,0003 bd3 ba2.7k sqft62968 Fresca St, Bend, OR 97703For SaleMLS ID #220224421, Molly Ann Renner, Cascade Hasson SIR. Oregon Datashare
- $749,9003 bd3 ba1.5k sqft2737 NW Skyliners Rd, Bend, OR 97703For SaleMLS ID #220225856, Tab B Howard, The Agency Bend. Oregon Datashare
