Possibilities are endless in this spacious two-story home set on nearly an acre! Featuring SEVEN bedrooms, three bathrooms, two living rooms, a kitchen and a wet bar, this home has flexible spaces for every need. Accommodate guests, a home office, recreation areas, multi-generational living, foster care or group home! Massive solar energy setup keeps your electric bill LOW! Enjoy the outdoors from upper and lower decks, offering space for morning coffee, summer gatherings, or relaxing while taking in nature. Septic system has been recently upgraded, and there is an RV hookup with water, electric and sewer at the driveway. The detached garage is oversized and ready for all your vehicles and hobbies. This home has amazing potential for multiple living configurations.
Active
$795,000
59976 Hopi Rd, Bend, OR 97702
7beds
3baths
2,634sqft
Single Family Residence
Built in 1986
0.91 Acres Lot
$770,200 Zestimate®
$302/sqft
$-- HOA
What's special
Upper and lower decksSpacious two-story homeMassive solar energy setupSeven bedroomsThree bathroomsWet bar
- 5 days
- 361
- 23
Likely to sell faster than
Zillow last checked:
Listing updated:
Listed by:
Knipe Realty ERA Powered 541-797-0701
Source: Oregon Datashare,MLS#: 220228584
Facts & features
Interior
Bedrooms & bathrooms
- Bedrooms: 7
- Bathrooms: 3
Heating
- Ductless, Electric, Solar
Cooling
- Ductless
Appliances
- Included: Dishwasher, Microwave, Oven, Range, Refrigerator, Water Heater
Features
- Breakfast Bar, Ceiling Fan(s), Fiberglass Stall Shower, In-Law Floorplan, Laminate Counters, Linen Closet, Shower/Tub Combo, Solid Surface Counters
- Flooring: Carpet, Simulated Wood, Vinyl
- Windows: Double Pane Windows, Vinyl Frames
- Has fireplace: No
- Common walls with other units/homes: No Common Walls,No One Above,No One Below
Interior area
- Total structure area: 2,634
- Total interior livable area: 2,634 sqft
Property
Parking
- Total spaces: 2
- Parking features: Detached, Driveway, Garage Door Opener, RV Access/Parking
- Garage spaces: 2
- Has uncovered spaces: Yes
Features
- Levels: Two,Multi/Split
- Stories: 2
- Patio & porch: Covered Deck, Deck
- Exterior features: RV Hookup
- Has view: Yes
- View description: Neighborhood, Territorial
Lot
- Size: 0.91 Acres
- Features: Level
Details
- Additional structures: Shed(s)
- Parcel number: 107941
- Zoning description: RR10, SMIA
- Special conditions: Standard
Construction
Type & style
- Home type: SingleFamily
- Architectural style: Northwest,Other
- Property subtype: Single Family Residence
Materials
- Frame
- Foundation: Stemwall
- Roof: Composition
Condition
- New construction: No
- Year built: 1986
Utilities & green energy
- Sewer: Septic Tank, Standard Leach Field
- Water: Private, Water Meter
Green energy
- Water conservation: Water-Smart Landscaping
Community & HOA
Community
- Features: Access to Public Lands, Short Term Rentals Allowed, Trail(s)
- Security: Carbon Monoxide Detector(s), Smoke Detector(s)
- Subdivision: Deschutes RiverWoods
HOA
- Has HOA: No
Location
- Region: Bend
Financial & listing details
- Price per square foot: $302/sqft
- Tax assessed value: $769,650
- Annual tax amount: $4,461
- Date on market: 9/12/2026
- Listing terms: Cash,Conventional,FHA,USDA Loan,VA Loan
- Inclusions: Solar electric system, existing appliances
- Exclusions: chicken coop
- Road surface type: Gravel
Estimated market value
$770,200
$732,000 - $809,000
$3,901/mo
Price history
| Date | Event | Price |
|---|---|---|
| 9/12/2026 | Listed for sale | $795,000+66%$302/sqft |
Source:  Oregon Datashare #220228584 Report a problem Oregon Datashare #220228584 Report a problem | ||
| 2/24/2020 | Sold | $479,000+230.3%$182/sqft |
Source: Public Record Report a problem | ||
| 3/31/2009 | Sold | $145,000-37.2%$55/sqft |
Source: Public Record Report a problem | ||
| 5/26/2005 | Sold | $230,800$88/sqft |
Source: Public Record Report a problem | ||
Public tax history
| Year | Property taxes | Tax assessment |
|---|---|---|
| 2025 | $4,462 +4.4% | $293,430 +3% |
| 2024 | $4,272 +6.2% | $284,890 +6.1% |
| 2023 | $4,024 +5.1% | $268,550 |
| 2022 | $3,828 +2.4% | $268,550 +6.1% |
| 2021 | $3,738 | $253,140 |
| 2020 | -- | $253,140 +6.1% |
| 2019 | $3,435 | $238,620 |
| 2018 | $3,435 +2.9% | $238,620 +3% |
| 2017 | $3,337 +7.9% | $231,670 +3% |
| 2016 | $3,092 | $224,930 |
Find assessor info on the county website
Monthly payment
Est. payment
Payment breakdown
Explore the cost of this home by adjusting the details. Changes won't be saved.Climate risks
Neighborhood: 97702
Nearby schools
Schools provided by the listing agent
- Elementary: Elk Meadow Elem
- Middle: High Desert Middle
- High: Caldera High
Source: Oregon Datashare. This data may not be complete. We recommend contacting the local school district to confirm school assignments for this home.
Similar homes
- $725,0004 bd3 ba3.1k sqft21035 Clairaway Ave, Bend, OR 97702For Sale

 MLS ID #220225302, Ashley N Chastain, Keller Williams Realty Central Oregon. Oregon Datashare
 - $769,0004 bd4 ba2k sqft55135 Foster Rd, Bend, OR 97707For Sale
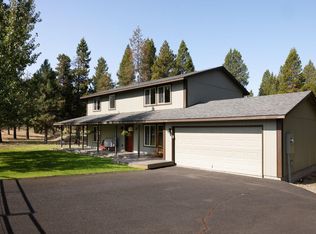 MLS ID #220228640, Jaynee Beck, Bend Premier Real Estate LLC. Oregon Datashare
 - $950,0005 bd3 ba2.7k sqft60309 Tall Pine Ave, Bend, OR 97702For Sale
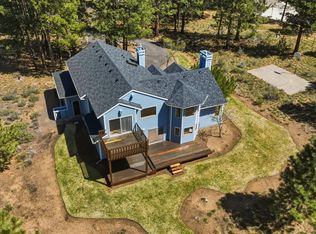 MLS ID #220220710, Matt Scott Robinson, The Agency Bend. Oregon Datashare
 - $679,0004 bd3 ba1.9k sqft19176 Indian Summer Rd, Bend, OR 97702For Sale
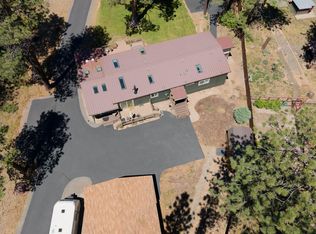 MLS ID #220223674, Lisa Jane McCarthy, RE/MAX Key Properties. Oregon Datashare
 - $999,0006 bd4 ba3.9k sqft19850 Rocking Horse Rd, Bend, OR 97702For SaleMLS ID #220214168, David Lepez, Realty Pros LLC. Oregon Datashare
- $874,0005 bd3 ba2.9k sqft61042 Chamomile Pl, Bend, OR 97702For SaleMLS ID #220226624, Brittany Danielle Barton, RE/MAX Key Properties. Oregon Datashare
- $649,9004 bd3 ba2.1k sqft19765 Dry Canyon Ave, Bend, OR 97702For SaleMLS ID #220227973, Rob A. Eggers, Duke Warner Realty ERA Powered. Oregon Datashare
- $995,0005 bd3 ba2.8k sqft20430 Snowmass, Bend, OR 97702For SaleMLS ID #220221355, Marcella Schoenberg, John L Scott Bend. Oregon Datashare
- $919,0004 bd4 ba2.9k sqft19976 Heron Loop, Bend, OR 97702For SaleMLS ID #220227772, Allison Kelley Rayburn, eXp Realty, LLC. Oregon Datashare
- $849,9004 bd3 ba3k sqft61438 Linton Loop, Bend, OR 97702For SaleMLS ID #220226574, Jeffrey A Larkin, Jeff Larkin Realty. Oregon Datashare
- $859,5004 bd3 ba2.7k sqft20960 Gardenia Ave, Bend, OR 97702For SaleMLS ID #220227681, Angie Daun Mombert, RE/MAX Key Properties. Oregon Datashare
- $722,0004 bd3 ba2k sqft61119 Lodgepole Dr, Bend, OR 97702For SaleMLS ID #220225824, Carolyn Marie Brooks, Stellar Realty Northwest. Oregon Datashare
- $925,0004 bd3 ba2.8k sqft19870 Powers Rd, Bend, OR 97702For SaleMLS ID #220224645, Caitlin Walker Ducsik, Windermere Realty Trust. Oregon Datashare
- $749,9005 bd4 ba2.5k sqft20496 SE Clover Crest Ct, Bend, OR 97702For SaleMLS ID #220225298, Austin Buskohl, Keller Williams Realty Central Oregon. Oregon Datashare
- $815,0004 bd4 ba2.5k sqft2245 NE Shepard Rd, Bend, OR 97701For SaleMLS ID #220227985, Charles Richard Wetherald, Worthland Real Estate. Oregon Datashare
- $699,0004 bd3 ba2.1k sqft19951 Cliffrose Dr, Bend, OR 97702For SaleMLS ID #220221379, Janine M Ward, Keller Williams Realty Central Oregon. Oregon Datashare
- $849,0004 bd3 ba2.8k sqft61235 Splendor Ln, Bend, OR 97702For SaleMLS ID #220222160, Jennifer Anne Goodman, Premiere Property Group, LLC. Oregon Datashare
- $765,0004 bd3 ba2.2k sqft1847 NE Ellamae Pl, Bend, OR 97701For SaleMLS ID #220228071, Sam James DeLay, Varsity Real Estate. Oregon Datashare
- $727,0004 bd3 ba3.4k sqft61285 Bronze Meadow Ln, Bend, OR 97702For SaleMLS ID #220217915, Cierra Brown, Broken Top Property Management LLC. Oregon Datashare
- $649,0004 bd3 ba2.1k sqft61202 Dayspring Dr, Bend, OR 97702For SaleMLS ID #220226467, Suzie Johnson, Stellar Realty Northwest. Oregon Datashare
