Rare opportunity in the highly sought after JD Ranch Estates on Bend's east side. This meticulously maintained 3 bedroom, 2 bathroom home offers 1,450 square feet on 1.5 acres. Custom touches throughout include oak flooring with purple heart wood accents, custom tile, granite counter tops, and rustic maple cabinetry with a rich chestnut finish. Beautifully landscaped grounds showcase two water features, a fenced garden area, and four out buildings, including a 529 square-foot shop.
Thoughtfully customized and lovingly maintained over the years, this is a truly special property offering privacy, character, and country living just minutes from town.
Active
Price cut: $20K (9/1)
$930,000
63517 Jd Estates Dr, Bend, OR 97701
3beds
2baths
1,450sqft
Single Family Residence
Built in 1978
1.15 Acres Lot
$907,700 Zestimate®
$641/sqft
$4/mo HOA
What's special
Fenced garden areaTwo water featuresCustom tileBeautifully landscaped groundsFour out buildingsGranite counter tops
- 116 days
- 646
- 31
Zillow last checked:
Listing updated:
Listed by:
Stellar Realty Northwest 541-508-3148
Source: Oregon Datashare,MLS#: 220222834
Facts & features
Interior
Bedrooms & bathrooms
- Bedrooms: 3
- Bathrooms: 2
Heating
- Ductless, Electric, Forced Air, Heat Pump
Cooling
- Ductless, Central Air, Heat Pump
Appliances
- Included: Cooktop, Dishwasher, Disposal, Double Oven, Microwave, Range, Water Heater
Features
- Ceiling Fan(s), Granite Counters, Linen Closet, Open Floorplan, Stone Counters, Tile Counters, Tile Shower, Vaulted Ceiling(s), Walk-In Closet(s)
- Flooring: Carpet, Hardwood, Tile
- Windows: Double Pane Windows, Skylight(s)
- Basement: None
- Has fireplace: No
- Common walls with other units/homes: No Common Walls
Interior area
- Total structure area: 1,450
- Total interior livable area: 1,450 sqft
Property
Parking
- Total spaces: 2
- Parking features: Asphalt, Driveway, Garage Door Opener
- Garage spaces: 2
- Has uncovered spaces: Yes
Features
- Levels: Two
- Stories: 2
- Patio & porch: Covered Deck, Rear Porch
Lot
- Size: 1.15 Acres
- Features: Drip System, Garden, Landscaped, Level, Native Plants, Rock Outcropping, Sprinkler Timer(s), Sprinklers In Front, Sprinklers In Rear, Water Feature, Wooded
Details
- Additional structures: Shed(s), Storage, Workshop
- Parcel number: 171214BB02400
- Zoning description: SR 2-1/2
- Special conditions: Standard
Construction
Type & style
- Home type: SingleFamily
- Architectural style: Northwest
- Property subtype: Single Family Residence
Materials
- Frame
- Foundation: Stemwall
- Roof: Composition
Condition
- New construction: No
- Year built: 1978
Utilities & green energy
- Sewer: Septic Tank, Standard Leach Field
- Water: Public
Community & HOA
Community
- Features: Pickleball, Sport Court, Tennis Court(s), Trail(s)
- Security: Carbon Monoxide Detector(s), Smoke Detector(s)
- Subdivision: Jd Ranch Estate
HOA
- Has HOA: Yes
- Amenities included: Pickleball Court(s), Sport Court, Tennis Court(s), Trash, Water
- HOA fee: $50 annually
Location
- Region: Bend
Financial & listing details
- Price per square foot: $641/sqft
- Tax assessed value: $628,640
- Annual tax amount: $4,084
- Date on market: 6/5/2026
- Cumulative days on market: 116 days
- Listing terms: Cash,Conventional,FHA,VA Loan
- Inclusions: refrigerator, washer and dryer
- Road surface type: Paved
Estimated market value
$907,700
$862,000 - $953,000
$2,736/mo
Price history
| Date | Event | Price |
|---|---|---|
| 9/1/2026 | Price change | $930,000-2.1%$641/sqft |
Source:  Oregon Datashare #220222834 Report a problem Oregon Datashare #220222834 Report a problem | ||
| 8/25/2026 | Price change | $950,000-2.1%$655/sqft |
Source: Oregon Datashare #220222834 Report a problem | ||
| 6/26/2026 | Price change | $970,000-0.5%$669/sqft |
Source: Oregon Datashare #220222834 Report a problem | ||
| 6/5/2026 | Listed for sale | $975,000+1167.9%$672/sqft |
Source: Oregon Datashare #220222834 Report a problem | ||
| 5/1/1989 | Sold | $76,900$53/sqft |
Source: Agent Provided Report a problem | ||
Public tax history
| Year | Property taxes | Tax assessment |
|---|---|---|
| 2025 | $4,085 +4.5% | $272,680 +3% |
| 2024 | $3,908 +6.3% | $264,740 +6.1% |
| 2023 | $3,677 +5.2% | $249,550 |
| 2022 | $3,496 +2.5% | $249,550 +6.1% |
| 2021 | $3,412 | $235,240 |
| 2020 | -- | $235,240 +6.1% |
| 2019 | $3,131 | $221,740 |
| 2018 | $3,131 +3% | $221,740 +3% |
| 2017 | $3,039 +8.1% | $215,290 +3% |
| 2016 | $2,811 | $209,020 +3% |
| 2015 | $2,811 +6.3% | $202,940 +3% |
| 2014 | $2,645 | $197,030 +3% |
| 2013 | -- | $191,300 +3.4% |
| 2012 | -- | $184,960 -0.4% |
| 2011 | -- | $185,730 +3% |
| 2010 | -- | $180,330 +3% |
| 2009 | -- | $175,080 +3% |
| 2008 | -- | $169,990 +9.3% |
| 2005 | -- | $155,580 +6.1% |
| 2003 | -- | $146,658 -21.6% |
| 2002 | -- | $187,130 +12.3% |
| 2001 | -- | $166,565 +2.9% |
| 2000 | -- | $161,825 |
Find assessor info on the county website
Monthly payment
Est. payment
Payment breakdown
Explore the cost of this home by adjusting the details. Changes won't be saved.Climate risks
Neighborhood: 97701
Nearby schools
Schools provided by the listing agent
- Elementary: Lava Ridge Elem
- Middle: Sky View Middle
- High: Mountain View Sr High
Source: Oregon Datashare. This data may not be complete. We recommend contacting the local school district to confirm school assignments for this home.
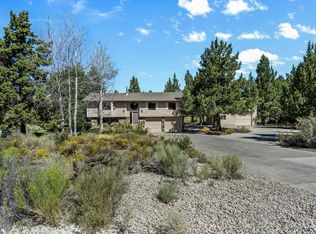
Similar homes
- $899,9004 bd2 ba2.1k sqft20825 Rorick Dr, Bend, OR 97701For Sale

 MLS ID #220223416, Ryan McGlone, eXp Realty, LLC. Oregon Datashare
 - $775,0003 bd2 ba1.8k sqft64552 Sylvan Loop, Bend, OR 97701For Sale
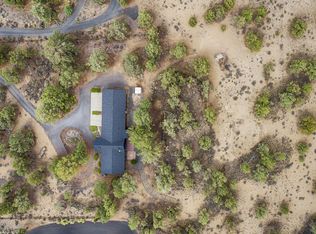 MLS ID #220227606, Amy Rae Moser, Fathom Realty Oregon, LLC. Oregon Datashare
 - $929,0003 bd2 ba2.1k sqft2964 NW Fairway Heights Dr, Bend, OR 97703For Sale
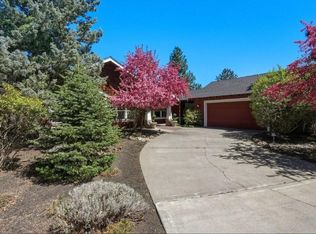 MLS ID #220220155, Robin L Yeakel, Cascade Hasson SIR. Oregon Datashare
 - $929,0003 bd3 ba2.1k sqft20423 Heritage Ave, Bend, OR 97702For Sale
 MLS ID #220222195, Rebecca Branin Charlton, Cowgirl Properties. Oregon Datashare
 - $649,9953 bd3 ba1.8k sqft63679 High Standard Dr, Bend, OR 97701For SaleMLS ID #220223670, Sarah A. Brown, Cascade Hasson SIR. Oregon Datashare
- $899,0003 bd2 ba1.9k sqft63170 Fremont Rd, Bend, OR 97701For SaleMLS ID #220219774, Carolyn K. Emick, Duke Warner Realty ERA Powered. Oregon Datashare
- $590,0003 bd3 ba1.8k sqft20705 Wishing Well Ct, Bend, OR 97701For SaleMLS ID #220227327, Peggy Lee Combs, John L Scott Bend. Oregon Datashare
- $765,0004 bd2 ba2.1k sqft64740 Alcor Pl, Bend, OR 97703For SaleMLS ID #220223971, Carrie Anne Elmore, RE/MAX Key Properties. Oregon Datashare
- $625,0003 bd2 ba1.6k sqft21025 Denning Dr, Bend, OR 97702For SaleMLS ID #220222436, Melodee Radcliffe, Premiere Property Group, LLC. Oregon Datashare
- $650,0003 bd3 ba2.1k sqft63222 Brad St, Bend, OR 97701For SaleMLS ID #220218406, Miranda Owen, Legacy Realty LLC. Oregon Datashare
- $849,0003 bd3 ba1.9k sqft19863 Porcupine Dr, Bend, OR 97702For SaleMLS ID #220227472, Brad Herbert, eXp Realty, LLC. Oregon Datashare
- $999,9903 bd2 ba1.6k sqft3342 SW 73rd St, Redmond, OR 97756For SaleMLS ID #220217964, Noah von Borstel, Windermere Realty Trust. Oregon Datashare
- $1,195,0004 bd2 ba1.8k sqft60445 Billadeau Rd, Bend, OR 97702For SaleMLS ID #220225807, Kathy Denning, John L Scott Bend. Oregon Datashare
- $739,0003 bd2 ba1.6k sqft19184 Baker Rd, Bend, OR 97702For SaleMLS ID #220224153, Lisa Diane Gilbert, The Agency Bend. Oregon Datashare
- $949,0003 bd2 ba1.8k sqft11744 SW Red Cloud Rd, Powell Butte, OR 97753For SaleMLS ID #220228287, Juana C Beede, EXIT Realty Bend. Oregon Datashare
- $744,0003 bd2 ba2k sqft19078 Choctaw Rd, Bend, OR 97702For SaleMLS ID #220222745, Kim Kahl, Windermere Realty Trust. Oregon Datashare
- $785,0003 bd2 ba1.5k sqft4500 NW 52nd St, Redmond, OR 97756For SaleMLS ID #220223433, Susan J Johnston-Wright, MORE Realty, Inc.. Oregon Datashare
- $978,0004 bd3 ba2.1k sqft57627 Cultus Ln #8, Sunriver, OR 97707For SaleMLS ID #220220064, Amy Campbell, Sunriver Realty. Oregon Datashare
- $849,0003 bd3 ba1.8k sqft17704 Rogue Ln, Sunriver, OR 97707For SaleMLS ID #220227916, Christopher Hughson, Oregon Realty Advisors, Inc.. Oregon Datashare
- $650,0003 bd2 ba1.9k sqft1105 SE Palmwood Ct, Bend, OR 97702For SaleMLS ID #220224359, Greg Miller, Coldwell Banker Bain. Oregon Datashare
