Mid-Century charm abounds in this spacious ranch situated on a level 1.13 acre homesite. Original hardwood floors, stunning stone fireplace, vintage lighting fixtures and a spacious wood-paneled family room off the kitchen complete the cozy 60's vibes of this cherished family home. Ready for your personal use as a homestead and gardening paradise. Or look into the preliminary development work the sellers completed, and use the acreage to create up to seven homesites. The location is central to shopping, qiuck commuting, medical, and NE Bend's amenities. So many possibilities with this amazing acreage property in the middle of town!
Active
$990,000
2640 NE 8th St, Bend, OR 97701
3beds
2baths
1,359sqft
Single Family Residence
Built in 1965
1.13 Acres Lot
$950,500 Zestimate®
$728/sqft
$-- HOA
What's special
Mid-century charmStunning stone fireplaceHomestead and gardening paradiseOriginal hardwood floorsVintage lighting fixtures
- 52 days
- 197
- 10
Zillow last checked:
Listing updated:
Listed by:
Strategic Realty LLC 541-595-8444
Source: Oregon Datashare,MLS#: 220226885
Facts & features
Interior
Bedrooms & bathrooms
- Bedrooms: 3
- Bathrooms: 2
Heating
- Electric
Cooling
- None
Appliances
- Included: Dishwasher, Microwave, Range
Features
- Breakfast Bar, Laminate Counters, Primary Downstairs, Shower/Tub Combo
- Flooring: Carpet, Hardwood, Vinyl
- Basement: None
- Has fireplace: Yes
- Fireplace features: Family Room, Living Room, Wood Burning
- Common walls with other units/homes: No Common Walls
Interior area
- Total structure area: 1,359
- Total interior livable area: 1,359 sqft
Video & virtual tour
Property
Parking
- Total spaces: 2
- Parking features: Driveway
- Garage spaces: 2
- Has uncovered spaces: Yes
Features
- Levels: One
- Stories: 1
- Patio & porch: Covered, Patio
Lot
- Size: 1.13 Acres
- Features: Level
Details
- Additional structures: Shed(s)
- Parcel number: 118719
- Zoning description: RS
- Special conditions: Standard
Construction
Type & style
- Home type: SingleFamily
- Architectural style: Ranch
- Property subtype: Single Family Residence
Materials
- Frame
- Foundation: Other
- Roof: Tile
Condition
- New construction: No
- Year built: 1965
Utilities & green energy
- Sewer: Public Sewer
- Water: Public
Community & HOA
Community
- Security: Carbon Monoxide Detector(s), Smoke Detector(s)
HOA
- Has HOA: No
Location
- Region: Bend
Financial & listing details
- Price per square foot: $728/sqft
- Tax assessed value: $780,290
- Annual tax amount: $3,490
- Date on market: 8/12/2026
- Cumulative days on market: 464 days
- Listing terms: Cash,Conventional
- Road surface type: Paved
Estimated market value
$950,500
$903,000 - $998,000
$2,732/mo
Price history
| Date | Event | Price |
|---|---|---|
| 8/12/2026 | Listed for sale | $990,000-0.5%$728/sqft |
Source:  Oregon Datashare #220226885 Report a problem Oregon Datashare #220226885 Report a problem | ||
| 7/1/2026 | Listing removed | $995,000$732/sqft |
Source: Oregon Datashare #220215076 Report a problem | ||
| 5/23/2026 | Price change | $995,000-9.5%$732/sqft |
Source: Oregon Datashare #220215076 Report a problem | ||
| 3/23/2026 | Price change | $1,100,000-12%$809/sqft |
Source: Oregon Datashare #220215076 Report a problem | ||
| 2/10/2026 | Listed for sale | $1,250,000$920/sqft |
Source: Oregon Datashare #220215076 Report a problem | ||
| 2/9/2026 | Listing removed | $1,250,000$920/sqft |
Source: Oregon Datashare #220201390 Report a problem | ||
| 5/9/2025 | Listed for sale | $1,250,000$920/sqft |
Source: Oregon Datashare #220201390 Report a problem | ||
Public tax history
| Year | Property taxes | Tax assessment |
|---|---|---|
| 2025 | $3,490 +3.9% | $206,560 +3% |
| 2024 | $3,358 +7.9% | $200,550 +6.1% |
| 2023 | $3,113 +4% | $189,040 |
| 2022 | $2,994 +2.9% | $189,040 +6.1% |
| 2021 | $2,909 | $178,200 |
| 2020 | -- | $178,200 +6.1% |
| 2019 | $2,683 | $167,980 |
| 2018 | $2,683 +2.9% | $167,980 +3% |
| 2017 | $2,607 +8% | $163,090 +3% |
| 2016 | $2,413 | $158,340 +3% |
| 2015 | $2,413 +6% | $153,730 +3% |
| 2014 | $2,277 | $149,260 +3% |
| 2013 | -- | $144,920 +3% |
| 2012 | -- | $140,700 +3% |
| 2011 | -- | $136,610 +3% |
| 2010 | -- | $132,640 +3% |
| 2009 | -- | $128,780 +3% |
| 2008 | -- | $125,030 +9.3% |
| 2005 | -- | $114,430 +6.1% |
| 2003 | -- | $107,873 -41.8% |
| 2002 | -- | $185,345 +7.6% |
| 2001 | -- | $172,205 +7.8% |
| 2000 | -- | $159,725 |
Find assessor info on the county website
Monthly payment
Est. payment
Payment breakdown
Explore the cost of this home by adjusting the details. Changes won't be saved.Climate risks
Neighborhood: Orchard District
Nearby schools
Schools provided by the listing agent
- Elementary: Juniper Elem
- Middle: Pilot Butte Middle
- High: Bend Sr High
Source: Oregon Datashare. This data may not be complete. We recommend contacting the local school district to confirm school assignments for this home.

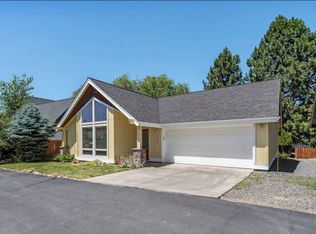
Similar homes
- $685,0003 bd2 ba1.8k sqft408 NE Hawthorne Ave, Bend, OR 97701For Sale
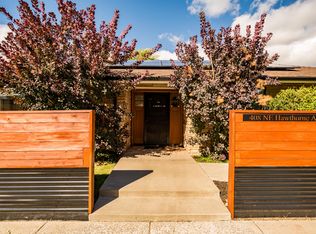
 MLS ID #220229314, Matt J. Johnson, RE/MAX Key Properties. Oregon Datashare
 - $551,5003 bd2 ba1.2k sqft2653 NE Genet Ct, Bend, OR 97701For Sale
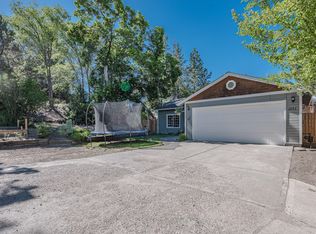 MLS ID #220223725, Joshua Kelleher, Keller Williams Realty Southern Oregon. Oregon Datashare
 - $569,9993 bd3 ba1.6k sqft2813 NE North Pilot Butte Dr, Bend, OR 97701For Sale
 MLS ID #220227056, Stacey Sebastian, Sunny in Bend 1% Realty. Oregon Datashare
 - $775,0003 bd2 ba1.8k sqft64552 Sylvan Loop, Bend, OR 97701For Sale
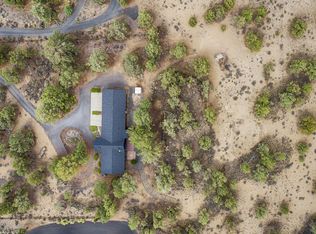 MLS ID #220227606, Amy Rae Moser, Fathom Realty Oregon, LLC. Oregon Datashare
 - $675,0003 bd3 ba1.8k sqft63552 Boyd Acres Rd, Bend, OR 97701For SaleMLS ID #220226324, John William Snippen, RE/MAX Key Properties. Oregon Datashare
- $745,0003 bd2 ba1.7k sqft64699 McGrath Rd, Bend, OR 97701For SaleMLS ID #220225605, Erica Callfas, Cascade Hasson SIR. Oregon Datashare
- $1,040,0003 bd2 ba1.7k sqft62765 Stenkamp Rd, Bend, OR 97701For SaleMLS ID #220224897, Ben Shank, John L Scott Bend. Oregon Datashare
- $519,0004 bd3 ba1.6k sqft1645 NE Cackler Ln, Bend, OR 97701For SaleMLS ID #220228834, Greg D. Messick, Realty Net of Central Oregon. Oregon Datashare
- $739,0003 bd1 ba1.4k sqft63825 Scenic Dr, Bend, OR 97703For SaleMLS ID #220227902, Cary Kiefer, Stellar Realty Northwest. Oregon Datashare
- $749,0003 bd2 ba1.4k sqft61984 Pettigrew Rd, Bend, OR 97702For SaleMLS ID #220220239, Louie R. Hoffman, Harcourts The Garner Group Real Estate. Oregon Datashare
- $535,0003 bd2 ba1.2k sqft951 NE Lena Pl, Bend, OR 97701For SaleMLS ID #220228785, Jake Hermeling, OHT. Oregon Datashare
- $625,0003 bd2 ba1.5k sqft1052 NE Francis Ct, Bend, OR 97701For SaleMLS ID #220216824, Cyndi Elizabeth Robertson, Cascade Hasson SIR. Oregon Datashare
- $555,0003 bd3 ba1.6k sqft1895 NE Taylor Ct, Bend, OR 97701For SaleMLS ID #220225946, Breanna D. Magee, Stellar Realty Northwest. Oregon Datashare
- $649,9953 bd3 ba1.8k sqft63679 High Standard Dr, Bend, OR 97701For SaleMLS ID #220223670, Sarah A. Brown, Cascade Hasson SIR. Oregon Datashare
- $649,0003 bd3 ba1.8k sqft3308 NE Stonebrook Loop, Bend, OR 97701For SaleMLS ID #220228179, Tara Wieche, Bend Premier Real Estate LLC. Oregon Datashare
- $624,0003 bd2 ba1.3k sqft61579 Rockway Ter, Bend, OR 97702For SaleMLS ID #220226183, Kathy Lang, Harcourts The Garner Group Real Estate. Oregon Datashare
- $835,0002 bd2 ba1.6k sqft20445 Snowmass, Bend, OR 97702For SaleMLS ID #220228370, Julie Carnagey, Bend Premier Real Estate LLC. Oregon Datashare
- $590,0003 bd3 ba1.8k sqft20705 Wishing Well Ct, Bend, OR 97701For SaleMLS ID #220227327, Peggy Lee Combs, John L Scott Bend. Oregon Datashare
- $539,0003 bd2 ba1.3k sqft786 NE Tierra Rd, Bend, OR 97701For SaleMLS ID #220228284, Ginny M Kansas-Meszaros, Ginny Kansas Real Estate. Oregon Datashare
- $849,0003 bd3 ba1.9k sqft19863 Porcupine Dr, Bend, OR 97702For SaleMLS ID #220227472, Brad Herbert, eXp Realty, LLC. Oregon Datashare
