Experience the best of country living without the upkeep! Nestled on 2.5 usable acres in the highly sought-after Boonesborough neighborhood, this impeccably maintained property offers stunning mountain views and endless possibilities. Whether you've dreamed of building a shop, planting a garden, or simply enjoying extra space, this property is ready. Thoughtfully updated for comfort ,the home features updated windows, 3 year new roof, new energy efficient water heater, newer heat pump with A/C, granite countertops and newer carpet. Sand filter septic was also installed in 2007.Outdoor enthusiasts and gardeners will appreciate the fire-wise landscaping, a sprinkler system surrounding the home for added fire protection, a greenhouse, carport and deer-proof garden beds with drip irrigation. The detached temperature-controlled studio with a sink is ideal as an art room or home office. Peekabo mountain views!
Active
Price cut: $14K (8/16)
$755,000
64699 McGrath Rd, Bend, OR 97701
3beds
2baths
1,734sqft
Single Family Residence
Built in 1978
2.54 Acres Lot
$744,700 Zestimate®
$435/sqft
$3/mo HOA
What's special
Peekabo mountain viewsStunning mountain viewsThoughtfully updated for comfortUpdated windowsNewer carpetFire-wise landscapingGranite countertops
- 48 days
- 859
- 52
Zillow last checked:
Listing updated:
Listed by:
Cascade Hasson SIR 541-383-7600
Source: Oregon Datashare,MLS#: 220225605
Facts & features
Interior
Bedrooms & bathrooms
- Bedrooms: 3
- Bathrooms: 2
Heating
- Electric, Forced Air, Heat Pump
Cooling
- Central Air, ENERGY STAR Qualified Equipment, Heat Pump
Appliances
- Included: Dishwasher, Disposal, Oven, Range, Range Hood, Refrigerator, Water Heater
Features
- Breakfast Bar, Double Vanity, Fiberglass Stall Shower, Granite Counters, Linen Closet, Primary Downstairs, Shower/Tub Combo, Solid Surface Counters, Vaulted Ceiling(s), Walk-In Closet(s)
- Flooring: Carpet, Simulated Wood, Tile
- Windows: Double Pane Windows, Skylight(s)
- Basement: None
- Has fireplace: Yes
- Fireplace features: Living Room
- Common walls with other units/homes: No Common Walls
Interior area
- Total structure area: 1,614
- Total interior livable area: 1,734 sqft
- Finished area below ground: 120
Property
Parking
- Total spaces: 2
- Parking features: Attached, Detached Carport, Driveway, Garage Door Opener, Gravel, RV Access/Parking, Storage, Workshop in Garage
- Attached garage spaces: 2
- Has carport: Yes
- Has uncovered spaces: Yes
Accessibility
- Accessibility features: Accessible Full Bath
Features
- Levels: One
- Stories: 1
- Patio & porch: Side Porch
- Exterior features: Fire Pit
- Pool features: None
- Has view: Yes
- View description: Mountain(s), Desert, Neighborhood, Territorial
Lot
- Size: 2.54 Acres
- Features: Drip System, Garden, Landscaped, Level, Native Plants, Sprinkler Timer(s), Sprinklers In Front, Sprinklers In Rear
Details
- Additional structures: Greenhouse, RV/Boat Storage, Shed(s), Storage
- Parcel number: 133642
- Zoning description: MUA10
- Special conditions: Trust
Construction
Type & style
- Home type: SingleFamily
- Architectural style: Northwest
- Property subtype: Single Family Residence
Materials
- Frame
- Foundation: Stemwall
- Roof: Composition
Condition
- New construction: No
- Year built: 1978
Utilities & green energy
- Sewer: Sand Filter, Septic Tank
- Water: Public
Green energy
- Water conservation: Water-Smart Landscaping
Community & HOA
Community
- Features: Access to Public Lands, Short Term Rentals Not Allowed, Trail(s)
- Security: Carbon Monoxide Detector(s), Security System Owned
- Subdivision: Boonesborough
HOA
- Has HOA: Yes
- Amenities included: Snow Removal, Trail(s)
- HOA fee: $35 annually
Location
- Region: Bend
Financial & listing details
- Price per square foot: $435/sqft
- Tax assessed value: $698,600
- Annual tax amount: $4,425
- Date on market: 8/1/2026
- Cumulative days on market: 48 days
- Listing terms: Cash,Conventional,FHA,VA Loan
- Road surface type: Paved
Estimated market value
$744,700
$707,000 - $782,000
$3,061/mo
Price history
| Date | Event | Price |
|---|---|---|
| 8/16/2026 | Price change | $755,000-1.8%$435/sqft |
Source:  Oregon Datashare #220225605 Report a problem Oregon Datashare #220225605 Report a problem | ||
| 8/1/2026 | Listed for sale | $769,000$443/sqft |
Source: Oregon Datashare #220225605 Report a problem | ||
| 7/24/2026 | Pending sale | $769,000$443/sqft |
Source: Oregon Datashare #220225605 Report a problem | ||
| 7/23/2026 | Listed for sale | $769,000$443/sqft |
Source: Oregon Datashare #220225605 Report a problem | ||
Public tax history
| Year | Property taxes | Tax assessment |
|---|---|---|
| 2025 | $4,425 +4.6% | $282,110 +3% |
| 2024 | $4,232 +5.8% | $273,900 +6.1% |
| 2023 | $4,000 +5.4% | $258,190 |
| 2022 | $3,794 +3.1% | $258,190 +6.1% |
| 2021 | $3,679 | $243,370 |
| 2020 | -- | $243,370 +6.1% |
| 2019 | $3,395 | $229,410 |
| 2018 | $3,395 +2.4% | $229,410 +3% |
| 2017 | $3,314 +3.4% | $222,730 +3% |
| 2016 | $3,205 | $216,250 +3% |
| 2015 | $3,205 +6% | $209,960 +3% |
| 2014 | $3,024 | $203,850 +3% |
| 2013 | -- | $197,920 +3% |
| 2012 | -- | $192,160 +3% |
| 2011 | -- | $186,570 +3% |
| 2010 | -- | $181,140 +3% |
| 2009 | -- | $175,870 +3% |
| 2008 | -- | $170,750 +3% |
| 2007 | -- | $165,780 +3% |
| 2006 | -- | $160,960 +3% |
| 2005 | -- | $156,280 |
Find assessor info on the county website
Monthly payment
Est. payment
Payment breakdown
Explore the cost of this home by adjusting the details. Changes won't be saved.Climate risks
Neighborhood: 97701
Nearby schools
Schools provided by the listing agent
- Elementary: Tumalo Community School
- Middle: Obsidian Middle
- High: Ridgeview High
Source: Oregon Datashare. This data may not be complete. We recommend contacting the local school district to confirm school assignments for this home.
Similar homes
- $759,0003 bd1 ba1.4k sqft63825 Scenic Dr, Bend, OR 97703For Sale
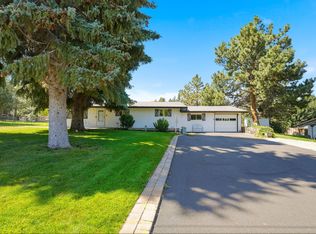
 MLS ID #220227902, Cary Kiefer, Stellar Realty Northwest. Oregon Datashare
 - $675,0003 bd3 ba1.8k sqft63552 Boyd Acres Rd, Bend, OR 97701For Sale
 MLS ID #220226324, John William Snippen, RE/MAX Key Properties. Oregon Datashare
 - $749,0003 bd3 ba2k sqft63710 O'B Riley Rd, Bend, OR 97703For Sale
 MLS ID #220220356, Crystal Young, RE/MAX Key Properties. Oregon Datashare
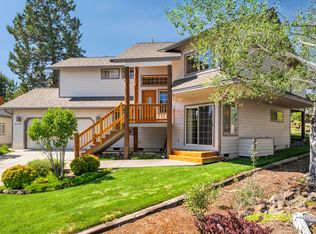
 - $765,0004 bd2 ba2.1k sqft64740 Alcor Pl, Bend, OR 97703For Sale
 MLS ID #220223971, Carrie Anne Elmore, RE/MAX Key Properties. Oregon Datashare
 - $815,0004 bd4 ba2.5k sqft2245 NE Shepard Rd, Bend, OR 97701For SaleMLS ID #220227985, Charles Richard Wetherald, Worthland Real Estate. Oregon Datashare
- $739,9004 bd2 ba1.8k sqft636 NE Irving Ave, Bend, OR 97701For SaleMLS ID #220224243, Bethany Reilly Moore, Knightsbridge International. Oregon Datashare
- $715,0003 bd2 ba1.5k sqft1714 NW 53rd St, Redmond, OR 97756For SaleMLS ID #220226683, John Edward Ropp, RE/MAX Key Properties. Oregon Datashare
- $990,0003 bd2 ba1.3k sqft2640 NE 8th St, Bend, OR 97701For SaleMLS ID #220226885, Melissa C Feroglia, Strategic Realty LLC. Oregon Datashare
- $625,0004 bd2 ba1.9k sqft24893 Elk Ln, Bend, OR 97701For SaleMLS ID #220224827, Will Florence, Knightsbridge International. Oregon Datashare
- $760,0003 bd3 ba1.9k sqft4940 NW Jackpine Ave, Redmond, OR 97756For SaleMLS ID #220224025, Jeffrey A Larkin, Jeff Larkin Realty. Oregon Datashare
- $739,0003 bd2 ba1.6k sqft19184 Baker Rd, Bend, OR 97702For SaleMLS ID #220224153, Lisa Diane Gilbert, The Agency Bend. Oregon Datashare
- $785,0003 bd2 ba1.5k sqft4500 NW 52nd St, Redmond, OR 97756For SaleMLS ID #220223433, Susan J Johnston-Wright, MORE Realty, Inc.. Oregon Datashare
- $790,0003 bd2 ba1.6k sqft4450 NE 29th Ct, Redmond, OR 97756For SaleMLS ID #220227657, Peter W Jones, Bend Premier Real Estate LLC. Oregon Datashare
- $795,0003 bd2 ba2.4k sqft20810 89th St, Bend, OR 97703For SaleMLS ID #220222592, Carla Lee Powell, Powell Team Real Estate LLC. Oregon Datashare
- $585,0003 bd2 ba1.3k sqft2923 NE Deborah Ct, Bend, OR 97701For SaleMLS ID #220227541, Jared English, Congress Realty. Oregon Datashare
- $725,0003 bd2 ba1.8k sqft1923 NE Upas Ave, Redmond, OR 97756For SaleMLS ID #220216697, Selena McNeill, RE/MAX Key Properties. Oregon Datashare
- $585,0003 bd2 ba1k sqft19929 Birch Ln, Bend, OR 97703For SaleMLS ID #220226597, Heather Osgood, Cascade Hasson SIR. Oregon Datashare
- $650,0003 bd2 ba1.6k sqft21025 Denning Dr, Bend, OR 97702For SaleMLS ID #220222436, Melodee Radcliffe, Premiere Property Group, LLC. Oregon Datashare
- $799,9003 bd2 ba1.6k sqft10898 NW Kingwood Dr, Redmond, OR 97756For SaleMLS ID #220226103, Micah Luke Burkley, Burkley Realty LLC. Oregon Datashare
- $624,9004 bd2 ba1.8k sqft20725 Lyra Dr, Bend, OR 97703For SaleMLS ID #220224913, Scott Cruikshank, Stellar Realty Northwest. Oregon Datashare
