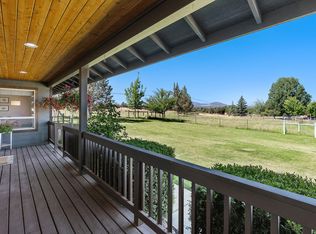
Experience the best of Central Oregon living on this beautiful hobby farm, where wide-open spaces, Cascade Mountain views, and gated access to nearby BLM land create the perfect setting for horseback riding and country living. Designed for horses, livestock, and 4-H projects, the property features a barn with hay storage, tack room, livestock stalls, round pen, covered dog run, raised garden beds with deer fencing, and a spacious shop for hobbies or storage. The updated home offers new windows, new flooring, a certified wood stove, and new roofs on both the home and shop. Zoned MUA-10, the 2 acre parcel may also offer the potential for a future ADU (buyer to perform their own due diligence with Deschutes County). With 2 acres of COID irrigation, this is a rare opportunity to enjoy the Central Oregon lifestyle with room to grow.
Active
Price cut: $10K (10/1)
$695,000
1714 NW 53rd St, Redmond, OR 97756
3beds
2baths
1,517sqft
Single Family Residence
Built in 1973
2.11 Acres Lot
$685,600 Zestimate®
$458/sqft
$-- HOA
What's special
Barn with hay storageCascade mountain viewsUpdated homeNew flooringLivestock stallsTack roomRound pen
- 46 days
- 893
- 45
Zillow last checked:
Listing updated:
Listed by:
RE/MAX Key Properties 541-728-0033
Source: Oregon Datashare,MLS#: 220226683
Facts & features
Interior
Bedrooms & bathrooms
- Bedrooms: 3
- Bathrooms: 2
Heating
- Electric, Forced Air, Oil, Wood
Cooling
- None
Appliances
- Included: Dishwasher, Dryer, Microwave, Oven, Range, Washer, Water Heater
Features
- Built-in Features, Ceiling Fan(s), Fiberglass Stall Shower, Laminate Counters, Linen Closet, Shower/Tub Combo
- Flooring: Laminate, Vinyl
- Windows: Double Pane Windows, Vinyl Frames
- Basement: None
- Has fireplace: Yes
- Fireplace features: Family Room, Insert, Wood Burning
- Common walls with other units/homes: No Common Walls
Interior area
- Total structure area: 1,517
- Total interior livable area: 1,517 sqft
Property
Parking
- Total spaces: 2
- Parking features: Attached, Driveway, Garage Door Opener, Gravel, Heated Garage, No Garage, RV Access/Parking
- Attached garage spaces: 2
- Has uncovered spaces: Yes
Features
- Levels: One
- Stories: 1
- Patio & porch: Covered
- Fencing: Fenced
- Has view: Yes
- View description: Mountain(s), Neighborhood
Lot
- Size: 2.11 Acres
- Features: Drip System, Garden, Landscaped, Level, Pasture, Sprinkler Timer(s), Sprinklers In Front, Sprinklers In Rear
Details
- Additional structures: Barn(s), Corral(s), Kennel/Dog Run, Stable(s), Storage, Workshop
- Parcel number: 128944
- Zoning description: MUA10
- Special conditions: Trust
- Horses can be raised: Yes
Construction
Type & style
- Home type: SingleFamily
- Architectural style: Ranch
- Property subtype: Single Family Residence
Materials
- Frame
- Foundation: Stemwall
- Roof: Composition
Condition
- New construction: No
- Year built: 1973
Utilities & green energy
- Sewer: Septic Tank, Standard Leach Field
- Water: Shared Well
Community & HOA
Community
- Features: Access to Public Lands, Short Term Rentals Allowed, Trail(s)
- Security: Carbon Monoxide Detector(s)
- Subdivision: Howells River Rim
HOA
- Has HOA: No
Location
- Region: Redmond
Financial & listing details
- Price per square foot: $458/sqft
- Tax assessed value: $820,150
- Annual tax amount: $4,912
- Date on market: 9/4/2026
- Cumulative days on market: 46 days
- Listing terms: Cash,Conventional,FHA,USDA Loan,VA Loan
- Inclusions: Washer, Dryer, Firewood
- Exclusions: Riding Lawn Mower & Personal Property
- Has irrigation water rights: Yes
- Road surface type: Gravel
Estimated market value
$685,600
$651,000 - $720,000
$2,721/mo
Price history
| Date | Event | Price |
|---|---|---|
| 10/1/2026 | Price change | $695,000-1.4%$458/sqft |
Source:  Oregon Datashare #220226683 Report a problem Oregon Datashare #220226683 Report a problem | ||
| 9/24/2026 | Price change | $705,000-1.4%$465/sqft |
Source: Oregon Datashare #220226683 Report a problem | ||
| 9/4/2026 | Price change | $715,000-0.7%$471/sqft |
Source: Oregon Datashare #220226683 Report a problem | ||
| 8/20/2026 | Pending sale | $720,000$475/sqft |
Source: Oregon Datashare #220226683 Report a problem | ||
| 8/14/2026 | Price change | $720,000-0.7%$475/sqft |
Source: Oregon Datashare #220226683 Report a problem | ||
| 8/7/2026 | Listed for sale | $725,000$478/sqft |
Source: Oregon Datashare #220226683 Report a problem | ||
Public tax history
| Year | Property taxes | Tax assessment |
|---|---|---|
| 2025 | $4,913 +4.6% | $290,490 +3% |
| 2024 | $4,696 +4.9% | $282,030 +6.1% |
| 2023 | $4,476 +8.9% | $265,850 |
| 2022 | $4,109 +3.1% | $265,850 +6.1% |
| 2021 | $3,985 | $250,600 |
| 2020 | -- | $250,600 +6.1% |
| 2019 | $3,615 | $236,230 |
| 2018 | $3,615 +2.5% | $236,230 +3% |
| 2017 | $3,528 +3.5% | $229,350 +3% |
| 2016 | $3,409 | $222,670 +3% |
| 2015 | $3,409 +3.2% | $216,190 +3% |
| 2014 | $3,303 | $209,900 +3% |
| 2013 | -- | $203,790 +3% |
| 2012 | -- | $197,860 +3% |
| 2011 | -- | $192,100 +3% |
| 2010 | -- | $186,510 +3% |
| 2009 | -- | $181,080 +3% |
| 2008 | -- | $175,810 +3% |
| 2007 | -- | $170,690 +3% |
| 2006 | -- | $165,720 +3% |
| 2005 | -- | $160,900 -20.3% |
| 2002 | -- | $201,845 +10.7% |
| 2001 | -- | $182,415 +8.3% |
| 2000 | -- | $168,390 |
Find assessor info on the county website
Monthly payment
Est. payment
Payment breakdown
Explore the cost of this home by adjusting the details. Changes won't be saved.Climate risks
Neighborhood: 97756
Nearby schools
Schools provided by the listing agent
- Elementary: Sage Elem
- Middle: Obsidian Middle
- High: Ridgeview High
Source: Oregon Datashare. This data may not be complete. We recommend contacting the local school district to confirm school assignments for this home.
Similar homes
- $785,0003 bd2 ba1.5k sqft4500 NW 52nd St, Redmond, OR 97756For Sale

 MLS ID #220223433, Susan J Johnston-Wright, MORE Realty, Inc.. Oregon Datashare
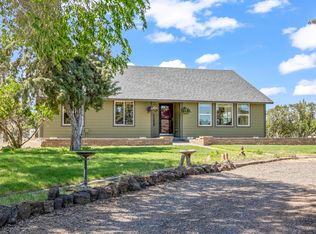
 - $649,0003 bd2 ba1.7k sqft5677 NW 49th St, Redmond, OR 97756For Sale
 MLS ID #220221962, Erin J. R. Shinn, RE/MAX Key Properties. Oregon Datashare
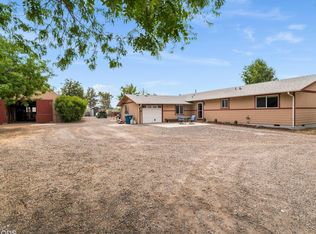
 - $779,0003 bd2 ba1.6k sqft4450 NE 29th Ct, Redmond, OR 97756For Sale
 MLS ID #220227657, Peter W Jones, Bend Premier Real Estate LLC. Oregon Datashare
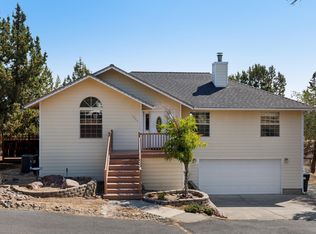
 - $599,0004 bd3 ba2.2k sqft3244 SW 34th St, Redmond, OR 97756For Sale
 MLS ID #220228010, Katherine Guernsey, SMI Real Estate. Oregon Datashare
 - $595,0003 bd2 ba1.5k sqft4970 NW 62nd St, Redmond, OR 97756For SaleMLS ID #220224344, Katelyn Gowdy, Rival Realty Group. Oregon Datashare
- $469,0003 bd2 ba1.4k sqft1830 SW 16th St, Redmond, OR 97756For SaleMLS ID #220229413, Chris Sperry, Keller Williams Realty Central Oregon. Oregon Datashare
- $835,0004 bd2 ba1.9k sqft4285 NE Butler Ave, Redmond, OR 97756For SaleMLS ID #220227442, Erin E Warren, Premiere Property Group, LLC. Oregon Datashare
- $599,0003 bd3 ba1.8k sqft2108 NW Sterling Ave, Redmond, OR 97756For SaleMLS ID #220225716, Jenna Karin Raanes, Cascade Hasson SIR. Oregon Datashare
- $745,0003 bd2 ba1.7k sqft64699 McGrath Rd, Bend, OR 97701For SaleMLS ID #220225605, Erica Callfas, Cascade Hasson SIR. Oregon Datashare
- $555,0003 bd3 ba1.8k sqft3672 SW Volcano Ave, Redmond, OR 97756For SaleMLS ID #220225586, Spencer Michael Brennan, Relevant Real Estate LLC. Oregon Datashare
- $399,9003 bd2 ba1.1k sqft444 SW 28th St, Redmond, OR 97756For SaleMLS ID #220229466, Christy Symons, Keller Williams Realty Central Oregon. Oregon Datashare
- $499,9003 bd2 ba1.6k sqft5810 NW Odin Falls Way, Redmond, OR 97756For SaleMLS ID #220223635, Holly Cole, Keller Williams Realty Central Oregon. Oregon Datashare
- $459,0003 bd2 ba1.7k sqft1509 NW 8th St, Redmond, OR 97756For SaleMLS ID #220228009, Robyn E Jones, Jones Group Realtors LLC. Oregon Datashare
- $475,0003 bd2 ba1.5k sqft2330 NW 10th St, Redmond, OR 97756For SaleMLS ID #220227638, Brandon Cook-Bostick, Cascade Hasson SIR. Oregon Datashare
- $459,0003 bd2 ba1.2k sqft947 SW 14th St, Redmond, OR 97756For SaleMLS ID #220227331, Barbara Jackson, Coldwell Banker Bain. Oregon Datashare
- $455,0003 bd2 ba1.2k sqft3172 SW Deschutes Ave, Redmond, OR 97756For SaleMLS ID #220227594, Carol Ann Armstrong, Windermere Realty Trust. Oregon Datashare
- $450,0003 bd2 ba1.6k sqft2623 NE 6th Dr, Redmond, OR 97756For SaleMLS ID #220228310, Parker Vernon, Cascade Hasson SIR. Oregon Datashare
- $460,0003 bd2 ba1.5k sqft710 NW 21st Ct, Redmond, OR 97756For SaleMLS ID #220224156, Dustin Hewitt, Windermere Realty Trust. Oregon Datashare
- $750,0004 bd4 ba2k sqft67111 Fryrear Rd, Bend, OR 97703For SaleMLS ID #220229332, Caitlin Walker Ducsik, Windermere Realty Trust. Oregon Datashare
- $739,0003 bd1 ba1.4k sqft63825 Scenic Dr, Bend, OR 97703For SaleMLS ID #220227902, Cary Kiefer, Stellar Realty Northwest. Oregon Datashare
