Excellent opportunity for a first-time homebuyer or investment! This single-story 3 bedroom, 2 bathroom home offers 1,142 sq ft of living space on .15 acre in an established Redmond neighborhood with no HOA. Built in 2006, the open floor plan features vaulted living room ceilings & great storage throughout. The kitchen offers oak cabinetry, pantry, refrigerator, microwave & dishwasher plus wiring for garbage disposal. Updates include newer carpet in the living area, interior paint & water heater plus furnace replaced in 2015. The primary bedroom features a ceiling fan & private bath. A hall bath with tub/shower combo conveniently serves the additional bedrooms & guests. Laundry closet includes washer & dryer. Enjoy a 2-car garage with opener & built-in storage. The fully fenced private backyard offers a covered awning & timed sprinklers front & back, creating a great space for BBQs, entertaining, pets & relaxing outdoors. Call your agent today to schedule your private tour!
Active
$399,900
444 SW 28th St, Redmond, OR 97756
3beds
2baths
1,142sqft
Single Family Residence
Built in 2006
6,534 Square Feet Lot
$392,700 Zestimate®
$350/sqft
$-- HOA
What's special
Fully fenced private backyardCovered awningOpen floor planGreat storage throughout
- 16 hours
- 258
- 21
Zillow last checked:
Listing updated:
Listed by:
Keller Williams Realty Central Oregon 541-585-3760
Source: Oregon Datashare,MLS#: 220229466
Facts & features
Interior
Bedrooms & bathrooms
- Bedrooms: 3
- Bathrooms: 2
Heating
- Forced Air, Natural Gas
Cooling
- None
Appliances
- Included: Dishwasher, Dryer, Microwave, Range, Refrigerator, Washer, Water Heater
Features
- Ceiling Fan(s), Laminate Counters, Linen Closet, Open Floorplan, Pantry, Primary Downstairs, Shower/Tub Combo, Vaulted Ceiling(s)
- Flooring: Carpet, Laminate, Vinyl
- Windows: Double Pane Windows, Vinyl Frames
- Basement: None
- Has fireplace: No
- Common walls with other units/homes: No Common Walls
Interior area
- Total structure area: 1,142
- Total interior livable area: 1,142 sqft
Property
Parking
- Total spaces: 2
- Parking features: Attached, Concrete, Driveway, Garage Door Opener
- Attached garage spaces: 2
- Has uncovered spaces: Yes
Features
- Levels: One
- Stories: 1
- Patio & porch: Awning(s), Front Porch, Porch, Rear Porch
- Fencing: Fenced
- Has view: Yes
- View description: Neighborhood
Lot
- Size: 6,534 Square Feet
- Features: Drip System, Landscaped, Level, Sprinkler Timer(s), Sprinklers In Front, Sprinklers In Rear
Details
- Parcel number: 247852
- Zoning description: R4
- Special conditions: Standard
Construction
Type & style
- Home type: SingleFamily
- Architectural style: Ranch
- Property subtype: Single Family Residence
Materials
- Frame
- Foundation: Stemwall
- Roof: Composition
Condition
- New construction: No
- Year built: 2006
Utilities & green energy
- Sewer: Public Sewer
- Water: Public
Community & HOA
Community
- Security: Carbon Monoxide Detector(s), Smoke Detector(s)
- Subdivision: Village Pointe
HOA
- Has HOA: No
Location
- Region: Redmond
Financial & listing details
- Price per square foot: $350/sqft
- Tax assessed value: $382,630
- Annual tax amount: $3,184
- Date on market: 10/2/2026
- Listing terms: Cash,Conventional,FHA,USDA Loan,VA Loan
- Inclusions: Washer/Dryer Refrigerator, BBQ.
- Road surface type: Paved
Estimated market value
$392,700
$373,000 - $412,000
$2,079/mo
Price history
| Date | Event | Price |
|---|---|---|
| 10/2/2026 | Listed for sale | $399,900+300.3%$350/sqft |
Source:  Oregon Datashare #220229466 Report a problem Oregon Datashare #220229466 Report a problem | ||
| 12/29/2009 | Sold | $99,900-13.1%$87/sqft |
Source: Public Record Report a problem | ||
| 5/1/2009 | Listing removed | $114,987$101/sqft |
Source: Listhub #2903303 Report a problem | ||
| 4/11/2009 | Listed for sale | $114,987-43.9%$101/sqft |
Source: Listhub #2903303 Report a problem | ||
| 2/28/2006 | Sold | $205,100$180/sqft |
Source: Public Record Report a problem | ||
Public tax history
| Year | Property taxes | Tax assessment |
|---|---|---|
| 2025 | $3,184 +4.2% | $156,170 +3% |
| 2024 | $3,055 +4.6% | $151,630 +6.1% |
| 2023 | $2,922 +6.7% | $142,940 |
| 2022 | $2,738 +6.6% | $142,940 +6.1% |
| 2021 | $2,569 | $134,740 |
| 2020 | -- | $134,740 +6.1% |
| 2019 | $2,345 | $127,010 |
| 2018 | $2,345 +2.6% | $127,010 +3% |
| 2017 | $2,287 +3.9% | $123,320 +3% |
| 2016 | $2,202 | $119,730 +3% |
| 2015 | $2,202 +5.9% | $116,250 +3% |
| 2014 | $2,078 | $112,870 +3% |
| 2013 | -- | $109,590 +24.2% |
| 2012 | -- | $88,230 -6.2% |
| 2011 | -- | $94,100 -9.5% |
| 2010 | -- | $104,000 -2.3% |
| 2009 | -- | $106,400 +3% |
| 2008 | -- | $103,310 +3% |
| 2007 | -- | $100,310 +65.3% |
| 2006 | -- | $60,680 +378.5% |
| 2005 | -- | $12,680 |
Find assessor info on the county website
Monthly payment
Est. payment
Payment breakdown
Explore the cost of this home by adjusting the details. Changes won't be saved.Climate risks
Neighborhood: 97756
Nearby schools
Schools provided by the listing agent
- Elementary: M A Lynch Elem
- Middle: Elton Gregory Middle
- High: Redmond High
Source: Oregon Datashare. This data may not be complete. We recommend contacting the local school district to confirm school assignments for this home.
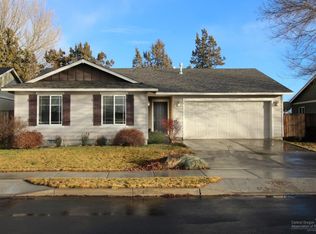

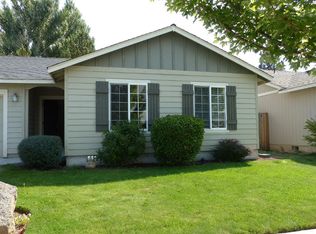
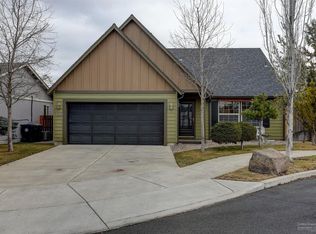
Similar homes
- $412,5003 bd2 ba1.2k sqft2014 SW 30th St, Redmond, OR 97756For Sale
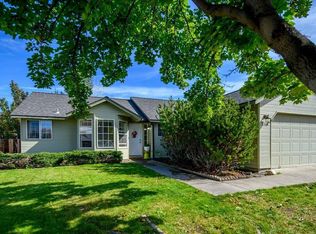
 MLS ID #220229506, Kristin Prosser, Cascade Hasson SIR. Oregon Datashare
 - $469,0003 bd2 ba1.4k sqft1830 SW 16th St, Redmond, OR 97756For Sale
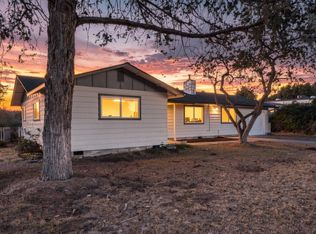 MLS ID #220229413, Chris Sperry, Keller Williams Realty Central Oregon. Oregon Datashare
 - $435,0003 bd2 ba1.2k sqft3301 SW Antler Ridge Ln, Redmond, OR 97756For Sale
 MLS ID #220226153, Caitlin Walker Ducsik, Windermere Realty Trust. Oregon Datashare
 - $425,0003 bd2 ba1.1k sqft914 SW 15th St, Redmond, OR 97756For Sale
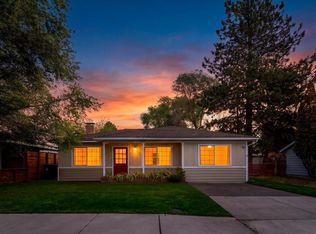 MLS ID #220229115, Zachariah J Nutter, eXp Realty, LLC. Oregon Datashare
 - $399,9003 bd3 ba1.3k sqft437 NW 27th St, Redmond, OR 97756For SaleMLS ID #220220687, Mike Marshall, Real Broker. Oregon Datashare
- $410,0003 bd2 ba1k sqft3404 SW Pumice Ave, Redmond, OR 97756For SaleMLS ID #220225801, Jason Trout, Trout Realty Inc. Oregon Datashare
- $437,0003 bd3 ba1.4k sqft1965 SW 42nd St, Redmond, OR 97756For SaleMLS ID #220229097, Traci R Utterback, Coldwell Banker Sun Country. Oregon Datashare
- $415,0003 bd2 ba1.2k sqft3118 SW Quartz Ave, Redmond, OR 97756For SaleMLS ID #220227127, Connie T Mitchell, Stellar Realty Northwest. Oregon Datashare
- $420,0003 bd2 ba1k sqft2971 SW Salmon Ave, Redmond, OR 97756For SaleMLS ID #220228051, Spencer Michael Brennan, Relevant Real Estate LLC. Oregon Datashare
- $399,9992 bd2 ba1k sqft3146 SW Pumice Pl, Redmond, OR 97756For SaleMLS ID #220226117, Zachariah J Nutter, eXp Realty, LLC. Oregon Datashare
- $465,0003 bd2 ba1.2k sqft3172 SW Deschutes Ave, Redmond, OR 97756For SaleMLS ID #220227594, Carol Ann Armstrong, Windermere Realty Trust. Oregon Datashare
- $439,9003 bd2 ba1k sqft2225 SW 30th Ct, Redmond, OR 97756For SaleMLS ID #220227590, Brandie Foster, Windermere Realty Trust. Oregon Datashare
- $404,9002 bd2 ba1k sqft3217 SW Quartz Ave, Redmond, OR 97756For SaleMLS ID #220226961, Carol Swendsen, Cascade Hasson SIR. Oregon Datashare
- $405,0003 bd1 ba1k sqft1036 SW 13th St, Redmond, OR 97756For SaleMLS ID #220224280, Amanda E Davidson-Golien, eXp Realty, LLC. Oregon Datashare
- $439,0002 bd2 ba1.6k sqft1748 NW Nickernut Pl, Redmond, OR 97756For SaleMLS ID #220229217, Jacqueline A Roberts, Bend Premier Real Estate LLC. Oregon Datashare
- $459,0003 bd2 ba1.1k sqft3434 NW Dogwood Ave, Redmond, OR 97756For SaleMLS ID #220228079, Suzie Lee, Coldwell Banker Bain. Oregon Datashare
- $410,0003 bd1 ba1.4k sqft737 NW Elm Ave, Redmond, OR 97756For SaleMLS ID #220228239, Kristin Prosser, Cascade Hasson SIR. Oregon Datashare
- $399,0003 bd2 ba1.3k sqft317 NW 17th St #5, Redmond, OR 97756New ConstructionMLS ID #220225045, Kelly Graham Musgrove, High Desert Realty, LLC. Oregon Datashare
- $399,0003 bd2 ba1.3k sqft317 NW 17th St #2, Redmond, OR 97756New ConstructionMLS ID #220225040, Kelly Graham Musgrove, High Desert Realty, LLC. Oregon Datashare
