Enjoy the best of the Redmond lifestyle in this move-in-ready home near schools, parks, shopping and medical facilities. The fully fenced and landscaped property features front and rear sprinklers plus dedicated RV parking for all your Central Oregon adventures. Inside, has a bright, open feel, complemented by knotty alder cabinetry, wood doors, stainless steel appliances and a spacious pantry. Additional highlights include a utility room with a deep sink, a primary suite with a step-in shower, a 95% efficient gas furnace and central air conditioning. Thoughtfully finished inside and out, this home is ready to enjoy from day one.
Active
Price cut: $25K (9/23)
$475,000
2330 NW 10th St, Redmond, OR 97756
3beds
2baths
1,576sqft
Single Family Residence
Built in 2013
7,405 Square Feet Lot
$472,900 Zestimate®
$301/sqft
$-- HOA
What's special
Central air conditioningWood doorsStainless steel appliancesKnotty alder cabinetryFront and rear sprinklersBright open feelDedicated rv parking
- 48 days
- 494
- 44
Zillow last checked:
Listing updated:
Listed by:
Cascade Hasson SIR 541-383-7600
Source: Oregon Datashare,MLS#: 220227638
Facts & features
Interior
Bedrooms & bathrooms
- Bedrooms: 3
- Bathrooms: 2
Heating
- Forced Air
Cooling
- Central Air
Appliances
- Included: Cooktop, Dishwasher, Disposal, Dryer, Microwave, Oven, Range, Refrigerator, Washer
Features
- Kitchen Island, Open Floorplan, Primary Downstairs
- Flooring: Carpet, Laminate
- Windows: Double Pane Windows
- Basement: None
- Has fireplace: No
- Common walls with other units/homes: No Common Walls
Interior area
- Total structure area: 1,576
- Total interior livable area: 1,576 sqft
Property
Parking
- Total spaces: 2
- Parking features: Attached, Driveway, RV Access/Parking, RV Garage
- Attached garage spaces: 2
- Has uncovered spaces: Yes
Features
- Levels: One
- Stories: 1
- Patio & porch: Covered, Patio
- Exterior features: RV Dump, RV Hookup
- Has view: Yes
- View description: Neighborhood
Lot
- Size: 7,405 Square Feet
- Features: Landscaped, Level, Sprinkler Timer(s)
Details
- Parcel number: 260010
- Zoning description: R3
- Special conditions: Standard
Construction
Type & style
- Home type: SingleFamily
- Architectural style: Northwest
- Property subtype: Single Family Residence
Materials
- Frame
- Foundation: Stemwall
- Roof: Composition
Condition
- New construction: No
- Year built: 2013
Utilities & green energy
- Sewer: Public Sewer
- Water: Public
Community & HOA
Community
- Security: Carbon Monoxide Detector(s), Smoke Detector(s)
- Subdivision: Heritage Ranch
HOA
- Has HOA: No
Location
- Region: Redmond
Financial & listing details
- Price per square foot: $301/sqft
- Tax assessed value: $525,890
- Annual tax amount: $4,523
- Date on market: 8/26/2026
- Cumulative days on market: 49 days
- Listing terms: Cash,Conventional,FHA,USDA Loan,VA Loan
- Road surface type: Paved
Estimated market value
$472,900
$449,000 - $497,000
$2,420/mo
Price history
| Date | Event | Price |
|---|---|---|
| 9/23/2026 | Price change | $475,000-5%$301/sqft |
Source:  Oregon Datashare #220227638 Report a problem Oregon Datashare #220227638 Report a problem | ||
| 8/26/2026 | Listed for sale | $500,000+168.1%$317/sqft |
Source: Oregon Datashare #220227638 Report a problem | ||
| 8/22/2013 | Sold | $186,500$118/sqft |
Source: Public Record Report a problem | ||
Public tax history
| Year | Property taxes | Tax assessment |
|---|---|---|
| 2025 | $4,524 +4.2% | $221,860 +3% |
| 2024 | $4,340 +4.6% | $215,400 +6.1% |
| 2023 | $4,151 +6.7% | $203,040 |
| 2022 | $3,890 +6.6% | $203,040 +6.1% |
| 2021 | $3,648 | $191,390 |
| 2020 | -- | $191,390 +6.1% |
| 2019 | $3,331 | $180,410 |
| 2018 | $3,331 +2.6% | $180,410 +3% |
| 2017 | $3,248 +3.9% | $175,160 +3% |
| 2016 | $3,127 | $170,060 +3% |
| 2015 | $3,127 +5.9% | $165,110 +3% |
| 2014 | $2,952 | $160,310 +701.6% |
| 2013 | -- | $20,000 +53.8% |
| 2012 | -- | $13,000 -27.8% |
| 2011 | -- | $18,000 -37.9% |
| 2010 | -- | $29,000 -22.5% |
| 2009 | -- | $37,430 +3% |
| 2008 | -- | $36,340 |
Find assessor info on the county website
Monthly payment
Est. payment
Payment breakdown
Explore the cost of this home by adjusting the details. Changes won't be saved.Climate risks
Neighborhood: 97756
Nearby schools
Schools provided by the listing agent
- Elementary: Tom McCall Elem
- Middle: Elton Gregory Middle
- High: Redmond High
Source: Oregon Datashare. This data may not be complete. We recommend contacting the local school district to confirm school assignments for this home.

Similar homes
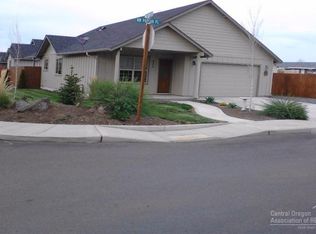
- $450,0003 bd2 ba1.6k sqft2623 NE 6th Dr, Redmond, OR 97756For Sale

 MLS ID #220228310, Parker Vernon, Cascade Hasson SIR. Oregon Datashare
 - $478,0003 bd2 ba1.6k sqft2035 NW Kilnwood Ln, Redmond, OR 97756For Sale
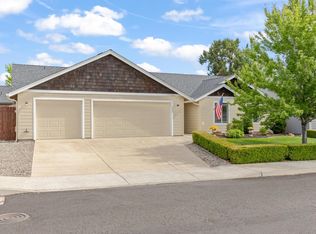 MLS ID #220223104, Jenelle K Brewer, RE/MAX Key Properties. Oregon Datashare
 - $450,0002 bd2 ba1.7k sqft1726 NW Cliff Side Way, Redmond, OR 97756For Sale
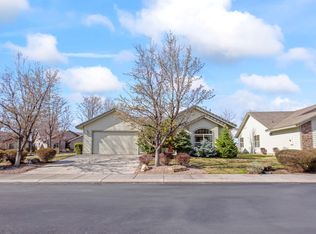 MLS ID #220221517, Julie Ann Fahlgren, The Fahlgren Group. Oregon Datashare
 - $455,0003 bd2 ba1.2k sqft3172 SW Deschutes Ave, Redmond, OR 97756For Sale
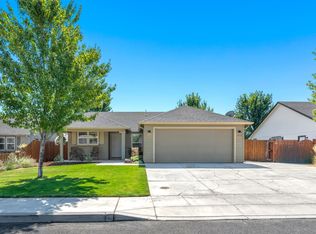 MLS ID #220227594, Carol Ann Armstrong, Windermere Realty Trust. Oregon Datashare
 - $450,0003 bd2 ba1.5k sqft710 NW 21st Ct, Redmond, OR 97756For SaleMLS ID #220224156, Dustin Hewitt, Windermere Realty Trust. Oregon Datashare
- $435,0003 bd2 ba1.2k sqft3301 SW Antler Ridge Ln, Redmond, OR 97756For SaleMLS ID #220226153, Caitlin Walker Ducsik, Windermere Realty Trust. Oregon Datashare
- $459,0003 bd2 ba1.2k sqft947 SW 14th St, Redmond, OR 97756For SaleMLS ID #220227331, Barbara Jackson, Coldwell Banker Bain. Oregon Datashare
- $599,0003 bd3 ba1.8k sqft2108 NW Sterling Ave, Redmond, OR 97756For SaleMLS ID #220225716, Jenna Karin Raanes, Cascade Hasson SIR. Oregon Datashare
- $479,9903 bd3 ba1.4k sqft2548 SW Kalama Ave, Redmond, OR 97756For SaleMLS ID #220213750, Noah von Borstel, Windermere Realty Trust. Oregon Datashare
- $399,9003 bd2 ba1.1k sqft444 SW 28th St, Redmond, OR 97756For SaleMLS ID #220229466, Christy Symons, Keller Williams Realty Central Oregon. Oregon Datashare
- $504,0002 bd2 ba1.5k sqft2528 NW Redwood Cir, Redmond, OR 97756New ConstructionMLS ID #220201996, Devann Nicole Steiner, HomeSmart Realty Group. Oregon Datashare
- $499,9003 bd2 ba1.6k sqft5810 NW Odin Falls Way, Redmond, OR 97756For SaleMLS ID #220223635, Holly Cole, Keller Williams Realty Central Oregon. Oregon Datashare
- $524,9003 bd2 ba2.2k sqft3551 SW Salmon Ct, Redmond, OR 97756For SaleMLS ID #220226178, Holly Cole, Keller Williams Realty Central Oregon. Oregon Datashare
- $675,0004 bd3 ba2.3k sqft2023 NW 22nd St, Redmond, OR 97756For SaleMLS ID #220229213, Cassie Mae Becker, Root & Branch Realty Group. Oregon Datashare
- $555,0003 bd3 ba1.8k sqft3672 SW Volcano Ave, Redmond, OR 97756For SaleMLS ID #220225586, Spencer Michael Brennan, Relevant Real Estate LLC. Oregon Datashare
- $449,9003 bd2 ba1.6k sqft658 NE Shoshone Dr, Redmond, OR 97756For SaleMLS ID #220217417, Mary Elizabeth Bartholomew, Knipe Realty ERA Powered. Oregon Datashare
- $554,9003 bd2 ba1.6k sqft2021 SW 41st St, Redmond, OR 97756For SaleMLS ID #220223347, Jinger R Cain, The Cain Company LLC. Oregon Datashare
- $455,0001 bd2 ba1.3k sqft2522 NW Redwood Cir, Redmond, OR 97756New ConstructionMLS ID #220202026, Devann Nicole Steiner, HomeSmart Realty Group. Oregon Datashare
- $599,0004 bd3 ba2.2k sqft3244 SW 34th St, Redmond, OR 97756For SaleMLS ID #220228010, Katherine Guernsey, SMI Real Estate. Oregon Datashare
- $530,0004 bd3 ba2k sqft3059 SW 36th St, Redmond, OR 97756For SaleMLS ID #220217946, Dustin Hewitt, Windermere Realty Trust. Oregon Datashare
