Comfortable single-level living meets a backyard made for fun in desirable Fieldstone Crossing! This 1,804 sq. ft. 3-bedroom, 2-bath home features an open-concept layout with vaulted ceilings and great natural light. The living room showcases a striking rock fireplace and flows into the kitchen with warm wood cabinetry, island/eat bar and pantry. The dining area opens to the backyard. The vaulted primary suite offers a walk-in closet and private bath with dual vanities. Two additional bedrooms, full bath and laundry complete the layout. Outside, the fenced backyard is ready to entertain with a covered patio, lawn, tool shed and custom outdoor bar/pavilion featuring built-in seating, TV space, lighting and a metal roof. Enjoy Fieldstone Crossing amenities including a community pool, playground, covered pavilion and walking trails, with Redmond shopping, dining and recreation nearby.
Active
Price cut: $20K (9/24)
$450,000
540 NW 28th St, Redmond, OR 97756
3beds
2baths
1,804sqft
Single Family Residence
Built in 2005
6,969 Square Feet Lot
$447,400 Zestimate®
$249/sqft
$137/mo HOA
What's special
- 15 days
- 820
- 83
Zillow last checked:
Listing updated:
Listed by:
eXp Realty, LLC 888-814-9613
Source: Oregon Datashare,MLS#: 220228792
Facts & features
Interior
Bedrooms & bathrooms
- Bedrooms: 3
- Bathrooms: 2
Heating
- Forced Air
Cooling
- Central Air
Appliances
- Included: Dishwasher, Disposal, Microwave, Range
Features
- Built-in Features, Kitchen Island, Open Floorplan, Pantry, Primary Downstairs, Shower/Tub Combo, Vaulted Ceiling(s), Walk-In Closet(s)
- Flooring: Carpet, Vinyl
- Windows: Double Pane Windows
- Has fireplace: Yes
- Fireplace features: Electric, Living Room
- Common walls with other units/homes: No Common Walls
Interior area
- Total structure area: 1,804
- Total interior livable area: 1,804 sqft
Property
Parking
- Total spaces: 2
- Parking features: Attached, Driveway
- Attached garage spaces: 2
- Has uncovered spaces: Yes
Features
- Levels: One
- Stories: 1
- Patio & porch: Patio
- Fencing: Fenced
Lot
- Size: 6,969 Square Feet
- Features: Level
Details
- Additional structures: Shed(s), Other
- Parcel number: 245491
- Zoning description: R4
- Special conditions: Standard
Construction
Type & style
- Home type: SingleFamily
- Architectural style: Ranch
- Property subtype: Single Family Residence
Materials
- Foundation: Stemwall
- Roof: Composition
Condition
- New construction: No
- Year built: 2005
Utilities & green energy
- Sewer: Public Sewer
- Water: Public
Community & HOA
Community
- Subdivision: Fieldstone Crossing
HOA
- Has HOA: Yes
- Amenities included: Playground, Pool
- HOA fee: $137 monthly
Location
- Region: Redmond
Financial & listing details
- Price per square foot: $249/sqft
- Tax assessed value: $477,070
- Annual tax amount: $4,329
- Date on market: 9/17/2026
- Cumulative days on market: 77 days
- Listing terms: Cash,Conventional,FHA,VA Loan
- Road surface type: Paved
Estimated market value
$447,400
$425,000 - $470,000
$2,551/mo
Price history
| Date | Event | Price |
|---|---|---|
| 9/24/2026 | Price change | $450,000-4.3%$249/sqft |
Source:  Oregon Datashare #220228792 Report a problem Oregon Datashare #220228792 Report a problem | ||
| 9/17/2026 | Listed for sale | $470,000$261/sqft |
Source: eXp Realty #447174729 Report a problem | ||
| 9/10/2026 | Listing removed | $470,000$261/sqft |
Source: eXp Realty #220225072 Report a problem | ||
| 8/29/2026 | Price change | $470,000-6%$261/sqft |
Source: Oregon Datashare #220225072 Report a problem | ||
| 7/10/2026 | Listed for sale | $499,900+121.4%$277/sqft |
Source: Oregon Datashare #220225072 Report a problem | ||
| 1/23/2024 | Listing removed | -- |
Source: Zillow Rentals Report a problem | ||
| 1/18/2024 | Price change | $2,250-6.3%$1/sqft |
Source: Zillow Rentals Report a problem | ||
| 11/18/2023 | Price change | $2,400-4%$1/sqft |
Source: Zillow Rentals Report a problem | ||
| 11/7/2023 | Listed for rent | $2,500$1/sqft |
Source: Zillow Rentals Report a problem | ||
| 6/24/2005 | Sold | $225,790$125/sqft |
Source: Public Record Report a problem | ||
Public tax history
| Year | Property taxes | Tax assessment |
|---|---|---|
| 2025 | $4,329 +4.2% | $212,330 +3% |
| 2024 | $4,154 +4.6% | $206,150 +6.1% |
| 2023 | $3,972 +6.7% | $194,330 |
| 2022 | $3,723 +6.6% | $194,330 +6.1% |
| 2021 | $3,492 | $183,180 |
| 2020 | -- | $183,180 +6.1% |
| 2019 | $3,188 | $172,670 |
| 2018 | $3,188 +2.6% | $172,670 +3% |
| 2017 | $3,109 +3.9% | $167,650 +3% |
| 2016 | $2,993 | $162,770 +3% |
| 2015 | $2,993 +3.2% | $158,030 +3% |
| 2014 | $2,902 | $153,430 +3% |
| 2013 | -- | $148,970 +3% |
| 2012 | -- | $144,640 +1.1% |
| 2011 | -- | $143,010 +3% |
| 2010 | -- | $138,850 +3% |
| 2009 | -- | $134,810 +3% |
| 2008 | -- | $130,890 +3% |
| 2007 | -- | $127,080 +3% |
| 2006 | -- | $123,380 +267.3% |
| 2005 | -- | $33,590 |
Find assessor info on the county website
Monthly payment
Est. payment
Payment breakdown
Explore the cost of this home by adjusting the details. Changes won't be saved.Climate risks
Neighborhood: 97756
Nearby schools
Schools provided by the listing agent
- Elementary: Hugh Hartman Elem
- Middle: Elton Gregory Middle
- High: Redmond High
Source: Oregon Datashare. This data may not be complete. We recommend contacting the local school district to confirm school assignments for this home.
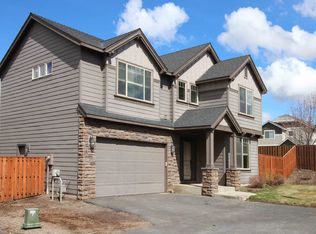
Similar homes
- $460,0003 bd2 ba1.5k sqft710 NW 21st Ct, Redmond, OR 97756For Sale
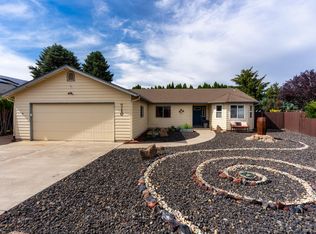
 MLS ID #220224156, Dustin Hewitt, Windermere Realty Trust. Oregon Datashare
 - $435,0003 bd2 ba1.2k sqft3301 SW Antler Ridge Ln, Redmond, OR 97756For Sale
 MLS ID #220226153, Caitlin Walker Ducsik, Windermere Realty Trust. Oregon Datashare
 - $450,0003 bd2 ba1.3k sqft2065 SW 35th St, Redmond, OR 97756For Sale
 MLS ID #220228402, Matthew Gilman, Windermere Realty Trust. Oregon Datashare
 - $450,0002 bd2 ba1.7k sqft1726 NW Cliff Side Way, Redmond, OR 97756For Sale
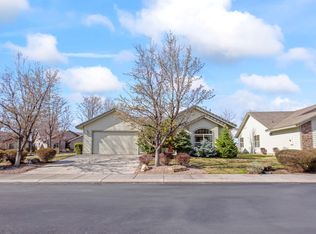 MLS ID #220221517, Julie Ann Fahlgren, The Fahlgren Group. Oregon Datashare
 - $465,0003 bd2 ba1.2k sqft3172 SW Deschutes Ave, Redmond, OR 97756For SaleMLS ID #220227594, Carol Ann Armstrong, Windermere Realty Trust. Oregon Datashare
- $478,0003 bd2 ba1.6k sqft2035 NW Kilnwood Ln, Redmond, OR 97756For SaleMLS ID #220223104, Jenelle K Brewer, RE/MAX Key Properties. Oregon Datashare
- $439,9003 bd3 ba1.7k sqft281 NW 29th St, Redmond, OR 97756For SaleMLS ID #220228158, Becky L. Seim, Preferred Residential. Oregon Datashare
- $444,9003 bd2 ba1.2k sqft3595 SW Pumice Pl, Redmond, OR 97756For SaleMLS ID #220226742, Leah K Latham, Preferred Residential. Oregon Datashare
- $479,9903 bd3 ba1.4k sqft2548 SW Kalama Ave, Redmond, OR 97756For SaleMLS ID #220213750, Noah von Borstel, Windermere Realty Trust. Oregon Datashare
- $420,0003 bd2 ba1k sqft2971 SW Salmon Ave, Redmond, OR 97756For SaleMLS ID #220228051, Spencer Michael Brennan, Relevant Real Estate LLC. Oregon Datashare
- $499,0003 bd3 ba1.4k sqft999 Golden Pheasant Dr, Redmond, OR 97756For SaleMLS ID #220229419, Grady Thomas Garrison, Engel & Voelkers Bend. Oregon Datashare
- $549,0003 bd2 ba1.7k sqft2350 SW Indian Ave, Redmond, OR 97756For SaleMLS ID #220228093, Wendi Ann Monroe-Kidwell, Cascade Hasson SIR. Oregon Datashare
- $495,0003 bd2 ba1.5k sqft3775 SW Ben Hogan Dr, Redmond, OR 97756For SaleMLS ID #220225019, Barbara Jackson, Coldwell Banker Bain. Oregon Datashare
- $499,9004 bd3 ba1.7k sqft919 NW Oak Ln, Redmond, OR 97756For SaleMLS ID #220223155, Amanda M McNerney, C O Properties Inc.. Oregon Datashare
- $554,9003 bd2 ba1.6k sqft1922 NW Wildflower Pl, Redmond, OR 97756For SaleMLS ID #220224995, Dustin Hewitt, Windermere Realty Trust. Oregon Datashare
- $410,0002 bd2 ba1.3k sqft3738 SW 29th St, Redmond, OR 97756For SaleMLS ID #220226278, Jeffrey A Larkin, Jeff Larkin Realty. Oregon Datashare
- $429,0002 bd2 ba1.1k sqft3714 SW 29th St, Redmond, OR 97756For SaleMLS ID #220222174, Will Florence, Knightsbridge International. Oregon Datashare
- $519,9993 bd2 ba1.6k sqft3754 SW Metolius Ave, Redmond, OR 97756For SaleMLS ID #220219612, Marnae T Powell, Powell Team Real Estate LLC. Oregon Datashare
- $599,0003 bd3 ba1.8k sqft2108 NW Sterling Ave, Redmond, OR 97756For SaleMLS ID #220225716, Jenna Karin Raanes, Cascade Hasson SIR. Oregon Datashare
- $530,0004 bd3 ba2k sqft3059 SW 36th St, Redmond, OR 97756For SaleMLS ID #220217946, Dustin Hewitt, Windermere Realty Trust. Oregon Datashare
