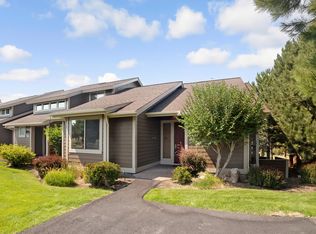
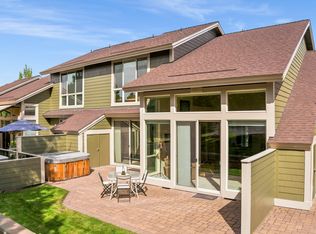
Charming fully furnished 1,419 sq ft townhome in Creekside Village at Eagle Crest (Redmond, OR 97756). Light-filled end-unit with soaring ceilings, walls of windows, built-in entertainment center and gas fireplace in the great room. Fully equipped kitchen with granite countertops, breakfast bar and slate flooring. Main-level primary suite with double-sink vanity, soaking tub and walk-in closet. Second bedroom and full bath provide comfortable guest or office space. Expansive paver deck overlooks peaceful common space -- perfect for morning coffee or evening relaxation. Resort amenities nearby include three 18-hole golf courses, three sports centers, a spa and miles of trails. Ideal turnkey retreat or vacation rental.
Active
Price cut: $4.5K (9/4)
$430,500
10614 Village Loop, Redmond, OR 97756
2beds
2baths
1,419sqft
Townhouse
Built in 2005
3,049 Square Feet Lot
$427,000 Zestimate®
$303/sqft
$434/mo HOA
What's special
Fully furnishedExpansive paver deckWalk-in closetOverlooks peaceful common spaceSoaring ceilingsMain-level primary suiteWalls of windows
- 58 days
- 146
- 3
Zillow last checked:
Listing updated:
Listed by:
Coldwell Banker Bain 541-382-4123
Source: Oregon Datashare,MLS#: 220225945
Facts & features
Interior
Bedrooms & bathrooms
- Bedrooms: 2
- Bathrooms: 2
Heating
- Electric, Forced Air, Heat Pump
Cooling
- Central Air, Heat Pump
Appliances
- Included: Dishwasher, Disposal, Dryer, Microwave, Oven, Range, Refrigerator, Washer, Water Heater
Features
- Breakfast Bar, Built-in Features, Ceiling Fan(s), Enclosed Toilet(s), Fiberglass Stall Shower, Open Floorplan, Primary Downstairs, Shower/Tub Combo, Soaking Tub, Tile Counters, Vaulted Ceiling(s), Walk-In Closet(s)
- Flooring: Carpet, Tile
- Windows: Double Pane Windows, Vinyl Frames
- Basement: None
- Has fireplace: Yes
- Fireplace features: Great Room, Propane
- Common walls with other units/homes: 1 Common Wall
Interior area
- Total structure area: 1,419
- Total interior livable area: 1,419 sqft
Property
Parking
- Parking features: Asphalt
Features
- Levels: One
- Stories: 1
- Patio & porch: Deck
- Has private pool: Yes
- Pool features: Community
- Spa features: Spa/Hot Tub
- Has view: Yes
- View description: Neighborhood
Lot
- Size: 3,049 Square Feet
- Features: Landscaped, Sprinkler Timer(s), Sprinklers In Front, Sprinklers In Rear
Details
- Parcel number: 245591
- Zoning description: EFUSC/DR/SMIA
- Special conditions: Standard
Construction
Type & style
- Home type: Townhouse
- Architectural style: Contemporary,Northwest
- Property subtype: Townhouse
Materials
- Foundation: Stemwall
- Roof: Composition
Condition
- New construction: No
- Year built: 2005
Details
- Builder name: Sage
Utilities & green energy
- Sewer: Holding Tank, Public Sewer, Septic Tank
- Water: Backflow Domestic, Backflow Irrigation, Well, Other
Community & HOA
Community
- Features: Pickleball, Access to Public Lands, Park, Playground, Short Term Rentals Allowed, Sport Court, Tennis Court(s), Trail(s)
- Security: Carbon Monoxide Detector(s), Smoke Detector(s)
- Subdivision: Eagle Crest
HOA
- Has HOA: Yes
- Amenities included: Clubhouse, Firewise Certification, Fitness Center, Golf Course, Landscaping, Park, Pickleball Court(s), Playground, Pool, Resort Community, Restaurant, RV/Boat Storage, Snow Removal, Sport Court, Tennis Court(s), Trail(s), Trash
- HOA fee: $434 monthly
Location
- Region: Redmond
Financial & listing details
- Price per square foot: $303/sqft
- Tax assessed value: $455,420
- Annual tax amount: $3,440
- Date on market: 7/31/2026
- Cumulative days on market: 58 days
- Listing terms: Cash,Conventional,FHA,VA Loan
- Inclusions: Property sold fully furnished - includes all household items and kitchenware (dishes, cookware, utensils and silverware included), all furniture and appliaces, hot tub.
- Road surface type: Paved
Estimated market value
$427,000
$406,000 - $448,000
$2,091/mo
Price history
| Date | Event | Price |
|---|---|---|
| 9/4/2026 | Price change | $430,500-1%$303/sqft |
Source:  Oregon Datashare #220225945 Report a problem Oregon Datashare #220225945 Report a problem | ||
| 7/31/2026 | Listed for sale | $435,000-3.3%$307/sqft |
Source: Oregon Datashare #220225945 Report a problem | ||
| 8/5/2024 | Sold | $450,000-3.2%$317/sqft |
Source: Oregon Datashare #220181065 Report a problem | ||
| 7/13/2024 | Pending sale | $465,000$328/sqft |
Source: Oregon Datashare #220181065 Report a problem | ||
| 7/2/2024 | Price change | $465,000-2.1%$328/sqft |
Source: Oregon Datashare #220181065 Report a problem | ||
| 7/1/2024 | Pending sale | $474,950$335/sqft |
Source: Oregon Datashare #220181065 Report a problem | ||
| 6/29/2024 | Price change | $474,950-1%$335/sqft |
Source: Oregon Datashare #220181065 Report a problem | ||
| 5/29/2024 | Price change | $479,950-1%$338/sqft |
Source: Oregon Datashare #220181065 Report a problem | ||
| 4/23/2024 | Listed for sale | $484,950+4.5%$342/sqft |
Source: Oregon Datashare #220181065 Report a problem | ||
| 3/22/2023 | Sold | $464,000-2.3%$327/sqft |
Source: Oregon Datashare #220158118 Report a problem | ||
| 3/3/2023 | Pending sale | $475,000$335/sqft |
Source: Oregon Datashare #220158118 Report a problem | ||
| 2/22/2023 | Price change | $475,000-2.9%$335/sqft |
Source: Oregon Datashare #220158118 Report a problem | ||
| 1/17/2023 | Listed for sale | $489,000+3%$345/sqft |
Source: Oregon Datashare #220158118 Report a problem | ||
| 12/31/2022 | Listing removed | $474,900$335/sqft |
Source: Oregon Datashare #220145043 Report a problem | ||
| 10/17/2022 | Listing removed | -- |
Source: Zillow Rental Manager Report a problem | ||
| 9/16/2022 | Listed for rent | $2,495$2/sqft |
Source: Zillow Rental Manager Report a problem | ||
| 9/15/2022 | Listing removed | -- |
Source: Oregon Datashare #220145043 Report a problem | ||
| 8/16/2022 | Price change | $474,900-3.1%$335/sqft |
Source: Oregon Datashare #220145043 Report a problem | ||
| 7/19/2022 | Price change | $489,900-1%$345/sqft |
Source: Oregon Datashare #220145043 Report a problem | ||
| 5/18/2022 | Price change | $494,900-1%$349/sqft |
Source: Oregon Datashare #220145043 Report a problem | ||
| 5/7/2022 | Listed for sale | $499,900+69.5%$352/sqft |
Source: Oregon Datashare #220145043 Report a problem | ||
| 10/4/2019 | Sold | $295,000-4.2%$208/sqft |
Source: Oregon Datashare #201903333 Report a problem | ||
| 7/26/2019 | Pending sale | $308,000$217/sqft |
Source: Eagle Crest Properties Inc #201903333 Report a problem | ||
| 4/30/2019 | Listed for sale | $308,000+35.9%$217/sqft |
Source: Eagle Crest Properties Inc #201903333 Report a problem | ||
| 9/16/2005 | Sold | $226,589$160/sqft |
Source: Public Record Report a problem | ||
Public tax history
| Year | Property taxes | Tax assessment |
|---|---|---|
| 2025 | $3,441 +4.6% | $203,460 +3% |
| 2024 | $3,289 +4.9% | $197,540 +6.1% |
| 2023 | $3,135 +8.9% | $186,210 |
| 2022 | $2,878 +3.1% | $186,210 +6.1% |
| 2021 | $2,791 | $175,530 |
| 2020 | -- | $175,530 +6.1% |
| 2019 | $2,532 | $165,460 |
| 2018 | $2,532 +2.5% | $165,460 +3% |
| 2017 | $2,471 +3.5% | $160,650 +3% |
| 2016 | $2,388 | $155,980 +3% |
| 2015 | $2,388 +6% | $151,440 +3% |
| 2014 | $2,253 | $147,030 +3% |
| 2013 | -- | $142,750 +3% |
| 2012 | -- | $138,600 +3% |
| 2011 | -- | $134,570 +3% |
| 2010 | -- | $130,660 +3% |
| 2009 | -- | $126,860 +3% |
| 2008 | -- | $123,170 |
Find assessor info on the county website
Monthly payment
Est. payment
Payment breakdown
Explore the cost of this home by adjusting the details. Changes won't be saved.Climate risks
Neighborhood: 97756
Nearby schools
Schools provided by the listing agent
- Elementary: Tumalo Community School
- Middle: Obsidian Middle
- High: Ridgeview High
Source: Oregon Datashare. This data may not be complete. We recommend contacting the local school district to confirm school assignments for this home.
Similar homes
- $424,0002 bd2 ba1.4k sqft1395 Highland View Loop, Redmond, OR 97756For Sale

 MLS ID #220224497, Robyn M Fields, Eagle Crest Properties Inc. Oregon Datashare
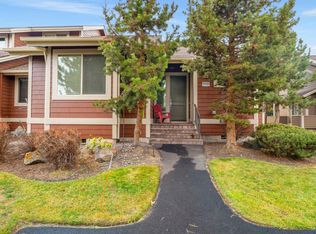
 - $431,0002 bd2 ba1.4k sqft11130 Village Loop, Redmond, OR 97756For Sale
 MLS ID #220212541, Amy Wakefield, Eagle Crest Properties Inc. Oregon Datashare
 - $495,0003 bd3 ba1.8k sqft10869 Village Loop, Redmond, OR 97756For Sale
 MLS ID #220226106, Will Florence, Knightsbridge International. Oregon Datashare
 - $498,0003 bd3 ba1.8k sqft743 Sage Country Ct, Redmond, OR 97756For Sale
 MLS ID #220226327, Diana Irvine, Eagle Crest Properties Inc. Oregon Datashare
 - $525,0003 bd3 ba1.8k sqft718 Sage Country Ct, Redmond, OR 97756For SaleMLS ID #220226964, Rebecca Dianne Hammagren, HomeSmart Realty Group. Oregon Datashare
- $495,0003 bd3 ba1.8k sqft11170 Village Loop, Redmond, OR 97756For SaleMLS ID #220218863, Joey Morgan, eXp Realty, LLC. Oregon Datashare
- $499,0003 bd3 ba1.8k sqft10674 Village Loop, Redmond, OR 97756For SaleMLS ID #220215998, Austin Buskohl, Keller Williams Realty Central Oregon. Oregon Datashare
- $380,0002 bd3 ba1.2k sqft1141 Golden Pheasant Dr, Redmond, OR 97756For SaleMLS ID #220225919, Brady Velikonia, Keller Williams Realty Central Oregon. Oregon Datashare
- $515,0003 bd3 ba1.8k sqft679 Sage Country Ct, Redmond, OR 97756For SaleMLS ID #220219608, Brady Velikonia, Keller Williams Realty Central Oregon. Oregon Datashare
- $384,9002 bd3 ba1.2k sqft993 Golden Pheasant Dr, Redmond, OR 97756For SaleMLS ID #220224065, Vitaly Ormanji, eXp Realty, LLC. Oregon Datashare
- $379,9002 bd3 ba1.2k sqft1116 Golden Pheasant Dr, Redmond, OR 97756For SaleMLS ID #220219458, Bethany Reilly Moore, Knightsbridge International. Oregon Datashare
- $569,9993 bd3 ba1.8k sqft675 Sagebush Cir, Redmond, OR 97756For SaleMLS ID #220224668, Caleb Andrew Stewart, eXp Realty, LLC. Oregon Datashare
- $510,0003 bd3 ba1.5k sqft902 Golden Pheasant Dr, Redmond, OR 97756For SaleMLS ID #220223096, Amanda J Cook, Berkshire Hathaway SR. Oregon Datashare
- $470,0003 bd2 ba1.3k sqft8848 Cliff Swallow Dr, Redmond, OR 97756For SaleMLS ID #220228176, Kristin Ann Kiesel, Redfin. Oregon Datashare
- $419,0002 bd2 ba1.3k sqft1640 Cinnamon Teal Dr, Redmond, OR 97756For SaleMLS ID #220213847, Stacey Sebastian, Sunny in Bend 1% Realty. Oregon Datashare
- $520,0003 bd2 ba1.3k sqft320 Split Rail Ln, Redmond, OR 97756For SaleMLS ID #220224626, Diana Irvine, Eagle Crest Properties Inc. Oregon Datashare
- $549,9002 bd3 ba1.5k sqft11122 Bunk House Ln, Redmond, OR 97756For SaleMLS ID #220227797, Felicia Aurora Mondragon, Keller Williams Realty, Eugene and Springfield. Oregon Datashare
- $524,9003 bd3 ba1.5k sqft8520 Golden Pheasant Ct, Redmond, OR 97756For SaleMLS ID #220224074, Holly Cole, Keller Williams Realty Central Oregon. Oregon Datashare
- $469,0002 bd2 ba1.3k sqft1643 Prairie Falcon Dr, Redmond, OR 97756For SaleMLS ID #220220055, Diana Irvine, Eagle Crest Properties Inc. Oregon Datashare
- $599,0003 bd3 ba1.8k sqft1302 Highland View Loop, Redmond, OR 97756For SaleMLS ID #220211283, Michelle Darlene Cunningham, Central Oregon Resort Realty. Oregon Datashare
