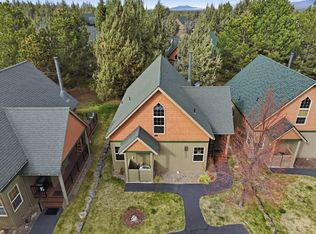
Beautifully refreshed classic chalet in the sought-after golf community of Eagle Crest! Inviting 3bdrm, 2 bath, great room floor plan delivers the ultimate retreat, blending timeless charm with contemporary comfort. Soaring cathedral ceilings and striking wood beams accented by elegant iron detailing frame the open living space, highlighted by a cozy river rock gas fireplace and abundant natural wood touches. Recent enhancements make this home a stand out: LVP flooring & plush new carpet for effortless style and durability; updated kitchen w/ new appliances ready for effortless entertaining; new furnace and heat pump for efficient worry free year round comfort & new roof installed 2025. Upstairs, a loft offers stunning views, leading to a private primary suite complete with an ensuite bath. This chalet is fully furnished & turnkey ideal for immediate enjoyment or high demand vacation rental. Embrace the full Eagle Crest lifestyle! An assumable seller carry option adds extra flexibility
Active
$485,000
8811 Cliff Swallow Dr, Redmond, OR 97756
3beds
2baths
1,356sqft
Single Family Residence
Built in 1999
2,178 Square Feet Lot
$483,000 Zestimate®
$358/sqft
$562/mo HOA
What's special
Fully furnished and turnkeyBeautifully refreshed classic chaletLoft offers stunning viewsSoaring cathedral ceilingsAbundant natural wood touches
- 208 days
- 146
- 8
Zillow last checked:
Listing updated:
Listed by:
Windermere Heritage 503-558-4400
Source: Oregon Datashare,MLS#: 220217641
Facts & features
Interior
Bedrooms & bathrooms
- Bedrooms: 3
- Bathrooms: 2
Heating
- Electric, Forced Air, Heat Pump
Cooling
- Central Air, Heat Pump
Appliances
- Included: Dishwasher, Disposal, Dryer, Microwave, Range, Refrigerator, Washer, Water Heater
Features
- Breakfast Bar, Ceiling Fan(s), Fiberglass Stall Shower, Laminate Counters, Open Floorplan, Vaulted Ceiling(s)
- Flooring: Carpet, Laminate, Tile
- Windows: Double Pane Windows, Vinyl Frames
- Basement: None
- Has fireplace: Yes
- Fireplace features: Great Room, Propane
- Common walls with other units/homes: No Common Walls
Interior area
- Total structure area: 1,356
- Total interior livable area: 1,356 sqft
Property
Parking
- Parking features: Asphalt, Driveway, No Garage
- Has uncovered spaces: Yes
Features
- Levels: Two
- Stories: 2
- Patio & porch: Deck, Front Porch
- Has private pool: Yes
- Pool features: Community, Outdoor Pool
- Spa features: Indoor Spa/Hot Tub, Spa/Hot Tub
- Has view: Yes
- View description: Territorial
Lot
- Size: 2,178 Square Feet
- Features: Landscaped, Sprinklers In Front, Sprinklers In Rear
Details
- Parcel number: 192637
- Zoning description: EFUSC
- Special conditions: Standard
Construction
Type & style
- Home type: SingleFamily
- Architectural style: Chalet
- Property subtype: Single Family Residence
Materials
- Frame
- Foundation: Stemwall
- Roof: Composition,Shake
Condition
- New construction: No
- Year built: 1999
Utilities & green energy
- Sewer: Public Sewer, Septic Tank
- Water: Public
Community & HOA
Community
- Features: Pickleball, Access to Public Lands, Park, Playground, Short Term Rentals Allowed, Sport Court, Tennis Court(s), Trail(s)
- Security: Carbon Monoxide Detector(s), Smoke Detector(s)
- Subdivision: Ridge At Eagle Crest
HOA
- Has HOA: Yes
- Amenities included: Clubhouse, Fitness Center, Golf Course, Landscaping, Park, Pickleball Court(s), Resort Community, Restaurant, Sport Court, Tennis Court(s), Trail(s)
- HOA fee: $562 monthly
Location
- Region: Redmond
Financial & listing details
- Price per square foot: $358/sqft
- Tax assessed value: $433,380
- Annual tax amount: $4,022
- Date on market: 3/21/2026
- Cumulative days on market: 208 days
- Listing terms: Assumable,Cash,Conventional,FHA,Owner Will Carry,VA Loan
- Inclusions: Kitchen Refrigerator, Range, DW, Microwave, hottub,
- Exclusions: Red entryway bench, personal belongings, decor
- Road surface type: Paved
Estimated market value
$483,000
$459,000 - $507,000
$2,236/mo
Price history
| Date | Event | Price |
|---|---|---|
| 4/15/2026 | Price change | $485,000-1%$358/sqft |
Source:  Oregon Datashare #220217641 Report a problem Oregon Datashare #220217641 Report a problem | ||
| 4/2/2026 | Price change | $489,900-1%$361/sqft |
Source: Oregon Datashare #220217641 Report a problem | ||
| 3/21/2026 | Listed for sale | $495,000-0.8%$365/sqft |
Source: Oregon Datashare #220217641 Report a problem | ||
| 1/1/2026 | Listing removed | $499,000$368/sqft |
Source: Oregon Datashare #220200838 Report a problem | ||
| 7/29/2025 | Price change | $499,000-2.2%$368/sqft |
Source: Oregon Datashare #220200838 Report a problem | ||
| 7/8/2025 | Price change | $510,000-2.7%$376/sqft |
Source: Oregon Datashare #220200838 Report a problem | ||
| 5/31/2025 | Price change | $524,000-2.9%$386/sqft |
Source: Oregon Datashare #220200838 Report a problem | ||
| 5/2/2025 | Listed for sale | $539,900+10.2%$398/sqft |
Source: Oregon Datashare #220200838 Report a problem | ||
| 5/23/2023 | Sold | $490,000+0.6%$361/sqft |
Source: Oregon Datashare #220162508 Report a problem | ||
| 5/4/2023 | Pending sale | $486,900$359/sqft |
Source: Oregon Datashare #220162508 Report a problem | ||
| 4/27/2023 | Listed for sale | $486,900$359/sqft |
Source: Oregon Datashare #220162508 Report a problem | ||
| 4/18/2023 | Listing removed | -- |
Source: Zillow Rentals Report a problem | ||
| 3/22/2023 | Listed for rent | $2,549+10.8%$2/sqft |
Source: Zillow Rentals Report a problem | ||
| 4/4/2022 | Listing removed | -- |
Source: Zillow Rental Network Premium Report a problem | ||
| 4/2/2022 | Listed for rent | $2,300+15.1%$2/sqft |
Source: Zillow Rental Network Premium Report a problem | ||
| 9/25/2020 | Listing removed | $1,999$1/sqft |
Source: MYLUCKYHOUSE, Inc. Long Term Rentals Report a problem | ||
| 9/14/2020 | Listed for rent | $1,999+11.1%$1/sqft |
Source: MYLUCKYHOUSE, Inc. Long Term Rentals Report a problem | ||
| 8/8/2020 | Listing removed | $1,799$1/sqft |
Source: MYLUCKYHOUSE, Inc. Long Term Rentals Report a problem | ||
| 8/3/2020 | Listed for rent | $1,799$1/sqft |
Source: MYLUCKYHOUSE, Inc. Long Term Rentals Report a problem | ||
Public tax history
| Year | Property taxes | Tax assessment |
|---|---|---|
| 2025 | $4,022 +4.6% | $237,850 +3% |
| 2024 | $3,845 +4.9% | $230,930 +6.1% |
| 2023 | $3,665 +9% | $217,680 |
| 2022 | $3,364 +3.1% | $217,680 +6.1% |
| 2021 | $3,263 | $205,190 |
| 2020 | -- | $205,190 +6.1% |
| 2019 | $2,960 | $193,420 |
| 2018 | $2,960 +2.5% | $193,420 +3% |
| 2017 | $2,889 +5.7% | $187,790 +3% |
| 2016 | $2,734 | $182,330 +3% |
| 2015 | $2,734 +11.2% | $177,020 +5% |
| 2014 | $2,458 | $168,590 -1.9% |
| 2013 | -- | $171,870 +3% |
| 2012 | -- | $166,870 +3% |
| 2011 | -- | $162,010 +3% |
| 2010 | -- | $157,300 +3% |
| 2009 | -- | $152,720 +3% |
| 2008 | -- | $148,280 |
Find assessor info on the county website
Monthly payment
Est. payment
Payment breakdown
Explore the cost of this home by adjusting the details. Changes won't be saved.Climate risks
Neighborhood: 97756
Nearby schools
Schools provided by the listing agent
- Elementary: Tumalo Community School
- Middle: Obsidian Middle
- High: Ridgeview High
Source: Oregon Datashare. This data may not be complete. We recommend contacting the local school district to confirm school assignments for this home.

Similar homes
- $470,0003 bd2 ba1.3k sqft8848 Cliff Swallow Dr, Redmond, OR 97756For Sale

 MLS ID #220228176, Kristin Ann Kiesel, Redfin. Oregon Datashare
 - $479,0003 bd2 ba1.3k sqft8778 Cliff Swallow Dr, Redmond, OR 97756For Sale
 MLS ID #220222663, Jacqueline L Sebulsky, Cascade Hasson SIR. Oregon Datashare
 - $497,0003 bd2 ba1.3k sqft1732 Prairie Falcon Dr, Redmond, OR 97756For Sale
 MLS ID #220227830, Diane A. Burns, Heartland Realty LLC. Oregon Datashare
 - $499,0003 bd2 ba1.4k sqft8578 Red Wing Ln, Redmond, OR 97756For Sale
 MLS ID #220224318, Stephanie Wilson Ruiz, Cascade Hasson SIR. Oregon Datashare
 - $460,0003 bd2 ba1.3k sqft8855 Canyon Wren Ct, Redmond, OR 97756For SaleMLS ID #220215106, Kris Anthony Warner, Duke Warner Realty ERA Powered. Oregon Datashare
- $525,0003 bd2 ba1.4k sqft1885 Cinnamon Teal Dr, Redmond, OR 97756For SaleMLS ID #220217886, Joshua Stephen Grossman, Epique Realty. Oregon Datashare
- $510,0003 bd2 ba1.3k sqft11104 Desert Sky Loop, Redmond, OR 97756For SaleMLS ID #220229584, Emily Jane Cunningham, Coldwell Banker Bain. Oregon Datashare
- $429,0002 bd2 ba1.3k sqft1643 Prairie Falcon Dr, Redmond, OR 97756For SaleMLS ID #220220055, Diana Irvine, Eagle Crest Properties Inc. Oregon Datashare
- $499,0003 bd3 ba1.4k sqft999 Golden Pheasant Dr, Redmond, OR 97756For SaleMLS ID #220229419, Grady Thomas Garrison, Engel & Voelkers Bend. Oregon Datashare
- $419,0002 bd2 ba1.3k sqft1640 Cinnamon Teal Dr, Redmond, OR 97756For SaleMLS ID #220213847, Stacey Sebastian, Sunny in Bend 1% Realty. Oregon Datashare
- $485,0003 bd3 ba2k sqft3238 SW Lava Ave, Redmond, OR 97756For SaleMLS ID #220227511, Jamie Guier, Keller Williams Realty Central Oregon. Oregon Datashare
- $595,0003 bd2 ba1.4k sqft1845 Cinnamon Teal Dr, Redmond, OR 97756For SaleMLS ID #220216487, Robyn M Fields, Eagle Crest Properties Inc. Oregon Datashare
- $520,0003 bd2 ba1.3k sqft320 Split Rail Ln, Redmond, OR 97756For SaleMLS ID #220224626, Diana Irvine, Eagle Crest Properties Inc. Oregon Datashare
- $510,0003 bd3 ba1.5k sqft902 Golden Pheasant Dr, Redmond, OR 97756For SaleMLS ID #220223096, Amanda J Cook, Berkshire Hathaway SR. Oregon Datashare
- $524,9003 bd3 ba1.5k sqft8520 Golden Pheasant Ct, Redmond, OR 97756For SaleMLS ID #220224074, Holly Cole, Keller Williams Realty Central Oregon. Oregon Datashare
- $495,0003 bd3 ba1.8k sqft10869 Village Loop, Redmond, OR 97756For SaleMLS ID #220226106, Will Florence, Knightsbridge International. Oregon Datashare
- $544,9003 bd2 ba1.6k sqft2021 SW 41st St, Redmond, OR 97756For SaleMLS ID #220223347, Jinger R Cain, The Cain Company LLC. Oregon Datashare
- $498,0003 bd3 ba1.8k sqft743 Sage Country Ct, Redmond, OR 97756For SaleMLS ID #220226327, Diana Irvine, Eagle Crest Properties Inc. Oregon Datashare
- $495,0003 bd3 ba1.8k sqft11170 Village Loop, Redmond, OR 97756For SaleMLS ID #220218863, Joey Morgan, eXp Realty, LLC. Oregon Datashare
- $549,0003 bd2 ba1.7k sqft2350 SW Indian Ave, Redmond, OR 97756For SaleMLS ID #220228093, Wendi Ann Monroe-Kidwell, Cascade Hasson SIR. Oregon Datashare
