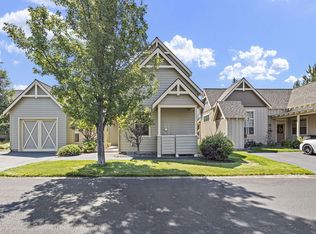
Nestled in the desirable Desert Sky community located within The Ridge at Eagle Crest, this beautifully maintained single-level home offers the perfect blend of comfort, convenience, and resort-style living. Featuring 3 bedrooms, 2 bathrooms, and an inviting open-concept great room, the home is filled with natural light from high ceilings and expansive windows. Hardwood flooring, warm finishes, and a gas fireplace create an inviting atmosphere ideal for relaxing or entertaining. The kitchen boasts quality cabinetry, ample counter space, and seamless flow into the living and dining areas. Step outside to the private patio surrounded by the natural Central Oregon landscape, perfect for morning coffee or quiet summer evenings. Enjoy access to premier resort amenities including golf, pools, fitness centers, tennis, pickleball, and miles of trails. A perfect primary residence, vacation home, or turn-key investment property with all furnishings included in the heart of Eagle Crest!
Active
$510,000
11104 Desert Sky Loop, Redmond, OR 97756
3beds
2baths
1,385sqft
Single Family Residence
Built in 2013
3,484 Square Feet Lot
$-- Zestimate®
$368/sqft
$366/mo HOA
What's special
Gas fireplaceWarm finishesExpansive windowsHardwood flooringQuality cabinetryInviting open-concept great roomAmple counter space
- 1 day
- 102
- 4
Zillow last checked:
Listing updated:
Listed by:
Coldwell Banker Bain 541-382-4123
Source: Oregon Datashare,MLS#: 220229584
Facts & features
Interior
Bedrooms & bathrooms
- Bedrooms: 3
- Bathrooms: 2
Heating
- Forced Air
Cooling
- Central Air
Appliances
- Included: Dishwasher, Disposal, Dryer, Microwave, Oven, Range, Refrigerator, Washer, Water Heater
Features
- Built-in Features, Ceiling Fan(s), Fiberglass Stall Shower, Laminate Counters, Linen Closet, Shower/Tub Combo
- Flooring: Carpet, Hardwood, Tile
- Windows: Double Pane Windows
- Has fireplace: Yes
- Fireplace features: Gas, Living Room
- Common walls with other units/homes: No Common Walls
Interior area
- Total structure area: 1,385
- Total interior livable area: 1,385 sqft
Property
Parking
- Parking features: Asphalt, Driveway, No Garage
- Has uncovered spaces: Yes
Features
- Levels: One
- Stories: 1
- Has view: Yes
- View description: Neighborhood, Territorial
Lot
- Size: 3,484 Square Feet
- Features: Drip System, Landscaped, Level, Sprinkler Timer(s), Sprinklers In Front, Sprinklers In Rear
Details
- Parcel number: 250720
- Zoning description: EFUSC, DR
- Special conditions: Standard
Construction
Type & style
- Home type: SingleFamily
- Architectural style: Northwest
- Property subtype: Single Family Residence
Materials
- Frame
- Foundation: Stemwall
- Roof: Composition
Condition
- New construction: No
- Year built: 2013
Utilities & green energy
- Sewer: Holding Tank, Private Sewer
- Water: Private
Community & HOA
Community
- Features: Pickleball, Access to Public Lands, Park, Playground, Short Term Rentals Allowed, Sport Court, Tennis Court(s), Trail(s)
- Security: Carbon Monoxide Detector(s), Smoke Detector(s)
- Subdivision: Eagle Crest
HOA
- Has HOA: Yes
- Amenities included: Clubhouse, Fitness Center, Golf Course, Landscaping, Park, Pickleball Court(s), Playground, Pool, Resort Community, Restaurant, RV/Boat Storage, Snow Removal, Sport Court, Tennis Court(s), Trail(s)
- HOA fee: $1,098 quarterly
Location
- Region: Redmond
Financial & listing details
- Price per square foot: $368/sqft
- Tax assessed value: $516,570
- Annual tax amount: $4,770
- Date on market: 10/5/2026
- Cumulative days on market: 542 days
- Listing terms: Cash,Conventional,FHA,USDA Loan,VA Loan
- Inclusions: All furnishing & artwork, kitchen appliances, washer/dryer
- Road surface type: Paved
Estimated market value
Not available
Estimated sales range
Not available
$2,257/mo
Price history
| Date | Event | Price |
|---|---|---|
| 10/5/2026 | Listed for sale | $510,000-1.9%$368/sqft |
Source:  Oregon Datashare #220229584 Report a problem Oregon Datashare #220229584 Report a problem | ||
| 8/29/2026 | Listing removed | $520,000$375/sqft |
Source: Oregon Datashare #220196833 Report a problem | ||
| 8/19/2025 | Price change | $520,000-1.9%$375/sqft |
Source: Oregon Datashare #220196833 Report a problem | ||
| 3/5/2025 | Listed for sale | $530,000+1%$383/sqft |
Source: Oregon Datashare #220196833 Report a problem | ||
| 5/6/2022 | Sold | $525,000+1.2%$379/sqft |
Source:  RMLS (OR) #22336867 Report a problem RMLS (OR) #22336867 Report a problem | ||
| 3/31/2022 | Pending sale | $519,000$375/sqft |
Source: RMLS (OR) #22336867 Report a problem | ||
| 3/19/2022 | Listed for sale | $519,000+70.2%$375/sqft |
Source: RMLS (OR) #22336867 Report a problem | ||
| 6/7/2018 | Sold | $305,000-4.7%$220/sqft |
Source: Oregon Datashare #201801650 Report a problem | ||
| 5/9/2018 | Pending sale | $319,900$231/sqft |
Source: Eagle Crest Properties Inc #201801650 Report a problem | ||
| 4/30/2018 | Price change | $319,900-3.6%$231/sqft |
Source: Eagle Crest Properties Inc #201801650 Report a problem | ||
| 4/15/2018 | Price change | $332,000-2.1%$240/sqft |
Source: Eagle Crest Properties Inc #201801650 Report a problem | ||
| 2/28/2018 | Listed for sale | $339,000+664.8%$245/sqft |
Source: Eagle Crest Properties Inc #201801650 Report a problem | ||
| 11/18/2013 | Sold | $44,324$32/sqft |
Source: Public Record Report a problem | ||
Public tax history
| Year | Property taxes | Tax assessment |
|---|---|---|
| 2025 | $4,770 +4.6% | $282,090 +3% |
| 2024 | $4,560 +4.9% | $273,880 +6.1% |
| 2023 | $4,347 +8.9% | $258,170 |
| 2022 | $3,990 +3.1% | $258,170 +6.1% |
| 2021 | $3,870 | $243,360 |
| 2020 | -- | $243,360 +6.1% |
| 2019 | $3,511 | $229,400 |
| 2018 | $3,511 +2.5% | $229,400 +3% |
| 2017 | $3,426 +5.5% | $222,720 +3% |
| 2016 | $3,247 | $216,240 +7.4% |
| 2015 | $3,247 +62.2% | $201,290 +46.6% |
| 2014 | $2,002 | $137,260 +150.9% |
| 2013 | -- | $54,700 +6% |
| 2012 | -- | $51,600 -2% |
| 2011 | -- | $52,650 -16.3% |
| 2010 | -- | $62,900 +3% |
| 2009 | -- | $61,070 +3% |
| 2008 | -- | $59,300 |
Find assessor info on the county website
Monthly payment
Est. payment
Payment breakdown
Explore the cost of this home by adjusting the details. Changes won't be saved.Climate risks
Neighborhood: 97756
Nearby schools
Schools provided by the listing agent
- Elementary: Tumalo Community School
- Middle: Obsidian Middle
- High: Ridgeview High
Source: Oregon Datashare. This data may not be complete. We recommend contacting the local school district to confirm school assignments for this home.
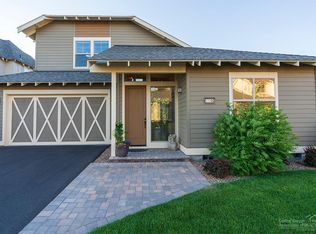
- $606,0003 bd2 ba1.9k sqft11100 Desert Sky Loop, Redmond, OR 97756Off Market
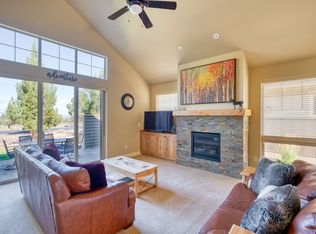
- $5,5603 bd2 ba1.9k sqft11108 Desert Sky Loop #ID1550262P, Redmond, OR 97756For Rent
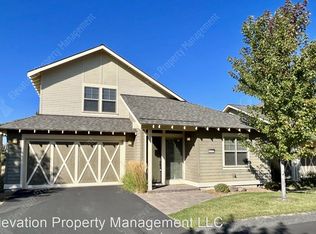
- $628,1003 bd2 ba1.9k sqft11108 Desert Sky Loop, Redmond, OR 97756Off Market
- $510,6002 bd2 ba1.7k sqft11094 Desert Sky Loop, Redmond, OR 97756Off Market
Similar homes
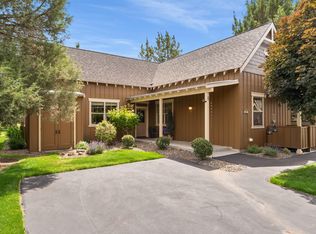
- $520,0003 bd2 ba1.3k sqft320 Split Rail Ln, Redmond, OR 97756For Sale
 MLS ID #220224626, Diana Irvine, Eagle Crest Properties Inc. Oregon Datashare
 - $499,0003 bd3 ba1.4k sqft999 Golden Pheasant Dr, Redmond, OR 97756For Sale
 MLS ID #220229419, Grady Thomas Garrison, Engel & Voelkers Bend. Oregon Datashare
 - $549,9002 bd3 ba1.5k sqft11122 Bunk House Ln, Redmond, OR 97756For Sale
 MLS ID #220227797, Felicia Aurora Mondragon, Keller Williams Realty, Eugene and Springfield. Oregon Datashare
 - $499,0003 bd2 ba1.5k sqft3350 NW 9th Ln, Redmond, OR 97756For Sale
 MLS ID #220229385, Taylor Dyer, Keller Williams Realty Central Oregon. Oregon Datashare
 - $498,0003 bd3 ba1.8k sqft743 Sage Country Ct, Redmond, OR 97756For SaleMLS ID #220226327, Diana Irvine, Eagle Crest Properties Inc. Oregon Datashare
- $525,0003 bd3 ba1.8k sqft718 Sage Country Ct, Redmond, OR 97756For SaleMLS ID #220226964, Rebecca Dianne Hammagren, HomeSmart Realty Group. Oregon Datashare
- $495,0003 bd3 ba1.8k sqft10869 Village Loop, Redmond, OR 97756For SaleMLS ID #220226106, Will Florence, Knightsbridge International. Oregon Datashare
- $470,0003 bd2 ba1.3k sqft8848 Cliff Swallow Dr, Redmond, OR 97756For SaleMLS ID #220228176, Kristin Ann Kiesel, Redfin. Oregon Datashare
- $515,0003 bd3 ba1.8k sqft679 Sage Country Ct, Redmond, OR 97756For SaleMLS ID #220219608, Brady Velikonia, Keller Williams Realty Central Oregon. Oregon Datashare
- $495,0003 bd3 ba1.8k sqft11170 Village Loop, Redmond, OR 97756For SaleMLS ID #220218863, Joey Morgan, eXp Realty, LLC. Oregon Datashare
- $485,0003 bd2 ba1.3k sqft8811 Cliff Swallow Dr, Redmond, OR 97756For SaleMLS ID #220217641, Patti E Williamson, Windermere Heritage. Oregon Datashare
- $719,9003 bd3 ba1.9k sqft328 Parks Loop, Redmond, OR 97756For SaleMLS ID #220229242, Spencer Michael Brennan, Relevant Real Estate LLC. Oregon Datashare
- $499,0003 bd3 ba1.8k sqft10674 Village Loop, Redmond, OR 97756For SaleMLS ID #220215998, Austin Buskohl, Keller Williams Realty Central Oregon. Oregon Datashare
- $634,9003 bd2 ba1.9k sqft250 Split Rail Ln, Redmond, OR 97756For SaleMLS ID #220224427, Daniel D Cook, Berkshire Hathaway HomeService. Oregon Datashare
- $489,9003 bd2 ba1.6k sqft850 NW Quince Ave, Redmond, OR 97756For SaleMLS ID #220227842, Michelle E. Noland, Mariposa Real Estate Corp.. Oregon Datashare
- $495,0003 bd2 ba1.6k sqft3002 NW Alder Pl, Redmond, OR 97756For SaleMLS ID #220216506, Janet Barton, John L Scott Bend. Oregon Datashare
- $510,0003 bd3 ba1.5k sqft902 Golden Pheasant Dr, Redmond, OR 97756For SaleMLS ID #220223096, Amanda J Cook, Berkshire Hathaway SR. Oregon Datashare
- $519,9993 bd2 ba1.6k sqft3754 SW Metolius Ave, Redmond, OR 97756For SaleMLS ID #220219612, Marnae T Powell, Powell Team Real Estate LLC. Oregon Datashare
- $749,9003 bd2 ba1.8k sqft222 Highland Meadow Loop, Redmond, OR 97756For SaleMLS ID #220227580, Joseph A McDonald, Dreams Realty Group, LLC. Oregon Datashare
