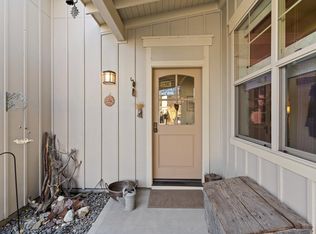
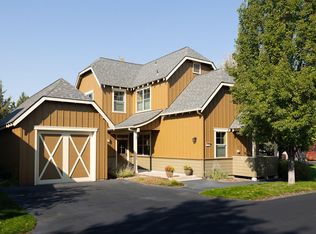
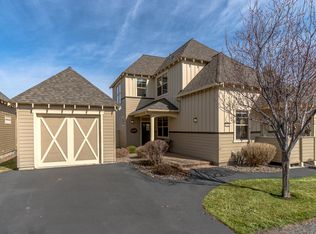
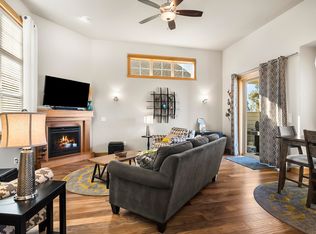
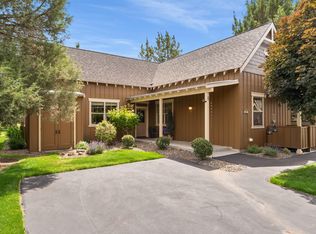
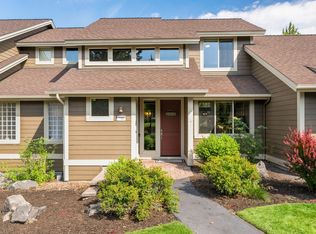
Corner-lot Eagle Crest home built by Sun Forest Builders with high-end finishes and flexible living spaces. The light-filled interior features wood floors, vaulted ceilings, custom doors and trim, built-ins, oversized windows, and a slate gas fireplace. The kitchen offers granite countertops, stainless steel appliances, and generous gathering space. Sliding doors open to a partially covered back patio for easy indoor-outdoor living. Two primary suites--one on each level--provide privacy and flexibility for guests or extended living. Upstairs loft overlooks the living room and works well as an office, media room, or secondary living area. Oversized detached garage offers abundant space for vehicles, recreational gear, hobbies, and storage. Enjoy Eagle Crest amenities and Central Oregon's high-desert setting, with approximately 80 golf courses within 30 miles.
Active
Price cut: $10.4K (10/14)
$539,500
11122 Bunk House Ln, Redmond, OR 97756
2beds
3baths
1,512sqft
Single Family Residence
Built in 2004
3,484 Square Feet Lot
$531,800 Zestimate®
$357/sqft
$415/mo HOA
What's special
Slate gas fireplaceFlexible living spacesHigh-end finishesGenerous gathering spaceVaulted ceilingsOversized windowsWood floors
- 49 days
- 146
- 3
Zillow last checked:
Listing updated:
Listed by:
Keller Williams Realty, Eugene and Springfield 541-431-6480
Source: Oregon Datashare,MLS#: 220227797
Facts & features
Interior
Bedrooms & bathrooms
- Bedrooms: 2
- Bathrooms: 3
Heating
- Heat Pump
Cooling
- Central Air
Appliances
- Included: Dishwasher, Disposal, Microwave, Oven, Refrigerator
Features
- Built-in Features, Ceiling Fan(s), Granite Counters, Primary Downstairs, Vaulted Ceiling(s), Walk-In Closet(s)
- Flooring: Carpet, Hardwood, Tile
- Windows: Double Pane Windows, Vinyl Frames
- Has fireplace: Yes
- Fireplace features: Gas, Living Room
- Common walls with other units/homes: No Common Walls
Interior area
- Total structure area: 1,512
- Total interior livable area: 1,512 sqft
Property
Parking
- Total spaces: 1
- Parking features: Detached
- Garage spaces: 1
Features
- Levels: Two
- Stories: 2
- Patio & porch: Patio
- Has view: Yes
- View description: Mountain(s), Territorial
Lot
- Size: 3,484 Square Feet
- Features: Corner Lot, Level
Details
- Parcel number: 242857
- Zoning description: R1
- Special conditions: Standard
Construction
Type & style
- Home type: SingleFamily
- Architectural style: Other
- Property subtype: Single Family Residence
Materials
- Unknown
- Foundation: Concrete Perimeter
- Roof: Composition
Condition
- New construction: No
- Year built: 2004
Utilities & green energy
- Sewer: Public Sewer
- Water: Public
Community & HOA
Community
- Subdivision: Ridge At Eagle Crest
HOA
- Has HOA: Yes
- Amenities included: Landscaping, Snow Removal
- HOA fee: $1,245 quarterly
Location
- Region: Redmond
Financial & listing details
- Price per square foot: $357/sqft
- Tax assessed value: $554,350
- Annual tax amount: $4,810
- Date on market: 8/27/2026
- Cumulative days on market: 49 days
- Listing terms: Cash,Conventional,FHA,VA Loan
- Exclusions: Washer/Dryer, Refrigerator
- Road surface type: Paved
Estimated market value
$531,800
$505,000 - $558,000
$2,031/mo
Price history
| Date | Event | Price |
|---|---|---|
| 10/14/2026 | Price change | $539,500-1.9%$357/sqft |
Source:  RMLS (OR) #277050217 Report a problem RMLS (OR) #277050217 Report a problem | ||
| 8/26/2026 | Listed for sale | $549,900-7.6%$364/sqft |
Source: RMLS (OR) #277050217 Report a problem | ||
| 5/21/2026 | Listing removed | $595,000$394/sqft |
Source:  Oregon Datashare #220212671 Report a problem Oregon Datashare #220212671 Report a problem | ||
| 1/15/2026 | Price change | $595,000-4.8%$394/sqft |
Source: Oregon Datashare #220212671 Report a problem | ||
| 12/5/2025 | Listed for sale | $625,000+237.8%$413/sqft |
Source: Oregon Datashare #220212671 Report a problem | ||
| 6/16/2011 | Sold | $185,000-48.6%$122/sqft |
Source: Public Record Report a problem | ||
| 4/20/2007 | Sold | $360,000+2.9%$238/sqft |
Source: Public Record Report a problem | ||
| 9/21/2005 | Sold | $349,900+323.6%$231/sqft |
Source: Public Record Report a problem | ||
| 6/1/2004 | Sold | $82,600$55/sqft |
Source: Public Record Report a problem | ||
Public tax history
| Year | Property taxes | Tax assessment |
|---|---|---|
| 2025 | $4,810 +4.6% | $284,440 +3% |
| 2024 | $4,598 +4.9% | $276,160 +6.1% |
| 2023 | $4,383 +8.9% | $260,320 |
| 2022 | $4,023 +3.1% | $260,320 +6.1% |
| 2021 | $3,902 | $245,380 |
| 2020 | -- | $245,380 +6.1% |
| 2019 | $3,540 | $231,310 |
| 2018 | $3,540 +2.5% | $231,310 +3% |
| 2017 | $3,455 +3.7% | $224,580 +3% |
| 2016 | $3,330 | $218,040 +3% |
| 2015 | $3,330 +10.1% | $211,690 +3% |
| 2014 | $3,026 | $205,530 +3% |
| 2013 | -- | $199,550 +3% |
| 2012 | -- | $193,740 +3% |
| 2011 | -- | $188,100 +3% |
| 2010 | -- | $182,630 +3% |
| 2009 | -- | $177,320 +3% |
| 2008 | -- | $172,160 |
Find assessor info on the county website
Monthly payment
Est. payment
Payment breakdown
Explore the cost of this home by adjusting the details. Changes won't be saved.Climate risks
Neighborhood: 97756
Nearby schools
Schools provided by the listing agent
- Elementary: Tumalo Community School
- Middle: Obsidian Middle
- High: Ridgeview High
Source: Oregon Datashare. This data may not be complete. We recommend contacting the local school district to confirm school assignments for this home.
Similar homes
- $510,0003 bd2 ba1.3k sqft11104 Desert Sky Loop, Redmond, OR 97756For Sale
 MLS ID #220229584, Emily Jane Cunningham, Coldwell Banker Bain. Oregon Datashare
 - $520,0003 bd2 ba1.3k sqft320 Split Rail Ln, Redmond, OR 97756For Sale
 MLS ID #220224626, Diana Irvine, Eagle Crest Properties Inc. Oregon Datashare
 - $525,0003 bd3 ba1.8k sqft718 Sage Country Ct, Redmond, OR 97756For Sale
 MLS ID #220226964, Rebecca Dianne Hammagren, HomeSmart Realty Group. Oregon Datashare
 - $569,9993 bd3 ba1.8k sqft675 Sagebush Cir, Redmond, OR 97756For Sale
 MLS ID #220224668, Caleb Andrew Stewart, eXp Realty, LLC. Oregon Datashare
 - $515,0003 bd3 ba1.8k sqft679 Sage Country Ct, Redmond, OR 97756For SaleMLS ID #220219608, Brady Velikonia, Keller Williams Realty Central Oregon. Oregon Datashare
- $634,9003 bd2 ba1.9k sqft250 Split Rail Ln, Redmond, OR 97756For SaleMLS ID #220224427, Daniel D Cook, Berkshire Hathaway HomeService. Oregon Datashare
- $498,0003 bd3 ba1.8k sqft743 Sage Country Ct, Redmond, OR 97756For SaleMLS ID #220226327, Diana Irvine, Eagle Crest Properties Inc. Oregon Datashare
- $719,9003 bd3 ba1.9k sqft328 Parks Loop, Redmond, OR 97756For SaleMLS ID #220229242, Spencer Michael Brennan, Relevant Real Estate LLC. Oregon Datashare
- $495,0003 bd3 ba1.8k sqft10869 Village Loop, Redmond, OR 97756For SaleMLS ID #220226106, Will Florence, Knightsbridge International. Oregon Datashare
- $699,9003 bd2 ba1.8k sqft222 Highland Meadow Loop, Redmond, OR 97756For SaleMLS ID #220227580, Joseph A McDonald, Dreams Realty Group, LLC. Oregon Datashare
- $499,0003 bd2 ba1.4k sqft8578 Red Wing Ln, Redmond, OR 97756For SaleMLS ID #220224318, Stephanie Wilson Ruiz, Cascade Hasson SIR. Oregon Datashare
- $470,0003 bd2 ba1.3k sqft8848 Cliff Swallow Dr, Redmond, OR 97756For SaleMLS ID #220228176, Kristin Ann Kiesel, Redfin. Oregon Datashare
- $495,0003 bd3 ba1.8k sqft11170 Village Loop, Redmond, OR 97756For SaleMLS ID #220218863, Joey Morgan, eXp Realty, LLC. Oregon Datashare
- $499,0003 bd3 ba1.8k sqft10674 Village Loop, Redmond, OR 97756For SaleMLS ID #220215998, Austin Buskohl, Keller Williams Realty Central Oregon. Oregon Datashare
- $544,9003 bd2 ba1.6k sqft2021 SW 41st St, Redmond, OR 97756For SaleMLS ID #220223347, Jinger R Cain, The Cain Company LLC. Oregon Datashare
- $539,9004 bd2 ba1.9k sqft1453 NW 20th Ct, Redmond, OR 97756For SaleMLS ID #220223773, Breanna D. Magee, Stellar Realty Northwest. Oregon Datashare
- $524,9003 bd3 ba1.5k sqft8520 Golden Pheasant Ct, Redmond, OR 97756For SaleMLS ID #220224074, Holly Cole, Keller Williams Realty Central Oregon. Oregon Datashare
- $599,0003 bd3 ba1.8k sqft1302 Highland View Loop, Redmond, OR 97756For SaleMLS ID #220211283, Michelle Darlene Cunningham, Central Oregon Resort Realty. Oregon Datashare
- $554,9003 bd2 ba1.6k sqft1922 NW Wildflower Pl, Redmond, OR 97756For SaleMLS ID #220224995, Dustin Hewitt, Windermere Realty Trust. Oregon Datashare
- $499,0003 bd3 ba1.4k sqft999 Golden Pheasant Dr, Redmond, OR 97756For SaleMLS ID #220229419, Grady Thomas Garrison, Engel & Voelkers Bend. Oregon Datashare
