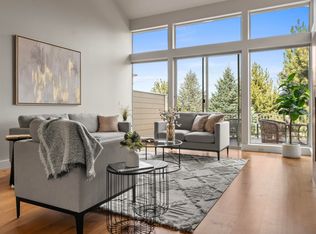
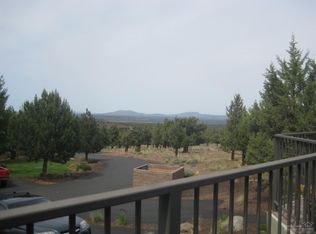
With a wonderful open layout, high vaulted ceilings, and turn-key furnished, this Creekside townhome combines northwest contemporary designs and great mountain views! The main level flows effortlessly with high ceilings in the great room, gourmet kitchen with newer appliances and refinished cabinetry, spacious primary suite, half bath, and access to the large paver deck. Upper-level has two beds, full bath, loft space, and fantastic Cascade Mountain views from a guest bedroom. Professional contractor constructed a storage area under the deck, which allows much more storage space compared to neighboring townhomes. Primary suite has roomy bath with soaking tub, two closets, deck access. HOA replaced roof in 2023 and painted exterior in 2022. Eagle Crest has several amenities, including 3 golf courses, sports center, clubhouse, pools, tennis courts, trails, spa, dining, walking/biking paths. Best pool and fitness center are walking distance!
Active
$495,000
10869 Village Loop, Redmond, OR 97756
3beds
3baths
1,871sqft
Townhouse
Built in 2005
2,613 Square Feet Lot
$488,000 Zestimate®
$265/sqft
$434/mo HOA
What's special
Loft spaceTurn-key furnishedGreat mountain viewsNorthwest contemporary designsLarge paver deckHigh vaulted ceilingsSpacious primary suite
- 59 days
- 137
- 5
Zillow last checked:
Listing updated:
Listed by:
Knightsbridge International 541-312-2113
Source: Oregon Datashare,MLS#: 220226106
Facts & features
Interior
Bedrooms & bathrooms
- Bedrooms: 3
- Bathrooms: 3
Heating
- Electric, Forced Air, Heat Pump
Cooling
- Heat Pump
Appliances
- Included: Dishwasher, Disposal, Microwave, Oven, Range, Refrigerator
Features
- Breakfast Bar, Built-in Features, Ceiling Fan(s), Double Vanity, Granite Counters, Linen Closet, Open Floorplan, Primary Downstairs, Shower/Tub Combo, Smart Thermostat, Soaking Tub, Stone Counters, Tile Counters, Vaulted Ceiling(s)
- Flooring: Carpet, Tile
- Windows: Double Pane Windows, Vinyl Frames
- Has fireplace: Yes
- Fireplace features: Gas
- Common walls with other units/homes: 2+ Common Walls
Interior area
- Total structure area: 1,871
- Total interior livable area: 1,871 sqft
Property
Parking
- Parking features: Asphalt, Assigned, No Garage, On Street
- Has uncovered spaces: Yes
Features
- Levels: Two
- Stories: 2
- Patio & porch: Deck, Front Porch
- Has private pool: Yes
- Pool features: Community
- Has view: Yes
- View description: Mountain(s), Territorial
Lot
- Size: 2,613 Square Feet
- Features: Landscaped
Details
- Additional structures: Storage
- Parcel number: 245569
- Zoning description: EFUSC
- Special conditions: Standard
Construction
Type & style
- Home type: Townhouse
- Architectural style: Northwest
- Property subtype: Townhouse
Materials
- Frame
- Foundation: Stemwall
- Roof: Composition
Condition
- New construction: No
- Year built: 2005
Utilities & green energy
- Sewer: Private Sewer, Septic Tank
- Water: Private
Community & HOA
Community
- Features: Access to Public Lands, Short Term Rentals Allowed, Sport Court, Tennis Court(s), Trail(s)
- Subdivision: Eagle Crest
HOA
- Has HOA: Yes
- Amenities included: Clubhouse, Fitness Center, Golf Course, Landscaping, Pickleball Court(s), Pool, Resort Community, Restaurant, RV/Boat Storage, Sewer, Sport Court, Tennis Court(s), Trail(s), Trash, Water
- HOA fee: $1,303 quarterly
Location
- Region: Redmond
Financial & listing details
- Price per square foot: $265/sqft
- Tax assessed value: $525,560
- Annual tax amount: $3,676
- Date on market: 7/29/2026
- Listing terms: Cash,Conventional,FHA,VA Loan
- Inclusions: Range/Oven, Dishwasher, Microwave, Refrigerator, Washer and Dryer, BBQ
- Road surface type: Paved
Estimated market value
$488,000
$464,000 - $512,000
$2,374/mo
Price history
| Date | Event | Price |
|---|---|---|
| 7/29/2026 | Listed for sale | $495,000-13.1%$265/sqft |
Source:  Oregon Datashare #220226106 Report a problem Oregon Datashare #220226106 Report a problem | ||
| 7/13/2025 | Listing removed | $2,500$1/sqft |
Source: Zillow Rentals Report a problem | ||
| 7/4/2025 | Listed for rent | $2,500-16.5%$1/sqft |
Source: Zillow Rentals Report a problem | ||
| 7/2/2025 | Listing removed | $569,900$305/sqft |
Source: Oregon Datashare #220182546 Report a problem | ||
| 4/24/2025 | Listing removed | $2,995$2/sqft |
Source: Zillow Rentals Report a problem | ||
| 3/19/2025 | Listed for sale | $569,900-1.7%$305/sqft |
Source: Oregon Datashare #220182546 Report a problem | ||
| 1/14/2025 | Price change | $2,995-14.3%$2/sqft |
Source: Zillow Rentals Report a problem | ||
| 12/20/2024 | Listed for rent | $3,495+24.8%$2/sqft |
Source: Zillow Rentals Report a problem | ||
| 10/19/2024 | Listing removed | $2,800$1/sqft |
Source: Zillow Rentals Report a problem | ||
| 10/3/2024 | Listed for rent | $2,800$1/sqft |
Source: Zillow Rentals Report a problem | ||
| 9/25/2024 | Listing removed | $579,900$310/sqft |
Source: Oregon Datashare #220182546 Report a problem | ||
| 7/22/2024 | Price change | $579,900-1.7%$310/sqft |
Source: Oregon Datashare #220182546 Report a problem | ||
| 5/15/2024 | Listed for sale | $589,900-3.1%$315/sqft |
Source: Oregon Datashare #220182546 Report a problem | ||
| 11/2/2022 | Sold | $608,500-0.1%$325/sqft |
Source: Oregon Datashare #220146550 Report a problem | ||
| 10/3/2022 | Pending sale | $609,000$325/sqft |
Source: Oregon Datashare #220146550 Report a problem | ||
| 10/1/2022 | Listed for sale | $609,000$325/sqft |
Source: Oregon Datashare #220146550 Report a problem | ||
| 9/26/2022 | Pending sale | $609,000$325/sqft |
Source: Oregon Datashare #220146550 Report a problem | ||
| 9/6/2022 | Contingent | $609,000$325/sqft |
Source: Oregon Datashare #220146550 Report a problem | ||
| 7/30/2022 | Price change | $609,000-1.6%$325/sqft |
Source: Oregon Datashare #220146550 Report a problem | ||
| 5/26/2022 | Listed for sale | $619,000+65.1%$331/sqft |
Source: Oregon Datashare #220146550 Report a problem | ||
| 10/10/2018 | Sold | $375,000-2.6%$200/sqft |
Source: Oregon Datashare #201806972 Report a problem | ||
| 8/24/2018 | Pending sale | $385,000$206/sqft |
Source: Eagle Crest Properties Inc #201806972 Report a problem | ||
| 7/11/2018 | Listed for sale | $385,000+68.1%$206/sqft |
Source: Eagle Crest Properties Inc #201806972 Report a problem | ||
| 9/26/2012 | Sold | $229,000-44.8%$122/sqft |
Source: Public Record Report a problem | ||
| 6/13/2007 | Sold | $415,000+66.3%$222/sqft |
Source: Public Record Report a problem | ||
| 7/6/2005 | Sold | $249,524$133/sqft |
Source: Public Record Report a problem | ||
Public tax history
| Year | Property taxes | Tax assessment |
|---|---|---|
| 2025 | $3,677 +4.6% | $217,420 +3% |
| 2024 | $3,515 +4.9% | $211,090 +6.1% |
| 2023 | $3,350 +8.9% | $198,990 |
| 2022 | $3,075 +3.1% | $198,990 +6.1% |
| 2021 | $2,983 | $187,580 |
| 2020 | -- | $187,580 +6.1% |
| 2019 | $2,706 | $176,820 |
| 2018 | $2,706 +2.5% | $176,820 +3% |
| 2017 | $2,641 +3.5% | $171,670 +3% |
| 2016 | $2,552 | $166,670 +3% |
| 2015 | $2,552 +3.2% | $161,820 +3% |
| 2014 | $2,472 | $157,110 +3% |
| 2013 | -- | $152,540 +3% |
| 2012 | -- | $148,100 +3% |
| 2011 | -- | $143,790 +3% |
| 2010 | -- | $139,610 +3% |
| 2009 | -- | $135,550 +3% |
| 2008 | -- | $131,610 |
Find assessor info on the county website
Monthly payment
Est. payment
Payment breakdown
Explore the cost of this home by adjusting the details. Changes won't be saved.Climate risks
Neighborhood: 97756
Nearby schools
Schools provided by the listing agent
- Elementary: Tumalo Community School
- Middle: Obsidian Middle
- High: Ridgeview High
Source: Oregon Datashare. This data may not be complete. We recommend contacting the local school district to confirm school assignments for this home.
Similar homes
- $498,0003 bd3 ba1.8k sqft743 Sage Country Ct, Redmond, OR 97756For Sale
 MLS ID #220226327, Diana Irvine, Eagle Crest Properties Inc. Oregon Datashare
 - $495,0003 bd3 ba1.8k sqft11170 Village Loop, Redmond, OR 97756For Sale
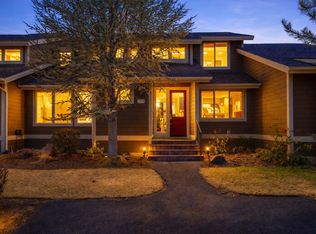 MLS ID #220218863, Joey Morgan, eXp Realty, LLC. Oregon Datashare
 - $525,0003 bd3 ba1.8k sqft718 Sage Country Ct, Redmond, OR 97756For Sale
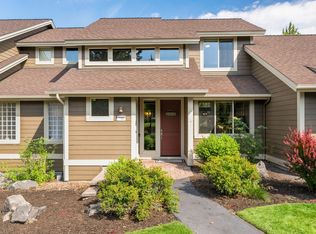 MLS ID #220226964, Rebecca Dianne Hammagren, HomeSmart Realty Group. Oregon Datashare
 - $499,0003 bd3 ba1.8k sqft10674 Village Loop, Redmond, OR 97756For Sale
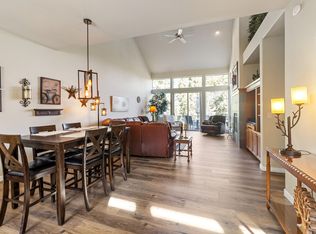 MLS ID #220215998, Austin Buskohl, Keller Williams Realty Central Oregon. Oregon Datashare
 - $515,0003 bd3 ba1.8k sqft679 Sage Country Ct, Redmond, OR 97756For SaleMLS ID #220219608, Brady Velikonia, Keller Williams Realty Central Oregon. Oregon Datashare
- $510,0003 bd3 ba1.5k sqft902 Golden Pheasant Dr, Redmond, OR 97756For SaleMLS ID #220223096, Amanda J Cook, Berkshire Hathaway SR. Oregon Datashare
- $430,5002 bd2 ba1.4k sqft10614 Village Loop, Redmond, OR 97756For SaleMLS ID #220225945, Madison Drew Pollard, Coldwell Banker Bain. Oregon Datashare
- $524,9003 bd3 ba1.5k sqft8520 Golden Pheasant Ct, Redmond, OR 97756For SaleMLS ID #220224074, Holly Cole, Keller Williams Realty Central Oregon. Oregon Datashare
- $569,9993 bd3 ba1.8k sqft675 Sagebush Cir, Redmond, OR 97756For SaleMLS ID #220224668, Caleb Andrew Stewart, eXp Realty, LLC. Oregon Datashare
- $599,0003 bd3 ba1.8k sqft1302 Highland View Loop, Redmond, OR 97756For SaleMLS ID #220211283, Michelle Darlene Cunningham, Central Oregon Resort Realty. Oregon Datashare
- $431,0002 bd2 ba1.4k sqft11130 Village Loop, Redmond, OR 97756For SaleMLS ID #220212541, Amy Wakefield, Eagle Crest Properties Inc. Oregon Datashare
- $520,0003 bd2 ba1.3k sqft320 Split Rail Ln, Redmond, OR 97756For SaleMLS ID #220224626, Diana Irvine, Eagle Crest Properties Inc. Oregon Datashare
- $719,9003 bd3 ba1.9k sqft328 Parks Loop, Redmond, OR 97756For SaleMLS ID #220229242, Spencer Michael Brennan, Relevant Real Estate LLC. Oregon Datashare
- $500,0003 bd3 ba2k sqft3238 SW Lava Ave, Redmond, OR 97756For SaleMLS ID #220227511, Jamie Guier, Keller Williams Realty Central Oregon. Oregon Datashare
- $470,0003 bd2 ba1.3k sqft8848 Cliff Swallow Dr, Redmond, OR 97756For SaleMLS ID #220228176, Kristin Ann Kiesel, Redfin. Oregon Datashare
- $549,9002 bd3 ba1.5k sqft11122 Bunk House Ln, Redmond, OR 97756For SaleMLS ID #220227797, Felicia Aurora Mondragon, Keller Williams Realty, Eugene and Springfield. Oregon Datashare
- $485,0003 bd2 ba1.3k sqft8811 Cliff Swallow Dr, Redmond, OR 97756For SaleMLS ID #220217641, Patti E Williamson, Windermere Heritage. Oregon Datashare
- $609,0004 bd4 ba2.2k sqft8414 Forest Ridge Loop, Redmond, OR 97756For SaleMLS ID #220224543, Tina Roberts, Bend Premier Real Estate LLC. Oregon Datashare
- $495,0003 bd2 ba1.5k sqft3775 SW Ben Hogan Dr, Redmond, OR 97756For SaleMLS ID #220225019, Barbara Jackson, Coldwell Banker Bain. Oregon Datashare
- $649,0004 bd4 ba2k sqft964 Golden Pheasant Dr, Redmond, OR 97756For SaleMLS ID #220228551, Robin L Yeakel, Cascade Hasson SIR. Oregon Datashare
