Tucked into one of the most coveted positions within the Ridge at Eagle Crest, this corner unit townhome sits on a quiet cul-de-sac w/wraparound golf course views & upper views of Cline Butte & Smith Rock. Great room floorplan ftrs vaulted ceilings, cozy gas-burning FP & the new Energy Star rated windows throughout flood the home w/an abundance of natural light. Kitchen ftrs tile counters, brkfst bar, ample cabinetry, generous counter prep space & flows into the dining area. Well-appointed primary suite offers private deck access & bath w/step-in shower, soaking tub, & dual vanities. 2 addtnl well-sized bedrooms share a full bath offer flexibility. Outside, the large Trex deck offers an expansive, private space perfectly positioned to soak in views across the fariways. Eagle Crest offers 3 championship 18-hole golf courses, 3 sports centers w/indoor & outdoor pools, tennis + pickleball courts, miles of scenic trails, a full-service spa, restaurants, RV/boat storage, & more!
Active
$524,900
8520 Golden Pheasant Ct, Redmond, OR 97756
3beds
3baths
1,533sqft
Townhouse
Built in 1999
2,178 Square Feet Lot
$516,900 Zestimate®
$342/sqft
$589/mo HOA
What's special
- 111 days
- 70
- 2
Zillow last checked:
Listing updated:
Listed by:
Keller Williams Realty Central Oregon 541-585-3760
Source: Oregon Datashare,MLS#: 220224074
Facts & features
Interior
Bedrooms & bathrooms
- Bedrooms: 3
- Bathrooms: 3
Heating
- Electric, Forced Air, Heat Pump
Cooling
- Heat Pump
Appliances
- Included: Dishwasher, Disposal, Dryer, Microwave, Oven, Range, Refrigerator, Washer, Water Heater
Features
- Breakfast Bar, Double Vanity, Fiberglass Stall Shower, Laminate Counters, Open Floorplan, Primary Downstairs, Shower/Tub Combo, Soaking Tub, Tile Counters, Vaulted Ceiling(s), Walk-In Closet(s)
- Flooring: Carpet, Simulated Wood, Vinyl
- Windows: Double Pane Windows, ENERGY STAR Qualified Windows, Vinyl Frames
- Basement: None
- Has fireplace: Yes
- Fireplace features: Great Room, Propane
- Common walls with other units/homes: 1 Common Wall
Interior area
- Total structure area: 1,533
- Total interior livable area: 1,533 sqft
Property
Parking
- Parking features: No Garage, Other
Features
- Levels: Two
- Stories: 2
- Patio & porch: Deck, Patio, Porch
- Has private pool: Yes
- Pool features: Association
- Has view: Yes
- View description: Golf Course, Neighborhood, Territorial
Lot
- Size: 2,178 Square Feet
- Features: Landscaped, On Golf Course
Details
- Parcel number: 197871
- Zoning description: EFUSC
- Special conditions: Standard
Construction
Type & style
- Home type: Townhouse
- Architectural style: Craftsman,Northwest
- Property subtype: Townhouse
Materials
- Frame
- Foundation: Stemwall
- Roof: Composition
Condition
- New construction: No
- Year built: 1999
Utilities & green energy
- Sewer: Private Sewer
- Water: Backflow Domestic, Private
Community & HOA
Community
- Features: Pool, Pickleball, Park, Playground, Short Term Rentals Allowed, Sport Court, Tennis Court(s), Trail(s)
- Security: Carbon Monoxide Detector(s), Smoke Detector(s)
- Subdivision: Ridge At Eagle Crest
HOA
- Has HOA: Yes
- Amenities included: Clubhouse, Fitness Center, Golf Course, Landscaping, Park, Pickleball Court(s), Playground, Pool, Resort Community, Restaurant, Security, Sport Court, Stable(s), Tennis Court(s), Trail(s)
- HOA fee: $589 monthly
Location
- Region: Redmond
Financial & listing details
- Price per square foot: $342/sqft
- Tax assessed value: $522,540
- Annual tax amount: $4,882
- Date on market: 10/2/2026
- Cumulative days on market: 111 days
- Listing terms: Cash,Conventional,FHA,USDA Loan,VA Loan
- Road surface type: Paved
Estimated market value
$516,900
$491,000 - $543,000
$2,199/mo
Price history
| Date | Event | Price |
|---|---|---|
| 6/25/2026 | Listed for sale | $524,900+69.3%$342/sqft |
Source:  Oregon Datashare #220224074 Report a problem Oregon Datashare #220224074 Report a problem | ||
| 10/23/2020 | Sold | $310,000-3.1%$202/sqft |
Source: Oregon Datashare #220107045 Report a problem | ||
| 9/15/2020 | Pending sale | $320,000$209/sqft |
Source: Tim Davis Group Central Oregon #220107045 Report a problem | ||
| 8/13/2020 | Listed for sale | $320,000-4.5%$209/sqft |
Source: Tim Davis Group Central Oregon #220107045 Report a problem | ||
| 5/11/2020 | Listing removed | $335,000$219/sqft |
Source: Eagle Crest Properties Inc #202000914 Report a problem | ||
| 3/13/2020 | Price change | $335,000-4.3%$219/sqft |
Source: Eagle Crest Properties Inc #202000914 Report a problem | ||
| 2/19/2020 | Listed for sale | $350,000+43.7%$228/sqft |
Source: Eagle Crest Properties Inc #202000914 Report a problem | ||
| 6/3/2016 | Sold | $243,500+9.2%$159/sqft |
Source: Public Record Report a problem | ||
| 1/14/2005 | Sold | $222,900$145/sqft |
Source: Public Record Report a problem | ||
Public tax history
| Year | Property taxes | Tax assessment |
|---|---|---|
| 2025 | $4,882 +4.6% | $288,690 +3% |
| 2024 | $4,667 +4.9% | $280,290 +6.1% |
| 2023 | $4,449 +8.9% | $264,210 |
| 2022 | $4,083 +3.1% | $264,210 +6.1% |
| 2021 | $3,960 | $249,050 |
| 2020 | -- | $249,050 +6.1% |
| 2019 | $3,593 | $234,760 |
| 2018 | $3,593 +2.5% | $234,760 +3% |
| 2017 | $3,506 +7.5% | $227,930 +3% |
| 2016 | $3,263 | $221,300 +3% |
| 2015 | $3,263 +7.3% | $214,860 +3% |
| 2014 | $3,042 | $208,610 +2.2% |
| 2013 | -- | $204,120 +5% |
| 2012 | -- | $194,310 -2% |
| 2011 | -- | $198,180 +2.7% |
| 2010 | -- | $192,980 +3% |
| 2009 | -- | $187,360 +3% |
| 2008 | -- | $181,910 |
Find assessor info on the county website
Monthly payment
Est. payment
Payment breakdown
Explore the cost of this home by adjusting the details. Changes won't be saved.Climate risks
Neighborhood: 97756
Nearby schools
Schools provided by the listing agent
- Elementary: Tumalo Community School
- Middle: Obsidian Middle
- High: Ridgeview High
Source: Oregon Datashare. This data may not be complete. We recommend contacting the local school district to confirm school assignments for this home.

Similar homes
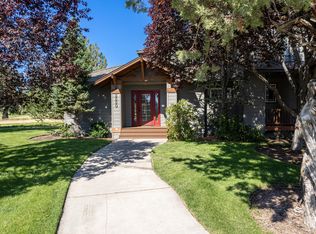
- $499,0003 bd3 ba1.4k sqft999 Golden Pheasant Dr, Redmond, OR 97756For Sale

 MLS ID #220229419, Grady Thomas Garrison, Engel & Voelkers Bend. Oregon Datashare
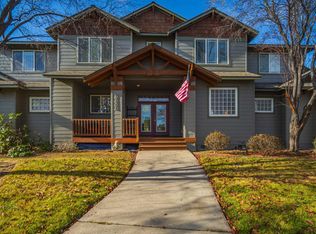
 - $510,0003 bd3 ba1.5k sqft902 Golden Pheasant Dr, Redmond, OR 97756For Sale
 MLS ID #220223096, Amanda J Cook, Berkshire Hathaway SR. Oregon Datashare
 - $525,0003 bd3 ba1.8k sqft718 Sage Country Ct, Redmond, OR 97756For Sale
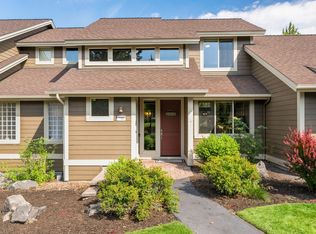 MLS ID #220226964, Rebecca Dianne Hammagren, HomeSmart Realty Group. Oregon Datashare
 - $495,0003 bd3 ba1.8k sqft10869 Village Loop, Redmond, OR 97756For Sale
 MLS ID #220226106, Will Florence, Knightsbridge International. Oregon Datashare
 - $515,0003 bd3 ba1.8k sqft679 Sage Country Ct, Redmond, OR 97756For SaleMLS ID #220219608, Brady Velikonia, Keller Williams Realty Central Oregon. Oregon Datashare
- $498,0003 bd3 ba1.8k sqft743 Sage Country Ct, Redmond, OR 97756For SaleMLS ID #220226327, Diana Irvine, Eagle Crest Properties Inc. Oregon Datashare
- $569,9993 bd3 ba1.8k sqft675 Sagebush Cir, Redmond, OR 97756For SaleMLS ID #220224668, Caleb Andrew Stewart, eXp Realty, LLC. Oregon Datashare
- $499,0003 bd3 ba1.8k sqft10674 Village Loop, Redmond, OR 97756For SaleMLS ID #220215998, Austin Buskohl, Keller Williams Realty Central Oregon. Oregon Datashare
- $520,0003 bd2 ba1.3k sqft320 Split Rail Ln, Redmond, OR 97756For SaleMLS ID #220224626, Diana Irvine, Eagle Crest Properties Inc. Oregon Datashare
- $384,9002 bd3 ba1.2k sqft993 Golden Pheasant Dr, Redmond, OR 97756For SaleMLS ID #220224065, Vitaly Ormanji, eXp Realty, LLC. Oregon Datashare
- $470,0003 bd2 ba1.3k sqft8848 Cliff Swallow Dr, Redmond, OR 97756For SaleMLS ID #220228176, Kristin Ann Kiesel, Redfin. Oregon Datashare
- $650,0004 bd4 ba2k sqft8540 Golden Pheasant Ct, Redmond, OR 97756For SaleMLS ID #220212391, Debra Ann Mortimore, Sunriver Realty. Oregon Datashare
- $379,9002 bd3 ba1.2k sqft1116 Golden Pheasant Dr, Redmond, OR 97756For SaleMLS ID #220219458, Bethany Reilly Moore, Knightsbridge International. Oregon Datashare
- $485,0003 bd2 ba1.3k sqft8811 Cliff Swallow Dr, Redmond, OR 97756For SaleMLS ID #220217641, Patti E Williamson, Windermere Heritage. Oregon Datashare
- $609,0004 bd4 ba2.2k sqft8414 Forest Ridge Loop, Redmond, OR 97756For SaleMLS ID #220224543, Tina Roberts, Bend Premier Real Estate LLC. Oregon Datashare
- $500,0003 bd3 ba2k sqft3238 SW Lava Ave, Redmond, OR 97756For SaleMLS ID #220227511, Jamie Guier, Keller Williams Realty Central Oregon. Oregon Datashare
- $549,0003 bd2 ba1.7k sqft2350 SW Indian Ave, Redmond, OR 97756For SaleMLS ID #220228093, Wendi Ann Monroe-Kidwell, Cascade Hasson SIR. Oregon Datashare
- $539,5002 bd3 ba1.5k sqft11122 Bunk House Ln, Redmond, OR 97756For SaleMLS ID #220227797, Felicia Aurora Mondragon, Keller Williams Realty, Eugene and Springfield. Oregon Datashare
- $544,9003 bd2 ba1.6k sqft2021 SW 41st St, Redmond, OR 97756For SaleMLS ID #220223347, Jinger R Cain, The Cain Company LLC. Oregon Datashare
- $555,0003 bd3 ba1.8k sqft3672 SW Volcano Ave, Redmond, OR 97756For SaleMLS ID #220225586, Spencer Michael Brennan, Relevant Real Estate LLC. Oregon Datashare
