Nestled in Redmond's Eagle Creek sought after community; this townhouse blends modern design with everyday comfort. The spacious kitchen features an island with granite counters, while the open concept main floor and abundant natural light create an inviting atmosphere for both daily living and entertaining. Additional highlights include a gas fireplace, relaxing soaker tub, primary suit balcony, and a dedicated storage room. Enjoy access to Eagle Crest amenities.
Active
Price cut: $5K (7/27)
$384,900
993 Golden Pheasant Dr, Redmond, OR 97756
2beds
3baths
1,266sqft
Townhouse
Built in 1998
1,306 Square Feet Lot
$381,900 Zestimate®
$304/sqft
$583/mo HOA
What's special
Modern designGas fireplaceDedicated storage roomRelaxing soaker tubSpacious kitchenAbundant natural lightOpen concept main floor
- 71 days
- 142
- 5
Zillow last checked:
Listing updated:
Listed by:
eXp Realty, LLC 888-814-9613
Source: Oregon Datashare,MLS#: 220224065
Facts & features
Interior
Bedrooms & bathrooms
- Bedrooms: 2
- Bathrooms: 3
Heating
- Forced Air
Cooling
- Other
Appliances
- Included: Microwave, Oven, Refrigerator
Features
- Granite Counters
- Flooring: Carpet, Laminate
- Windows: Vinyl Frames
- Has fireplace: Yes
- Fireplace features: Gas
- Common walls with other units/homes: 2+ Common Walls
Interior area
- Total structure area: 1,266
- Total interior livable area: 1,266 sqft
Property
Parking
- Parking features: Asphalt
Accessibility
- Accessibility features: Accessible Kitchen
Features
- Levels: Two
- Stories: 2
- Patio & porch: Deck, Patio, Porch
- Has private pool: Yes
- Pool features: Community, Sport
- Spa features: Spa/Hot Tub
- Has view: Yes
- View description: Mountain(s), Valley
Lot
- Size: 1,306 Square Feet
- Features: Landscaped
Details
- Additional structures: Other
- Parcel number: 194143
- Zoning description: EFUSC
- Special conditions: Standard
Construction
Type & style
- Home type: Townhouse
- Architectural style: Other
- Property subtype: Townhouse
Materials
- Frame
- Foundation: Concrete Perimeter, Slab
- Roof: Asphalt
Condition
- New construction: No
- Year built: 1998
Utilities & green energy
- Sewer: Private Sewer
- Water: Public
Community & HOA
Community
- Features: Pool, Park, Playground, Short Term Rentals Allowed, Tennis Court(s), Trail(s)
- Security: Smoke Detector(s)
- Subdivision: Ridge At Eagle Crest
HOA
- Has HOA: Yes
- Amenities included: Clubhouse, Fitness Center, Golf Course, Landscaping, Playground, Sewer, Snow Removal, Trash, Water
- HOA fee: $583 monthly
Location
- Region: Redmond
Financial & listing details
- Price per square foot: $304/sqft
- Tax assessed value: $476,250
- Annual tax amount: $4,486
- Date on market: 6/25/2026
- Cumulative days on market: 71 days
- Listing terms: Cash,Conventional,FHA,VA Loan
- Road surface type: Paved
Estimated market value
$381,900
$363,000 - $401,000
$2,048/mo
Price history
| Date | Event | Price |
|---|---|---|
| 7/27/2026 | Price change | $384,900-1.3%$304/sqft |
Source:  Oregon Datashare #220224065 Report a problem Oregon Datashare #220224065 Report a problem | ||
| 6/20/2026 | Listed for sale | $389,900+65.9%$308/sqft |
Source:  RMLS (OR) #469200626 Report a problem RMLS (OR) #469200626 Report a problem | ||
| 8/20/2020 | Sold | $235,000-4.1%$186/sqft |
Source: Oregon Datashare #220102723 Report a problem | ||
| 6/22/2020 | Pending sale | $245,000$194/sqft |
Source: Team Birtola High Desert #220102723 Report a problem | ||
| 6/11/2020 | Listed for sale | $245,000+60.7%$194/sqft |
Source: Team Birtola High Desert #220102723 Report a problem | ||
| 10/20/2010 | Sold | $152,500-23.8%$120/sqft |
Source: Public Record Report a problem | ||
| 8/15/2005 | Sold | $200,000+19%$158/sqft |
Source: Public Record Report a problem | ||
| 5/24/2004 | Sold | $168,000$133/sqft |
Source: Public Record Report a problem | ||
Public tax history
| Year | Property taxes | Tax assessment |
|---|---|---|
| 2025 | $4,487 +4.6% | $265,300 +3% |
| 2024 | $4,289 +4.9% | $257,580 +6.1% |
| 2023 | $4,088 +8.9% | $242,800 |
| 2022 | $3,752 +3.1% | $242,800 +6.1% |
| 2021 | $3,639 | $228,870 |
| 2020 | -- | $228,870 +6.1% |
| 2019 | $3,302 | $215,740 |
| 2018 | $3,302 +2.5% | $215,740 +3% |
| 2017 | $3,222 +7.5% | $209,460 +3% |
| 2016 | $2,998 | $203,360 +3% |
| 2015 | $2,998 +2.8% | $197,440 +3% |
| 2014 | $2,916 | $191,690 +1.7% |
| 2013 | -- | $188,450 +5.9% |
| 2012 | -- | $178,010 -2% |
| 2011 | -- | $181,560 -4.4% |
| 2010 | -- | $189,970 +3% |
| 2009 | -- | $184,440 +3% |
| 2008 | -- | $179,070 |
Find assessor info on the county website
Monthly payment
Est. payment
Payment breakdown
Explore the cost of this home by adjusting the details. Changes won't be saved.Climate risks
Neighborhood: 97756
Nearby schools
Schools provided by the listing agent
- Elementary: Tumalo Community School
- Middle: Obsidian Middle
- High: Ridgeview High
Source: Oregon Datashare. This data may not be complete. We recommend contacting the local school district to confirm school assignments for this home.


Similar homes
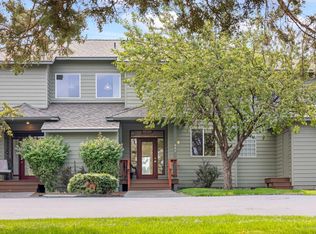
- $380,0002 bd3 ba1.2k sqft1141 Golden Pheasant Dr, Redmond, OR 97756For Sale

 MLS ID #220225919, Brady Velikonia, Keller Williams Realty Central Oregon. Oregon Datashare
 - $405,0002 bd3 ba1.2k sqft1116 Golden Pheasant Dr, Redmond, OR 97756For Sale
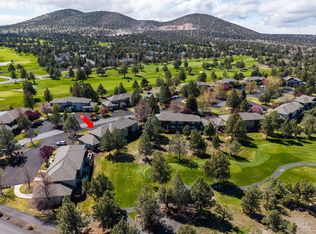 MLS ID #220219458, Bethany Reilly Moore, Knightsbridge International. Oregon Datashare
 - $524,9003 bd3 ba1.5k sqft8520 Golden Pheasant Ct, Redmond, OR 97756For Sale
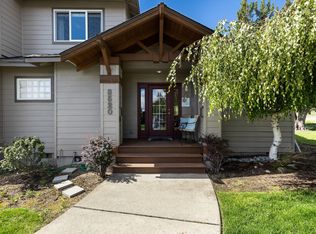 MLS ID #220224074, Holly Cole, Keller Williams Realty Central Oregon. Oregon Datashare
 - $435,0002 bd2 ba1.4k sqft10614 Village Loop, Redmond, OR 97756For Sale
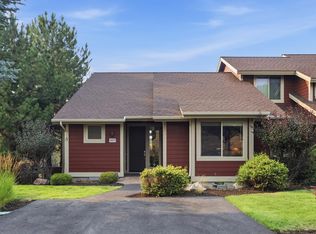 MLS ID #220225945, Madison Drew Pollard, Coldwell Banker Bain. Oregon Datashare
 - $380,0003 bd3 ba1.7k sqft2813 SW Indian Cir, Redmond, OR 97756For SaleMLS ID #220218642, Jesse Lepez, Desert Sky Real Estate LLC. Oregon Datashare
- $510,0003 bd3 ba1.5k sqft902 Golden Pheasant Dr, Redmond, OR 97756For SaleMLS ID #220223096, Amanda J Cook, Berkshire Hathaway SR. Oregon Datashare
- $431,0002 bd2 ba1.4k sqft11130 Village Loop, Redmond, OR 97756For SaleMLS ID #220212541, Amy Wakefield, Eagle Crest Properties Inc. Oregon Datashare
- $375,0002 bd2 ba1k sqft1831 SW 31st St, Redmond, OR 97756For SaleMLS ID #220224411, Parker Vernon, Cascade Hasson SIR. Oregon Datashare
- $406,0003 bd3 ba1.6k sqft538 NW 28th Ct, Redmond, OR 97756For SaleMLS ID #220224180, Katharine Miller, Bend Premier Real Estate LLC. Oregon Datashare
- $435,0003 bd2 ba1.2k sqft2942 SW Quartz Ave, Redmond, OR 97756For SaleMLS ID #220227626, Julie Ann Fahlgren, The Fahlgren Group. Oregon Datashare
- $425,0003 bd2 ba1.2k sqft1934 SW 28th Ct, Redmond, OR 97756For SaleMLS ID #220226952, Erin E Fielder, Stellar Realty Northwest. Oregon Datashare
- $495,0003 bd3 ba1.8k sqft10869 Village Loop, Redmond, OR 97756For SaleMLS ID #220226106, Will Florence, Knightsbridge International. Oregon Datashare
- $389,0002 bd2 ba1k sqft240 NW 30th St, Redmond, OR 97756For SaleMLS ID #220220487, Jen Winans, eXp Realty, LLC. Oregon Datashare
- $435,0002 bd2 ba1.3k sqft3738 SW 29th St, Redmond, OR 97756For SaleMLS ID #220226278, Jeffrey A Larkin, Jeff Larkin Realty. Oregon Datashare
- $525,0003 bd3 ba1.8k sqft718 Sage Country Ct, Redmond, OR 97756For SaleMLS ID #220226964, Rebecca Dianne Hammagren, HomeSmart Realty Group. Oregon Datashare
- $429,0002 bd2 ba1.1k sqft3714 SW 29th St, Redmond, OR 97756For SaleMLS ID #220222174, Will Florence, Knightsbridge International. Oregon Datashare
- $498,0003 bd3 ba1.8k sqft743 Sage Country Ct, Redmond, OR 97756For SaleMLS ID #220226327, Diana Irvine, Eagle Crest Properties Inc. Oregon Datashare
- $499,0003 bd3 ba1.8k sqft10674 Village Loop, Redmond, OR 97756For SaleMLS ID #220215998, Austin Buskohl, Keller Williams Realty Central Oregon. Oregon Datashare
- $495,0003 bd3 ba1.8k sqft11170 Village Loop, Redmond, OR 97756For SaleMLS ID #220218863, Joey Morgan, eXp Realty, LLC. Oregon Datashare
- $414,0002 bd2 ba970 sqft4067 SW Pumice Ave #96, Redmond, OR 97756New ConstructionMLS ID #220223348, Desiree Duke, Pacwest Realty Group. Oregon Datashare
