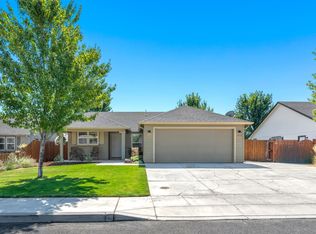
NEW PRICE! SW Redmond Charmer with an Open House 9/19 @9am-11am. This well styled, cared-for home offers an open floor plan with fresh updates like cleaned carpets, newer water heater and paint. The living area leads out to a fenced back yard with a composite deck with privacy shades, water feature, thoughtfully landscaped and sprinklered and even a small dog run! Great atmosphere to fully enjoy gardening, fire pit relaxing & entertaining. Comfortable room sizes, this home is ideal for everyday living. One secondary room has WIC, the other a closet and double doors that could be an office. Primary suite has plenty of closet space and double sinks in the bath. Newer bath fixtures and tile accents round out some designer touches. The garage has even more storage with built in shelving and a man door. All this with easy access to the new Redmond HUB, shopping & parkway to Bend! An inspection has already been completed and improvements made.
Active
Price cut: $10.1K (9/12)
$444,900
3595 SW Pumice Pl, Redmond, OR 97756
3beds
2baths
1,235sqft
Single Family Residence
Built in 2016
4,791 Square Feet Lot
$442,700 Zestimate®
$360/sqft
$58/mo HOA
What's special
Water featureComfortable room sizesThoughtfully landscaped and sprinkleredSmall dog runOpen floor plan
- 56 days
- 421
- 32
Zillow last checked:
Listing updated:
Listed by:
Preferred Residential 541-306-3654
Source: Oregon Datashare,MLS#: 220226742
Facts & features
Interior
Bedrooms & bathrooms
- Bedrooms: 3
- Bathrooms: 2
Heating
- Electric, Natural Gas
Cooling
- None
Appliances
- Included: Dishwasher, Disposal, Microwave, Range, Refrigerator, Water Heater
Features
- Breakfast Bar, Ceiling Fan(s), Laminate Counters, Linen Closet, Open Floorplan, Shower/Tub Combo, Vaulted Ceiling(s)
- Flooring: Carpet, Vinyl
- Windows: Vinyl Frames
- Has fireplace: No
- Common walls with other units/homes: No Common Walls
Interior area
- Total structure area: 1,235
- Total interior livable area: 1,235 sqft
Video & virtual tour
Property
Parking
- Total spaces: 2
- Parking features: Attached, Garage Door Opener, On Street
- Attached garage spaces: 2
- Has uncovered spaces: Yes
Features
- Levels: One
- Stories: 1
- Patio & porch: Covered Deck, Front Porch
- Fencing: Fenced
- Has view: Yes
- View description: Neighborhood, Territorial
Lot
- Size: 4,791 Square Feet
- Features: Landscaped, Sprinklers In Front, Sprinklers In Rear, Water Feature
Details
- Parcel number: 274760
- Zoning description: MU
- Special conditions: Standard
Construction
Type & style
- Home type: SingleFamily
- Architectural style: Craftsman
- Property subtype: Single Family Residence
Materials
- Frame
- Foundation: Stemwall
- Roof: Composition
Condition
- New construction: No
- Year built: 2016
Details
- Builder name: Hayden
Utilities & green energy
- Sewer: Public Sewer
- Water: Public
Community & HOA
Community
- Features: Short Term Rentals Not Allowed
- Security: Carbon Monoxide Detector(s), Smoke Detector(s)
- Subdivision: Obsidian Trails
HOA
- Has HOA: Yes
- Amenities included: Park, Snow Removal
- HOA fee: $58 monthly
Location
- Region: Redmond
Financial & listing details
- Price per square foot: $360/sqft
- Tax assessed value: $389,020
- Annual tax amount: $3,090
- Date on market: 8/8/2026
- Cumulative days on market: 56 days
- Listing terms: Cash,Conventional,FHA,VA Loan
- Exclusions: antique trunk planter in front yard flower bed
- Road surface type: Paved
Estimated market value
$442,700
$421,000 - $465,000
$2,344/mo
Price history
| Date | Event | Price |
|---|---|---|
| 9/12/2026 | Price change | $444,900-2.2%$360/sqft |
Source:  Oregon Datashare #220226742 Report a problem Oregon Datashare #220226742 Report a problem | ||
| 8/8/2026 | Listed for sale | $455,000+113.4%$368/sqft |
Source: Oregon Datashare #220226742 Report a problem | ||
| 5/8/2017 | Sold | $213,230$173/sqft |
Source: Oregon Datashare #201611376 Report a problem | ||
Public tax history
| Year | Property taxes | Tax assessment |
|---|---|---|
| 2025 | $3,090 +4.2% | $151,570 +3% |
| 2024 | $2,965 +4.6% | $147,160 +6.1% |
| 2023 | $2,836 +6.7% | $138,720 |
| 2022 | $2,658 +6.6% | $138,720 +6.1% |
| 2021 | $2,493 | $130,760 |
| 2020 | -- | $130,760 +6.1% |
| 2019 | $2,276 | $123,270 |
| 2018 | $2,276 +2.5% | $123,270 +276.6% |
| 2017 | $2,220 | $32,730 |
Find assessor info on the county website
Monthly payment
Est. payment
Payment breakdown
Explore the cost of this home by adjusting the details. Changes won't be saved.Climate risks
Neighborhood: 97756
Nearby schools
Schools provided by the listing agent
- Elementary: Vern Patrick Elem
- Middle: Obsidian Middle
- High: Ridgeview High
Source: Oregon Datashare. This data may not be complete. We recommend contacting the local school district to confirm school assignments for this home.

Similar homes
- $450,0003 bd2 ba1.3k sqft2065 SW 35th St, Redmond, OR 97756For Sale

 MLS ID #220228402, Matthew Gilman, Windermere Realty Trust. Oregon Datashare
 - $435,0003 bd2 ba1.2k sqft3301 SW Antler Ridge Ln, Redmond, OR 97756For Sale
 MLS ID #220226153, Caitlin Walker Ducsik, Windermere Realty Trust. Oregon Datashare
 - $465,0003 bd2 ba1.2k sqft3172 SW Deschutes Ave, Redmond, OR 97756For Sale
 MLS ID #220227594, Carol Ann Armstrong, Windermere Realty Trust. Oregon Datashare
 - $420,0003 bd2 ba1k sqft2971 SW Salmon Ave, Redmond, OR 97756For Sale
 MLS ID #220228051, Spencer Michael Brennan, Relevant Real Estate LLC. Oregon Datashare
 - $450,0003 bd2 ba1.8k sqft540 NW 28th St, Redmond, OR 97756For SaleMLS ID #220228792, Nickolas Shivers, eXp Realty, LLC. Oregon Datashare
- $459,0003 bd2 ba1.1k sqft3434 NW Dogwood Ave, Redmond, OR 97756For SaleMLS ID #220228079, Suzie Lee, Coldwell Banker Bain. Oregon Datashare
- $404,9002 bd2 ba1k sqft3217 SW Quartz Ave, Redmond, OR 97756For SaleMLS ID #220226961, Carol Swendsen, Cascade Hasson SIR. Oregon Datashare
- $479,9903 bd3 ba1.4k sqft2548 SW Kalama Ave, Redmond, OR 97756For SaleMLS ID #220213750, Noah von Borstel, Windermere Realty Trust. Oregon Datashare
- $425,0003 bd2 ba1.2k sqft2721 NE 6th Dr, Redmond, OR 97756For SaleMLS ID #220228736, Garett W. Chadney, The Broker Network, LLC. Oregon Datashare
- $499,0003 bd2 ba1.5k sqft3350 NW 9th Ln, Redmond, OR 97756For SaleMLS ID #220229385, Taylor Dyer, Keller Williams Realty Central Oregon. Oregon Datashare
- $410,0002 bd2 ba1.3k sqft3738 SW 29th St, Redmond, OR 97756For SaleMLS ID #220226278, Jeffrey A Larkin, Jeff Larkin Realty. Oregon Datashare
- $519,9993 bd2 ba1.6k sqft3754 SW Metolius Ave, Redmond, OR 97756For SaleMLS ID #220219612, Marnae T Powell, Powell Team Real Estate LLC. Oregon Datashare
- $429,0002 bd2 ba1.1k sqft3714 SW 29th St, Redmond, OR 97756For SaleMLS ID #220222174, Will Florence, Knightsbridge International. Oregon Datashare
- $460,0003 bd2 ba1.5k sqft710 NW 21st Ct, Redmond, OR 97756For SaleMLS ID #220224156, Dustin Hewitt, Windermere Realty Trust. Oregon Datashare
- $439,9003 bd3 ba1.7k sqft281 NW 29th St, Redmond, OR 97756For SaleMLS ID #220228158, Becky L. Seim, Preferred Residential. Oregon Datashare
- $554,9003 bd2 ba1.6k sqft2021 SW 41st St, Redmond, OR 97756For SaleMLS ID #220223347, Jinger R Cain, The Cain Company LLC. Oregon Datashare
- $495,0003 bd2 ba1.5k sqft3775 SW Ben Hogan Dr, Redmond, OR 97756For SaleMLS ID #220225019, Barbara Jackson, Coldwell Banker Bain. Oregon Datashare
- $430,0003 bd2 ba1.1k sqft4085 SW Pumice Ave #98, Redmond, OR 97756New ConstructionOregon Datashare
- $478,0003 bd2 ba1.6k sqft2035 NW Kilnwood Ln, Redmond, OR 97756For SaleMLS ID #220223104, Jenelle K Brewer, RE/MAX Key Properties. Oregon Datashare
