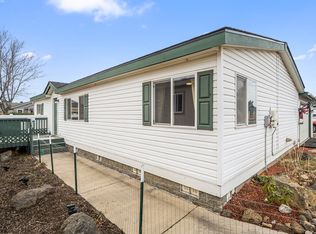
This 3-bed, 2-bath home is just a few blocks from Redmond's Dry Canyon and has a rare bonus: an 18' x 40' tandem garage/shop with a workbench and built-in cabinets. Park a full-size truck with tons of room left to work and store your Central Oregon toys. Inside, an open living area flows into a kitchen with an island, stain-grade wood cabinetry and a stainless range. A large primary suite offers a walk-in closet and ensuite bath and has good separation from the guest bedrooms. Step out from the primary suite onto your deck to relax in the private backyard, which has raised garden beds, beautiful trees and two storage sheds, one measuring 10' x 12'. Recent updates include newer HVAC equipment and newer LVP flooring throughout the living room and primary bedroom. Homeowners in Aspen Creek own their lots; there is no space rent. HOA dues cover your water and sewer utilities - no bills for those! RV/boat storage is available within the community at an additional cost.
Active
$329,900
2456 SW Mariposa Loop, Redmond, OR 97756
3beds
2baths
1,296sqft
Manufactured On Land, Manufactured Home
Built in 2017
5,227 Square Feet Lot
$328,700 Zestimate®
$255/sqft
$208/mo HOA
What's special
Stainless rangePrivate backyardWalk-in closetLarge primary suiteBeautiful treesEnsuite bathStain-grade wood cabinetry
- 12 days
- 714
- 54
Likely to sell faster than
Zillow last checked:
Listing updated:
Listed by:
eXp Realty, LLC 888-814-9613
Source: Oregon Datashare,MLS#: 220230800
Facts & features
Interior
Bedrooms & bathrooms
- Bedrooms: 3
- Bathrooms: 2
Heating
- Electric, Forced Air, Heat Pump
Cooling
- Central Air, Heat Pump
Appliances
- Included: Dishwasher, Dryer, Microwave, Oven, Range, Refrigerator, Washer, Water Heater
Features
- Built-in Features, Kitchen Island, Open Floorplan, Primary Downstairs, Shower/Tub Combo, Vaulted Ceiling(s), Walk-In Closet(s)
- Flooring: Carpet, Laminate, Vinyl
- Windows: Double Pane Windows, Vinyl Frames
- Basement: None
- Has fireplace: No
- Common walls with other units/homes: No Common Walls
Interior area
- Total structure area: 1,296
- Total interior livable area: 1,296 sqft
Video & virtual tour
Property
Parking
- Total spaces: 2
- Parking features: Attached, Concrete, Driveway, Garage Door Opener, Storage, Tandem, Workshop in Garage
- Attached garage spaces: 2
- Has uncovered spaces: Yes
Features
- Levels: One
- Stories: 1
- Patio & porch: Deck
- Fencing: Fenced
- Has view: Yes
- View description: Neighborhood
Lot
- Size: 5,227 Square Feet
- Features: Garden, Landscaped, Level
Details
- Additional structures: Shed(s)
- Parcel number: 252746
- Zoning description: R4
- Special conditions: Standard
Construction
Type & style
- Home type: MobileManufactured
- Architectural style: Ranch
- Property subtype: Manufactured On Land, Manufactured Home
Materials
- Foundation: Block, Concrete Perimeter, Pillar/Post/Pier
- Roof: Composition
Condition
- New construction: No
- Year built: 2017
Utilities & green energy
- Sewer: Public Sewer
- Water: Public
Community & HOA
Community
- Security: Carbon Monoxide Detector(s), Smoke Detector(s)
- Subdivision: Aspen Creek Mob Pk
HOA
- Has HOA: Yes
- Amenities included: Clubhouse, RV/Boat Storage, Sewer, Snow Removal, Water
- HOA fee: $208 monthly
Location
- Region: Redmond
Financial & listing details
- Price per square foot: $255/sqft
- Tax assessed value: $395,550
- Annual tax amount: $3,079
- Date on market: 11/5/2026
- Cumulative days on market: 357 days
- Listing terms: Cash,Conventional,FHA,USDA Loan,VA Loan
- Inclusions: All appliances
- Road surface type: Paved
- Body type: Double Wide
Estimated market value
$328,700
$312,000 - $345,000
Not available
Price history
| Date | Event | Price |
|---|---|---|
| 11/5/2026 | Listed for sale | $329,900-2.4%$255/sqft |
Source:  Oregon Datashare #220230800 Report a problem | ||
| 10/9/2026 | Listing removed | $338,000$261/sqft |
Source: Oregon Datashare #220211242 Report a problem | ||
| 6/2/2026 | Price change | $338,000-7.4%$261/sqft |
Source: Oregon Datashare #220211242 Report a problem | ||
| 4/30/2026 | Price change | $365,000-2.7%$282/sqft |
Source: Oregon Datashare #220211242 Report a problem | ||
| 3/27/2026 | Listed for sale | $375,000$289/sqft |
Source: Oregon Datashare #220211242 Report a problem | ||
| 3/26/2026 | Pending sale | $375,000$289/sqft |
Source: Oregon Datashare #220211242 Report a problem | ||
| 12/17/2025 | Price change | $375,000-2.6%$289/sqft |
Source: Oregon Datashare #220211242 Report a problem | ||
| 10/27/2025 | Listed for sale | $385,000+71.5%$297/sqft |
Source: Oregon Datashare #220211242 Report a problem | ||
| 6/24/2019 | Sold | $224,500-2.4%$173/sqft |
Source: Oregon Datashare #201902349 Report a problem | ||
| 5/9/2019 | Pending sale | $230,000$177/sqft |
Source: Premiere Property Group, LLC #201902349 Report a problem | ||
| 4/5/2019 | Listed for sale | $230,000+447.6%$177/sqft |
Source: Premiere Property Group, LLC #201902349 Report a problem | ||
| 4/5/2016 | Sold | $42,000-31.1%$32/sqft |
Source: Public Record Report a problem | ||
| 9/19/2010 | Listing removed | $61,000$47/sqft |
Source: Prudential Northwest Properties #2909097 Report a problem | ||
| 9/19/2009 | Listed for sale | $61,000$47/sqft |
Source: Prudential Northwest Properties #2909097 Report a problem | ||
| 7/18/2009 | Listing removed | $61,000$47/sqft |
Source: RE/MAX Land & Home Real Estate #2615291 Report a problem | ||
| 7/2/2008 | Listed for sale | $61,000$47/sqft |
Source: Listhub #2615291 Report a problem | ||
Public tax history
| Year | Property taxes | Tax assessment |
|---|---|---|
| 2025 | $3,008 +4.2% | $147,510 +3% |
| 2024 | $2,886 +4.6% | $143,220 +6.1% |
| 2023 | $2,760 +6.7% | $135,000 |
| 2022 | $2,586 +6.6% | $135,000 +6.1% |
| 2021 | $2,426 | $127,260 |
| 2020 | -- | $127,260 +6.1% |
| 2019 | $2,215 | $119,970 |
| 2018 | $2,215 +2.5% | $119,970 +313.4% |
| 2017 | $2,160 +316.8% | $29,020 +3% |
| 2016 | $518 | $28,180 +40.9% |
| 2015 | $518 +45.3% | $20,000 -4.8% |
| 2014 | $357 | $21,000 +5% |
| 2013 | -- | $20,000 +53.8% |
| 2012 | -- | $13,000 -27.8% |
| 2011 | -- | $18,000 -30.8% |
| 2010 | -- | $26,000 -5% |
| 2009 | -- | $27,360 +3% |
| 2008 | -- | $26,570 +3% |
| 2007 | -- | $25,800 -98.4% |
| 2005 | -- | $1,574,835 +1.1% |
| 2003 | -- | $1,557,598 +2761.7% |
| 2002 | -- | $54,430 -7% |
| 2001 | -- | $58,530 |
| 2000 | -- | $58,530 |
Find assessor info on the county website
Monthly payment
Climate risks
Neighborhood: 97756
Nearby schools
Schools provided by the listing agent
- Elementary: Vern Patrick Elem
- Middle: Obsidian Middle
- High: Ridgeview High
Source: Oregon Datashare. This data may not be complete. We recommend contacting the local school district to confirm school assignments for this home.
Similar homes
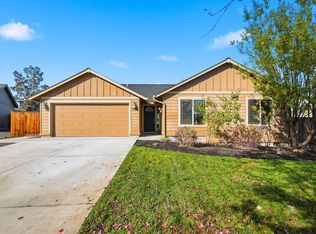
- $462,5003 bd2 ba1.5k sqft2655 SW Kalama Ave, Redmond, OR 97756For Sale
 MLS ID #220230778, Christin Christin Westmoreland, Cascade Hasson SIR. Oregon Datashare
- $324,0003 bd3 ba1.7k sqft438 NW 19th St Unit 60, Redmond, OR 97756For Sale
 MLS ID #220219971, Brady Velikonia, Keller Williams Realty Central Oregon. Oregon Datashare
- $375,0003 bd2 ba1.7k sqft756 NE Sioux Ct, Redmond, OR 97756For Sale
 MLS ID #220221811, Doniella Kristine Cox, Bend Dreams Realty LLC. Oregon Datashare
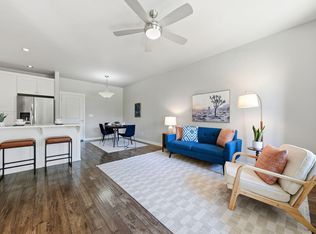
- $375,0003 bd3 ba1.4k sqft3433 SW 28th St, Redmond, OR 97756For Sale
 MLS ID #220225988, Suzanne Carvlin, Avenir Realty. Oregon Datashare
- $380,0003 bd3 ba1.7k sqft2881 SW Indian Cir, Redmond, OR 97756For SaleMLS ID #220213485, Marta Cecilia Mendoza Herrera, Mariposa Real Estate Corp.. Oregon Datashare
- $449,9003 bd3 ba1.7k sqft234 SW 35th St, Redmond, OR 97756For SaleMLS ID #220230835, Korren V. Bower, Cascade Hasson SIR. Oregon Datashare
- $414,9003 bd2 ba1k sqft2971 SW Salmon Ave, Redmond, OR 97756For SaleMLS ID #220228051, Spencer Michael Brennan, Relevant Real Estate LLC. Oregon Datashare
- $449,9003 bd1 ba1k sqft400 SW 32nd Ct, Redmond, OR 97756For SaleMLS ID #220230546, Kennadi Brynae Dieter, Ninebark Real Estate. Oregon Datashare
- $440,0003 bd2 ba1.2k sqft3172 SW Deschutes Ave, Redmond, OR 97756For SaleMLS ID #220227594, Carol Ann Armstrong, Windermere Realty Trust. Oregon Datashare
- $390,0002 bd2 ba1.3k sqft3738 SW 29th St, Redmond, OR 97756For SaleMLS ID #220226278, Jeffrey A Larkin, Jeff Larkin Realty. Oregon Datashare
- $439,9003 bd3 ba1.7k sqft281 NW 29th St, Redmond, OR 97756For SaleMLS ID #220228158, Becky L. Seim, Preferred Residential. Oregon Datashare
- $475,0004 bd2 ba1.4k sqft2620 SW Yew Ave, Redmond, OR 97756For SaleMLS ID #220230270, Marta Cecilia Mendoza Herrera, Mariposa Real Estate Corp.. Oregon Datashare
- $489,0003 bd2 ba1.4k sqft2557 NW Upas Way, Redmond, OR 97756For SaleMLS ID #220230759, Meg Ashlin Anderson, Central Oregon Realty Group. Oregon Datashare
- $450,0003 bd2 ba1.5k sqft710 NW 21st Ct, Redmond, OR 97756For SaleMLS ID #220224156, Dustin Hewitt, Windermere Realty Trust. Oregon Datashare
- $365,0002 bd1 ba880 sqft4032 SW Obsidian Pl #135, Redmond, OR 97756New ConstructionOregon Datashare
- $250,0002 bd2 ba936 sqft2610 SW 23rd St #11, Redmond, OR 97756For SaleMLS ID #220228778, Matthew Gilman, Windermere Realty Trust. Oregon Datashare
- $450,0003 bd2 ba1.5k sqft2330 NW 10th St, Redmond, OR 97756For SaleMLS ID #220227638, Brandon Cook-Bostick, Cascade Hasson SIR. Oregon Datashare
- $397,0002 bd2 ba970 sqft4055 SW Pumice Ave #95, Redmond, OR 97756New ConstructionOregon Datashare
