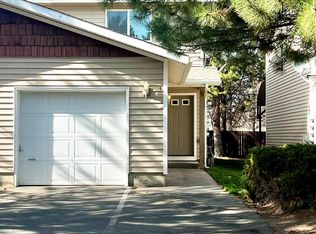
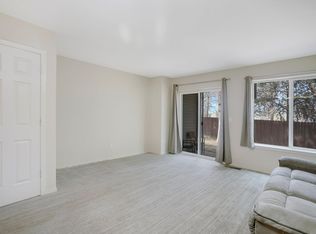
Seller is offering $5,000 towards closing, flooring or credit buy-down! Easygoing living meets everyday convenience in this well-kept SW Redmond condo. The main level brings everyone together with an open great room, dining area and kitchen featuring quartz countertops, updated sink, gas range and newer appliances. Also downstairs are a half bath, laundry and direct access to the attached single-car garage. Fridge, washer & dryer included! Step outside to a covered patio overlooking the community green space--an inviting spot for morning coffee, summer BBQs or unwinding at the end of the day. Upstairs are two comfortable bedrooms and a full bath, including one bedroom with a private deck and leafy green-space views. A natural gas furnace adds everyday comfort. The HOA covers water, sewer, garbage, landscaping, snow removal and exterior maintenance. Conveniently located near schools, shopping, restaurants and Highway 97, this is a cozy, comfortable place to call home.
Pending
Price cut: $10K (9/28)
$250,000
2610 SW 23rd St #11, Redmond, OR 97756
2beds
2baths
936sqft
Condominium
Built in 2001
-- sqft lot
$-- Zestimate®
$267/sqft
$320/mo HOA
What's special
Dining areaUpdated sinkNewer appliancesHalf bathLeafy green-space viewsGas rangeKitchen featuring quartz countertops
- 39 days
- 391
- 20
Likely to sell faster than
Zillow last checked:
Listing updated:
Listed by:
Windermere Realty Trust 541-923-4663
Source: Oregon Datashare,MLS#: 220228778
Facts & features
Interior
Bedrooms & bathrooms
- Bedrooms: 2
- Bathrooms: 2
Heating
- Electric, Forced Air
Cooling
- Wall/Window Unit(s), Other
Appliances
- Included: Dishwasher, Disposal, Dryer, Microwave, Oven, Range, Refrigerator, Washer, Water Heater
Features
- Breakfast Bar, Linen Closet, Open Floorplan, Shower/Tub Combo, Stone Counters
- Flooring: Carpet, Vinyl
- Windows: Double Pane Windows, Vinyl Frames
- Basement: None
- Has fireplace: No
- Common walls with other units/homes: 2+ Common Walls
Interior area
- Total structure area: 936
- Total interior livable area: 936 sqft
Video & virtual tour
Property
Parking
- Total spaces: 1
- Parking features: Asphalt, Assigned, Attached, Driveway, Garage Door Opener
- Attached garage spaces: 1
- Has uncovered spaces: Yes
Features
- Levels: Two
- Stories: 2
- Patio & porch: Deck, Patio
- Pool features: None
- Has view: Yes
- View description: Neighborhood
Lot
- Features: Landscaped, Level
Details
- Parcel number: 259601
- Zoning description: R5
- Special conditions: Standard
Construction
Type & style
- Home type: Condo
- Architectural style: Northwest
- Property subtype: Condominium
Materials
- Frame
- Foundation: Stemwall
- Roof: Composition
Condition
- New construction: No
- Year built: 2001
Utilities & green energy
- Sewer: Public Sewer
- Water: Public
Community & HOA
Community
- Security: Carbon Monoxide Detector(s), Smoke Detector(s)
- Subdivision: Timber View Condos
HOA
- Has HOA: Yes
- Amenities included: Landscaping, Sewer, Trash, Water
- HOA fee: $320 monthly
Location
- Region: Redmond
Financial & listing details
- Price per square foot: $267/sqft
- Annual tax amount: $1,672
- Date on market: 9/17/2026
- Cumulative days on market: 40 days
- Listing terms: Cash,Conventional,FHA,VA Loan
- Inclusions: Refrigerator; Washer; Dryer; A/C Units x2
- Road surface type: Paved
Estimated market value
Not available
Estimated sales range
Not available
Not available
Price history
| Date | Event | Price |
|---|---|---|
| 10/15/2026 | Pending sale | $250,000$267/sqft |
Source:  Oregon Datashare #220228778 Report a problem | ||
| 9/28/2026 | Price change | $250,000-3.8%$267/sqft |
Source: Oregon Datashare #220228778 Report a problem | ||
| 9/17/2026 | Listed for sale | $260,000+10.4%$278/sqft |
Source: Oregon Datashare #220228778 Report a problem | ||
| 1/30/2023 | Sold | $235,500-5.6%$252/sqft |
Source: Oregon Datashare #220157254 Report a problem | ||
| 1/9/2023 | Pending sale | $249,500$267/sqft |
Source: Oregon Datashare #220157254 Report a problem | ||
| 12/13/2022 | Listed for sale | $249,500+93.4%$267/sqft |
Source: Oregon Datashare #220157254 Report a problem | ||
| 10/26/2016 | Sold | $129,000$138/sqft |
Source: Oregon Datashare #201608041 Report a problem | ||
| 8/4/2016 | Listed for sale | $129,000+35.8%$138/sqft |
Source: Coldwell Banker Mayfield Realt #201608041 Report a problem | ||
| 12/23/2015 | Sold | $95,000+171.4%$101/sqft |
Source: Agent Provided Report a problem | ||
| 6/26/2010 | Listing removed | $35,000$37/sqft |
Source: Reekie Properties Central Oreg #201005873 Report a problem | ||
| 6/23/2010 | Listed for sale | $35,000-71.8%$37/sqft |
Source: Reekie Properties Central Oreg #201005873 Report a problem | ||
| 7/17/2008 | Listing removed | $124,000$132/sqft |
Source: Point2 #2805391 Report a problem | ||
| 6/19/2008 | Price change | $124,000-3.9%$132/sqft |
Source: Point2 #2805391 Report a problem | ||
| 5/19/2008 | Listed for sale | $129,000$138/sqft |
Source: Point2 #2805391 Report a problem | ||
Public tax history
Tax history is unavailable.
Monthly payment
Est. payment
Payment breakdown
Explore the cost of this home by adjusting the details. Changes won't be saved.Climate risks
Neighborhood: 97756
Nearby schools
Schools provided by the listing agent
- Elementary: Sage Elem
- Middle: Obsidian Middle
- High: Ridgeview High
Source: Oregon Datashare. This data may not be complete. We recommend contacting the local school district to confirm school assignments for this home.
Similar homes
- $250,0002 bd2 ba950 sqft2610 SW 23rd St Unit 15, Redmond, OR 97756For Sale
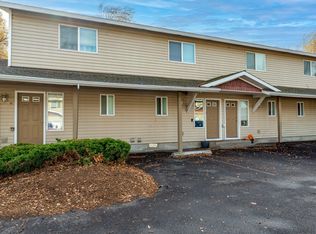
 MLS ID #220211626, Jenna Karin Raanes, Cascade Hasson SIR. Oregon Datashare
- $220,0002 bd1 ba768 sqft3775 NW Poplar Ave, Redmond, OR 97756For Sale By Owner
- $258,0002 bd2 ba1k sqft371 NW 19th St #101, Redmond, OR 97756New Construction
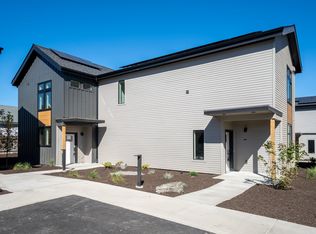 MLS ID #220217677, Kelly Graham Musgrove, High Desert Realty, LLC. Oregon Datashare
- $263,0002 bd2 ba1.2k sqft189 NW 17th St #100, Redmond, OR 97756New Construction
 MLS ID #220225034, Kelly Graham Musgrove, High Desert Realty, LLC. Oregon Datashare
- $263,0002 bd2 ba1.2k sqft167 NW 17th St #100, Redmond, OR 97756New ConstructionMLS ID #220225030, Kelly Graham Musgrove, High Desert Realty, LLC. Oregon Datashare
- $263,0002 bd2 ba1.2k sqft211 NW 17th St #100, Redmond, OR 97756New ConstructionMLS ID #220225036, Kelly Graham Musgrove, High Desert Realty, LLC. Oregon Datashare
- $263,0002 bd2 ba1.2k sqft155 NW 17th St #100, Redmond, OR 97756New ConstructionMLS ID #220225027, Kelly Graham Musgrove, High Desert Realty, LLC. Oregon Datashare
- $359,9002 bd1 ba672 sqft346 SW 12th St, Redmond, OR 97756For SaleMLS ID #220229540, Lacie Pech, Knipe Realty ERA Powered. Oregon Datashare
- $294,0003 bd2 ba1.3k sqft155 NW 17th St #200, Redmond, OR 97756New ConstructionMLS ID #220225028, Kelly Graham Musgrove, High Desert Realty, LLC. Oregon Datashare
- $360,0002 bd1 ba816 sqft654 NW 4th St, Redmond, OR 97756For SaleMLS ID #220219892, Jenelle K Brewer, RE/MAX Key Properties. Oregon Datashare
- $274,0003 bd2 ba1.3k sqft1384 SE Akins Dr, Prineville, OR 97754For SaleMLS ID #220228398, Traci R Utterback, Coldwell Banker Sun Country. Oregon Datashare
- $294,0003 bd2 ba1.3k sqft189 NW 17th St #200, Redmond, OR 97756New ConstructionMLS ID #220225035, Kelly Graham Musgrove, High Desert Realty, LLC. Oregon Datashare
- $294,0003 bd2 ba1.3k sqft167 NW 17th St #200, Redmond, OR 97756New ConstructionMLS ID #220225031, Kelly Graham Musgrove, High Desert Realty, LLC. Oregon Datashare
- $294,0003 bd2 ba1.3k sqft211 NW 17th St #200, Redmond, OR 97756New ConstructionMLS ID #220225038, Kelly Graham Musgrove, High Desert Realty, LLC. Oregon Datashare
- $340,0003 bd2 ba1.3k sqft317 NW 17th St #6, Redmond, OR 97756New ConstructionMLS ID #220225049, Kelly Graham Musgrove, High Desert Realty, LLC. Oregon Datashare
- $340,0003 bd2 ba1.3k sqft317 NW 17th St #8, Redmond, OR 97756New ConstructionMLS ID #220225051, Kelly Graham Musgrove, High Desert Realty, LLC. Oregon Datashare
